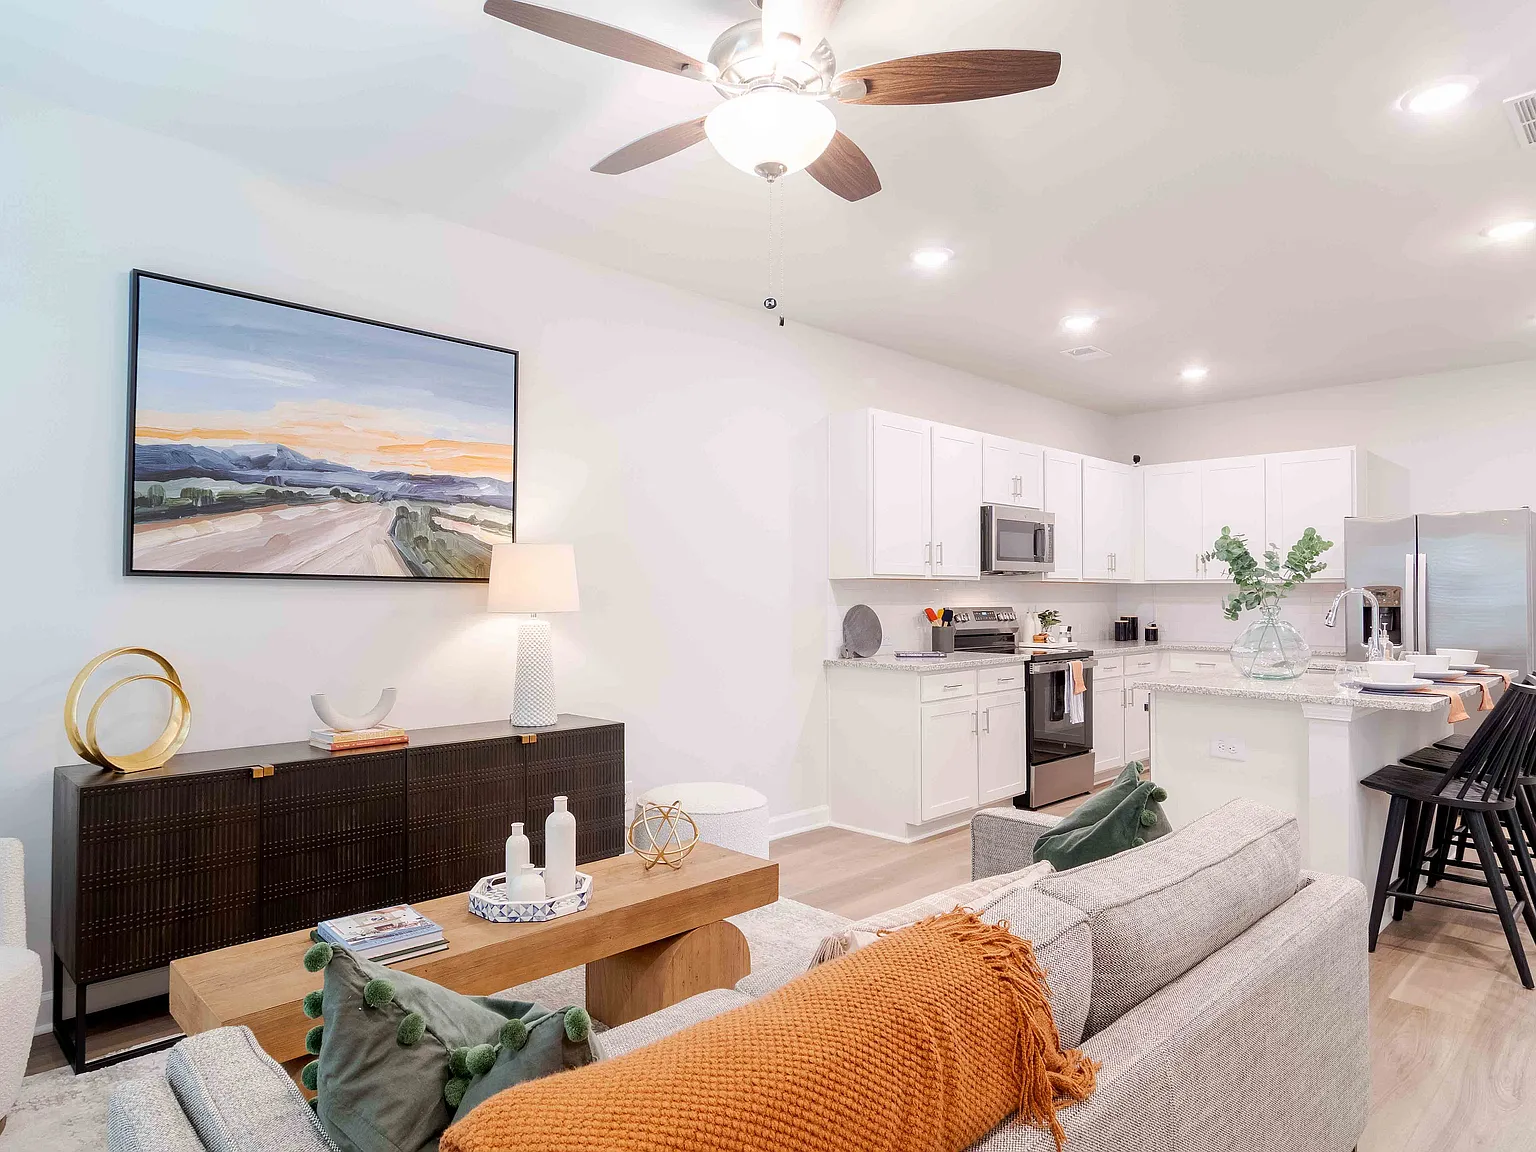
Price shown is Base Rent. Residents are required to pay: At Application: Application Fee ($35.00/applicant, nonrefundable); At Move-in: Security Deposit (Refundable) ($1500.00/occurrence); Monthly: Electric-3rd Party (usage-based); Smart Home Services ($125.00/unit); Renters Liability Insurance-3rd Party (varies). Please visit the property website for a full list of all optional and situational fees. Floor plans are artist's rendering. All dimensions are approximate. Actual product and specifications may vary in dimension or detail. Not all features are available in every rental home. Please see a representative for details.
Our 2-, 3-, and 4- bedroom townhomes and single-family homes for rent invite you inside with a warm welcome and friendly hello. Life here is like homeownership minus the responsibility. It's the convenience and collectiveness of rental living while enjoying features like a private fenced yard, pet-friendly homes, and more. Summerwell Bells Ferry is your happy space in a good place. Convenient shopping, exceptional schools, local museums, and enjoyable parks are all right around the corner. From the moment you walk through the front door, you'll feel the comfort that makes our residents happy to call us home.
Special offer
Summerwell Bells Ferry
1151 Hunter Trl, Acworth, GA 30102
Applies to select units
Townhomes
2-3 beds
Pet-friendly
In-unit laundry (W/D)
Available units
This listing now includes required monthly fees in the total monthly price.
Unit , sortable column | Sqft, sortable column | Available, sortable column | Total monthly price, sorted ascending | |
|---|---|---|---|---|
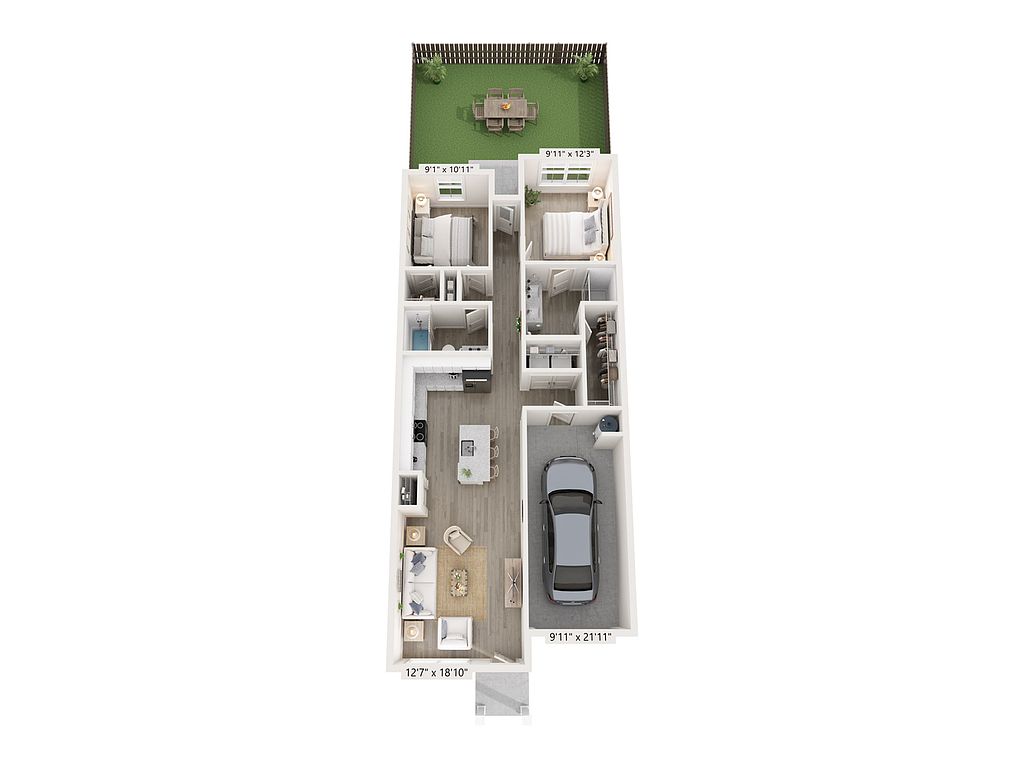 Unit 14-76Special offer 2 bd, 2 ba | 982 | Dec 7 | $2,048 | |
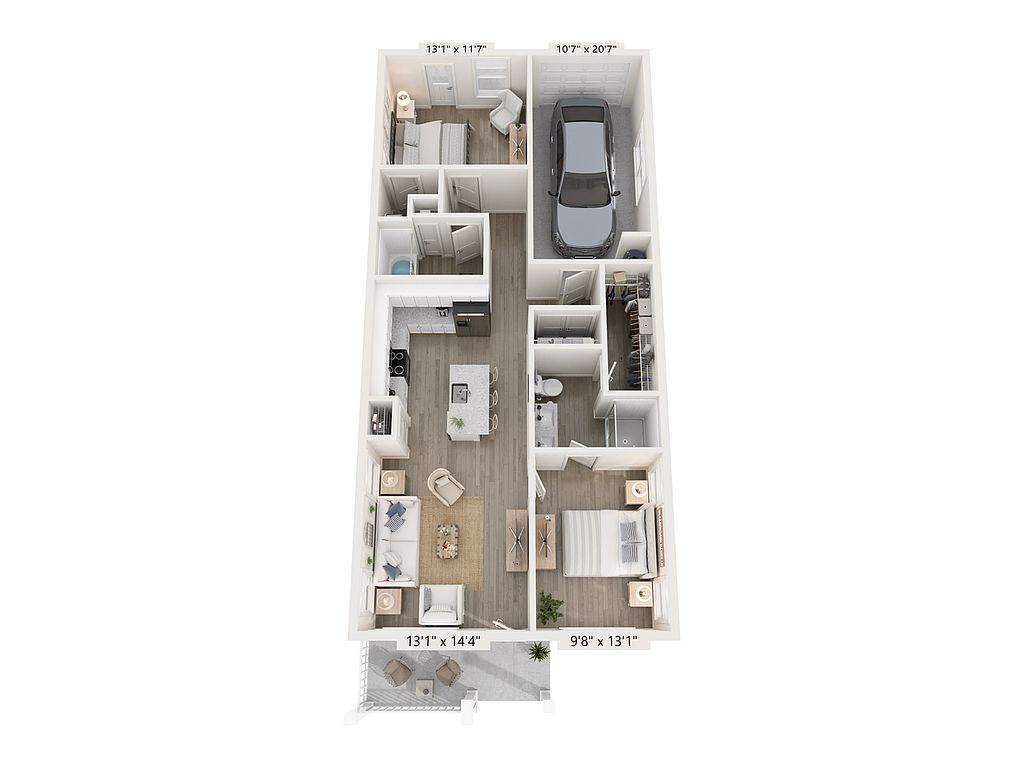 Unit 25-135Special offer 2 bd, 2 ba | 960 | Oct 28 | $2,158 | |
Unit 10-48Special offer 2 bd, 2 ba | 960 | Nov 30 | $2,238 | |
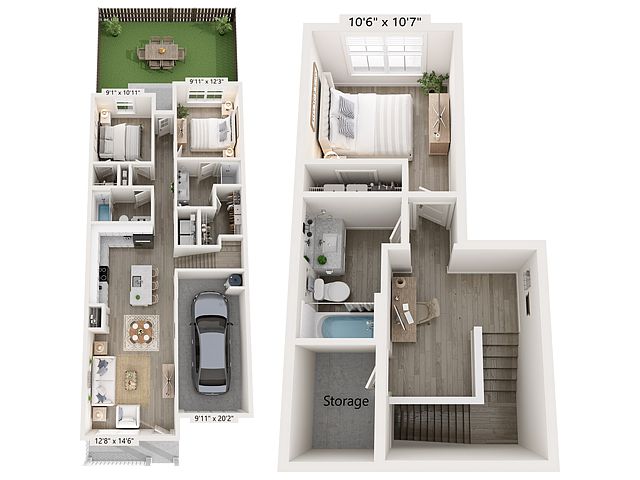 Unit 17-90Special offer 3 bd, 3 ba | 1,312 | Nov 9 | $2,468 | |
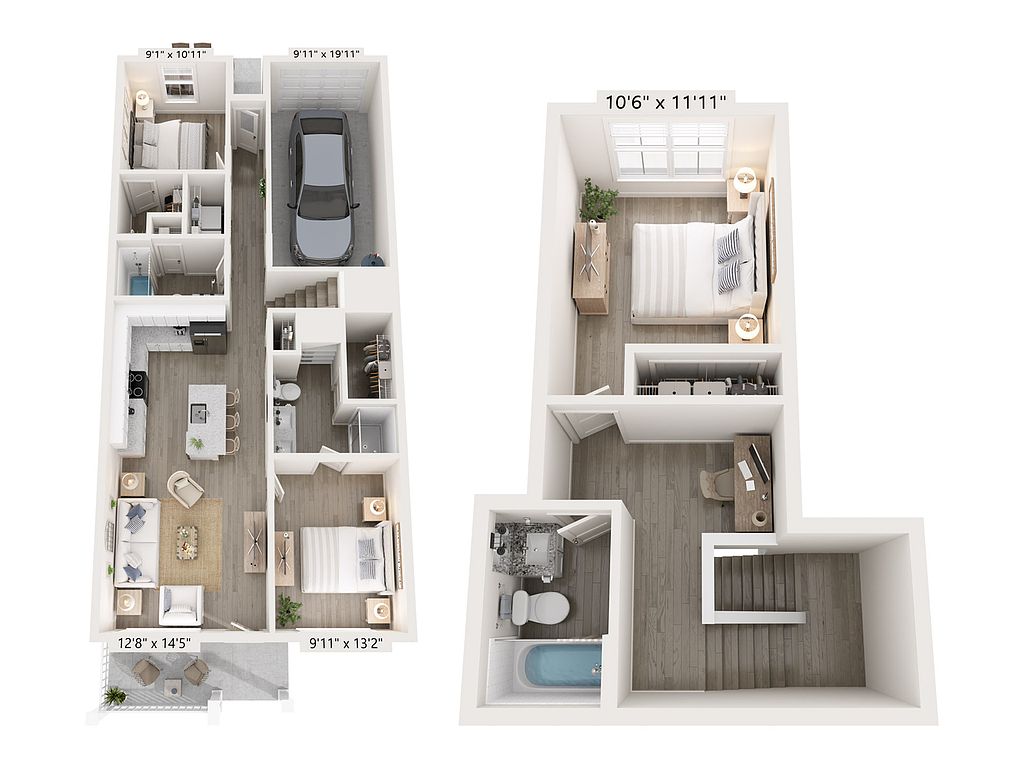 Unit 22-118Special offer 3 bd, 3 ba | 1,260 | Nov 27 | $2,490 | |
Unit 15-83Special offer 3 bd, 3 ba | 1,312 | Dec 7 | $2,503 | |
Unit 7-31Special offer 3 bd, 3 ba | 1,260 | Nov 9 | $2,590 | |
Unit 21-109Special offer 3 bd, 3 ba | 1,312 | Dec 1 | $2,803 |
What's special
Hardwood-inspired plank flooring throughoutGranite kitchen countertopsMoen arbor gooseneck faucetsWhite subway tile backsplashSpacious open floor plan
3D tour
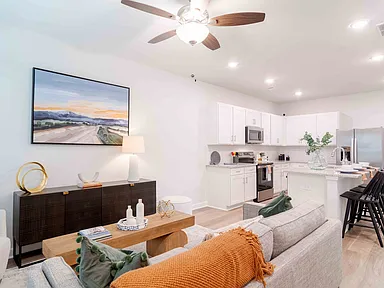 Virtual 360 Tour
Videos
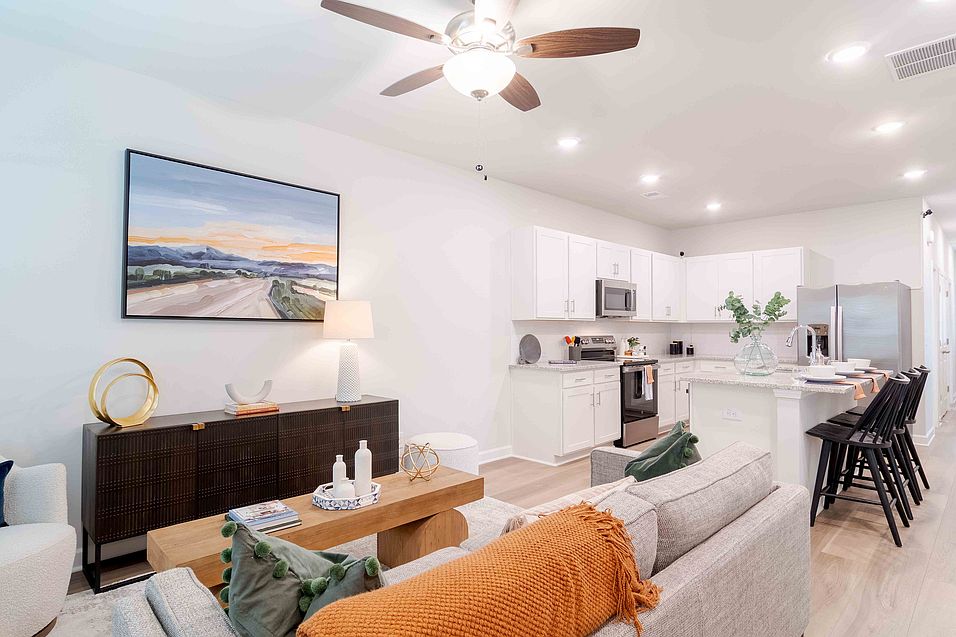 Video 1
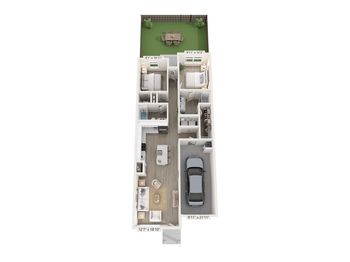 Unit 14-76
Property map
Tap on any highlighted unit to view details on availability and pricing
Use ctrl + scroll to zoom the map
Facts, features & policies
Community Amenities
Community Rooms
- Fitness Center
Other
- In Unit: Laundry Room with Full-Size GE Washer/Dryer
- Swimming Pool
Outdoor common areas
- Barbecue: Outdoor Community Kitchen for Grilling & Dining
Services & facilities
- Pet Park: Dog Park - Coming Soon
Unit Features
Appliances
- Dryer: Laundry Room with Full-Size GE Washer/Dryer
- Washer: Laundry Room with Full-Size GE Washer/Dryer
Internet/Satellite
- High-speed Internet Ready
Other
- 2" Faux Wood Window Blinds
- Driveways With One Or Two Car Smart Garages
- Fully-fenced Backyards
- Granite Countertops: Granite Counters in Kitchen
- Hardwood-inspired Plank Flooring Throughout
- High-end Appliances: Full-sized Stainless Steel GE Appliance Package
- Master On Main
- Moen Arbor Gooseneck Kitchen Faucets
- Smartrent Smart Home Features
- Spacious Open Floor Plans
- White Subway Tile Backsplash
Policies
Lease terms
- 13 months, 14 months, 15 months, 16 months, 17 months, 18 months
Pet essentials
- DogsAllowedNumber allowed3Monthly dog rent$25One-time dog fee$500
- CatsAllowedNumber allowed3Monthly cat rent$25One-time cat fee$500
- OtherAllowedNumber allowed2Weight limit (lbs.)100
Additional details
Other
Pet amenities
Pet Park: Dog Park - Coming Soon
Special Features
- Connective Sidewalk Community
- Open Green Space
- Pet-friendly
- Pickleball Court
Neighborhood: 30102
Areas of interest
Use our interactive map to explore the neighborhood and see how it matches your interests.
Travel times
Getting around
Walk Score®
/ 100
Car-DependentBike Score®
/ 100
Somewhat BikeableNearby schools in Acworth
Clark Creek Elementary School
Grades PK-5 • 3.4 miles7/10
GreatSchools® Rating
Test Score Rating
6/10Student Progress Rating
8/10E.T. Booth Middle School
Grades 6-8 • 2.1 miles7/10
GreatSchools® Rating
Test Score Rating
8/10Student Progress Rating
6/10Etowah High School
Grades 9-12 • 1.9 miles7/10
GreatSchools® Rating
Test Score Rating
8/10College Readiness Rating
7/10Living in Acworth
- Community VibeResidents foster a strong sense of community through local events, farmer's markets, and neighborhood gatherings.
- Dining SceneThe culinary scene offers a delightful mix of local eateries and restaurants, perfect for food lovers.
- Family VibesThe neighborhood features numerous parks and playgrounds, making it perfect for family outings and activities.
- Outdoor ActivitiesWith easy access to hiking trails and green spaces, outdoor enthusiasts can enjoy a variety of recreational activities.
Nestled in the scenic foothills of North Georgia, the 30102 area offers a blend of suburban tranquility and vibrant community life. Residents enjoy a variety of amenities, including local grocery stores, charming coffee shops, and diverse dining options featuring Southern comfort food and international cuisine. The area boasts numerous parks and green spaces, ideal for outdoor activities and family-friendly outings, while nearby hiking trails and nature views provide an escape into nature. With a median rent of approximately $1,800, prices range from $1,500 to $2,200, making it an attractive option for those seeking a welcoming environment.
Powered by Zillow data and AI technology.
Nearby apartments for rent


Listing order may reflect relevance, quality, and paid promotion.
Frequently asked questions
What is the walk score of Summerwell Bells Ferry?
Summerwell Bells Ferry has a walk score of 41, it's car-dependent.
What schools are assigned to Summerwell Bells Ferry?
The schools assigned to Summerwell Bells Ferry include Clark Creek Elementary School, E.T. Booth Middle School, and Etowah High School.
Does Summerwell Bells Ferry have in-unit laundry?
Yes, Summerwell Bells Ferry has in-unit laundry for some or all of the units.
What neighborhood is Summerwell Bells Ferry in?
Summerwell Bells Ferry is in the 30102 neighborhood in Acworth, GA.
What are Summerwell Bells Ferry's policies on pets?
A maximum of 3 cats are allowed per unit. This community has a one time fee of $500 and monthly fee of $25 for cats. A maximum of 3 dogs are allowed per unit. This community has a one time fee of $500 and monthly fee of $25 for dogs. Other pets are allowed, with a maximum weight restriction of 100lbs. A maximum of 2 other pets are allowed per unit.
Does Summerwell Bells Ferry have virtual tours available?
Yes, 3D and virtual tours are available for Summerwell Bells Ferry.
Your dream home is waitingOne new unit was recently added to this community.