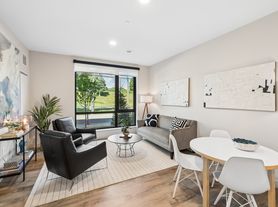

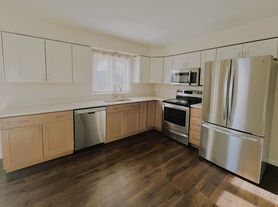

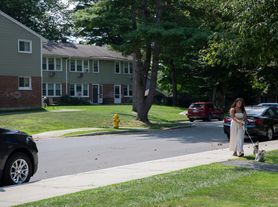
*Brand New Construction. Welcome to your new home in Adams, MA, a stunning 2-bedroom, 2-bathroom apartment that redefines modern living. This brand-new residence boasts a generous 1,100 square feet of elegantly designed space, highlighted by soaring vaulted ceilings that create an open and airy feel. Enjoy the convenience of an in-unit washer and dryer, while spacious closets ensure that storage is never an issue.
The kitchen is a culinary delight, featuring a refrigerator, range/oven, and a dishwasher, making meal prep and entertaining a breeze. Step outside to your private patio, perfect for sipping morning coffee or unwinding in the evening. Designed for comfort and security, this apartment includes double-pane windows for peace and quiet, along with controlled access and a robust security system.
Nestled in a vibrant community, this apartment offers a perfect blend of small-town charm and access to local shops, parks, and recreational activities. Experience the warmth of Adams living, while still enjoying the convenience of nearby city amenities.
Available for $2,500 per month with a matching deposit, this exceptional apartment is ready for you to call home. Don't miss out on the opportunity to elevate your lifestyleschedule your visit today!
To prequalify or apply, download the RentRedi app from Google Play or the App Store.
For applying through the RentRedi mobile app, please follow these steps:
Step 1. Tap the "Apply" button.
Step 2. Click the "+" icon.
Step 3. Select whether you're prequalifying or applying.
Step 4. Enter in your unit code: UYT-926.
Step 5. Click "Enter Information" and answer the questions.
Step 6. Click "Send" to submit to the landlord.
This property is using RentRedi for rent payments. With RentRedi, you can easily submit rent payments, boost your credit by reporting rent payments, sign up for affordable renters insurance, and more from the app!
Apartment building
2 beds
Pet-friendly
Air conditioning (central)
Available units
Price may not include required fees and charges. Price shown reflects the lease term provided for each unit.
Unit , sortable column | Sqft, sortable column | Available, sortable column | Base rent, sorted ascending |
|---|---|---|---|
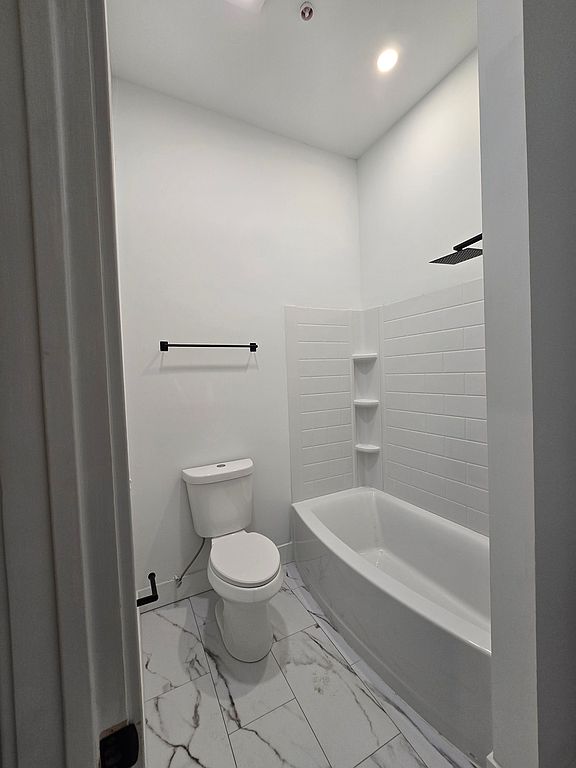
![]() Unit 105 2 bd, 2 ba | 1,100 | Now | $2,500 |
What's special
In-unit washer and dryerSpacious closets
Facts, features & policies
Building Amenities
Outdoor common areas
- Deck
- Lawn
- Playground
Security
- Controlled Access
Unit Features
Appliances
- Dryer
Cooling
- Central Air Conditioning
Flooring
- Hardwood
Heating
- Heat Pump
Other
- Dishwasher
- Double Pane Windows
- Freezer
- Large Closets
- Patio
- Range Oven
- Refrigerator
- Vaulted Ceiling
- Washer
Policies
Parking
- Off Street Parking
Lease terms
- OneYear
Utilities included in rent
- Garbage
- Sewer
- Water
Pet essentials
- DogsAllowed
- CatsAllowed
Special Features
- Disabled Access
- Green House
- Modern
- Porch
- Security System
- Sprinkler System
Neighborhood: 01220
Areas of interest
Use our interactive map to explore the neighborhood and see how it matches your interests.
Travel times
Walk, Transit & Bike Scores
Walk Score®
/ 100
Somewhat WalkableBike Score®
/ 100
Somewhat BikeableNearby schools in Adams
Plunkett Elementary School
Grades PK-3 • 0.4 miles1/10
GreatSchools® Rating
Test Score Rating
1/10Hoosac Valley Middle School
Grades 4-7 • 1.8 miles3/10
GreatSchools® Rating
Test Score Rating
3/10Student Progress Rating
3/10Hoosac Valley High School
Grades 8-12 • 1.8 miles3/10
GreatSchools® Rating
Test Score Rating
2/10College Readiness Rating
5/10Student Progress Rating
1/10Nearby apartments for rent
Listing order may reflect relevance, quality, and paid promotion.
Similar apartments for rent
Frequently asked questions
What is the walk score of 20 East St?
20 East St has a walk score of 60, it's somewhat walkable.
What schools are assigned to 20 East St?
The schools assigned to 20 East St include Plunkett Elementary School, Hoosac Valley Middle School, and Hoosac Valley High School.
What neighborhood is 20 East St in?
20 East St is in the 01220 neighborhood in Adams, MA.