Experience a new standard of living at Monarch at The Avenue, where sophisticated design, exceptional amenities, and an unbeatable Allen location come together to create an elevated lifestyle. Thoughtfully designed one-, two-, and three-bedroom apartment homes feature spacious open layouts, smart home technology, designer finishes, and upscale details that bring both style and comfort to everyday living.Resort-inspired amenities encourage you to relax, recharge, and connect. Spend the afternoon beside the sparkling resort-style pool, challenge friends on the gaming lawn, work remotely from the coworking lounge or private micro offices, or unwind around the outdoor fireplace. From the sky lounge and entertainment kitchen to the dedicated yoga studio, HIIT fitness center, and pet spa, every space has been intentionally designed to enhance the way you live.
Status: Special offer
Monarch at The Avenue
1424 Bliss Ave, Allen, TX 75013
*Restrictions Apply. Contact the leasing office for more details.
Apartment building
1-3 beds
Pet-friendly
Other parking
In-unit laundry (W/D)
Available units
Price may not include required fees and charges. Price shown reflects the lease term provided for each unit.
 Unit 1268 1 bd, 1 ba | 696 | Jan 2 | $1,533 | |
Unit 1368 1 bd, 1 ba | 696 | Jan 2 | $1,533 | |
Unit 1468 1 bd, 1 ba | 696 | Jan 2 | $1,533 | |
Unit 1242 1 bd, 1 ba | 708 | Now | $1,548 | |
Unit 1244 1 bd, 1 ba | 708 | Now | $1,548 | |
Unit 1246 1 bd, 1 ba | 708 | Now | $1,548 | |
Unit 1248 1 bd, 1 ba | 708 | Now | $1,548 | |
Unit 1342 1 bd, 1 ba | 708 | Now | $1,548 | |
Unit 1344 1 bd, 1 ba | 708 | Now | $1,548 | |
Unit 1346 1 bd, 1 ba | 708 | Now | $1,548 | |
Unit 1348 1 bd, 1 ba | 708 | Now | $1,548 | |
Unit 1442 1 bd, 1 ba | 708 | Now | $1,548 | |
Unit 1444 1 bd, 1 ba | 708 | Now | $1,548 | |
Unit 1446 1 bd, 1 ba | 708 | Now | $1,548 | |
Unit 1448 1 bd, 1 ba | 708 | Now | $1,548 | |
What's special
Designer finishesSophisticated designSparkling resort-style poolCoworking loungeSky loungePrivate micro officesHiit fitness center
Property map
Tap on any highlighted unit to view details on availability and pricing
Use ctrl + scroll to zoom the map
Facts, features & policies
Building Amenities
Community Rooms
- Fitness Center: 24-Hour, State-Of-The-Art Fitness Center
- Lounge: Sky Deck With Outdoor Lounge
Other
- In Unit: Full-Size Washer And Dryer Included
- Swimming Pool: Resort-Style Swimming Pool With Tanning Shelf
Outdoor common areas
- Balcony: Spacious Balconies And Patios
- Barbecue: Built-In Kitchen With BBQ Grills
- Lawn: Poolside Cabana And Gaming Lawn
Services & facilities
- Bicycle Storage: Secured Bike Storage
- Valet Trash: Valet Trash And Onsite Recycling
Unit Features
Appliances
- Dryer
- Washer
Other
- Fireplace: Outdoor Fireplace And Modern Furniture
Policies
Parking
- Garage: Controlled Access Parking Garage
- Other
Lease terms
- 6, 7, 8, 9, 10, 11, 12, 13, 14, 15, 16, 17, 18
Pet essentials
Additional details
| Restrictions: None
Pet amenities
Pet-Friendly Community With Pet Spa
Special Features
- Built-In Desks And Shelving*
- Curved Shower Rods
- Dedicated Hiit Fitness And Yoga Studios
- Dedicated Package Room And Lockers
- Electric Vehicle Charging Stations
- Farmhouse-Style Kitchen Sink
- First-Floor Units With Direct Outdoor Access*
- Floor-To-Ceiling Windows*
- Framed Bathroom Mirror
- Frameless Glass Walk-In Shower*
- Hardwood-Style Plank Flooring Throughout
- Keyless Door Entry
- Kitchen Islands With Pendant Lighting
- LED Lighting And USB Outlets
- Luxury Bedroom And Baths
- Oversized Closets With Built-In Shelves
- Pet-Friendly Community With Pet Spa
- Private Yards*
- Quartz Countertops With Tile Backsplash
- Shaker-Style, 42" Modern Kitchen Cabinets
- Single And Double Vanities
- Soaking Tubs With Tile Surround*
- Solar Shades
- Stainless Steel Appliance Package
- Two Cabinet Color Schemes
- Two-Tone Designer Paint
- Undercabinet Lighting
Neighborhood: 75013
Areas of interest
Use our interactive map to explore the neighborhood and see how it matches your interests.
Travel times
Getting around
Walk Score®
/ 100
Car-DependentBike Score®
/ 100
Somewhat BikeableNearby schools in Allen
Flossie Floyd Green Elementary School
Grades K-6 • 1.6 miles8/10
GreatSchools® Rating
Test Score Rating
8/10Student Progress Rating
8/10Ereckson Middle School
Grades 7, 8 • 2.5 miles10/10
GreatSchools® Rating
Test Score Rating
10/10Student Progress Rating
9/10Allen High School
Grades 9-12 • 2.9 miles8/10
GreatSchools® Rating
Test Score Rating
9/10College Readiness Rating
9/10Student Progress Rating
6/10Living in Allen
In Allen, 75013 covers Twin Creeks, Shaddock Park, Beacon Hill, Creekside and Whisenant Estates, in the gently rolling North Texas landscape. Summers are hot, winters generally mild, and open skies shape the year-round outdoor routine. Twin Creeks Golf Club is a notable local landmark, while neighborhood paths, greenbelts and parks offer places to walk, cycle and play; check individual park facilities for playgrounds. Nearby Allen amenities include the Allen Public Library, shopping centers, restaurants and coffee shops, with more dining and entertainment around Watters Creek. The area’s suburban layout makes driving useful for errands, though trails and sidewalks connect some residential streets and outdoor spaces. Rental data for ZIP code 75013 lists a median rent of $2,800 per month and a typical range of $1,050 to $12,500.
Powered by Zillow data and AI technology.
Nearby apartments for rent

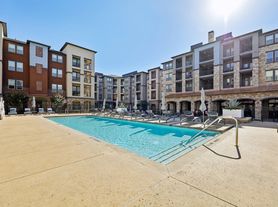
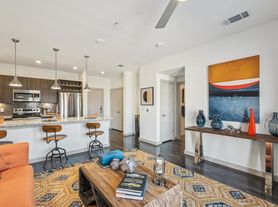
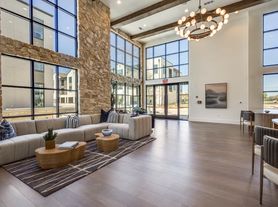
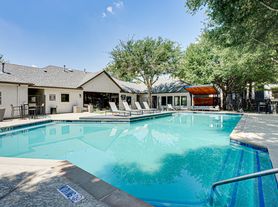

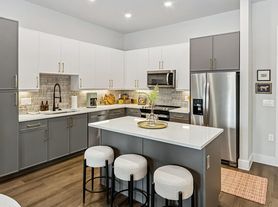

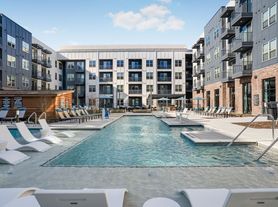

Listing order may reflect relevance, quality, and paid promotion.
Similar apartments for rent




Frequently asked questions
What is the walk score of Monarch at The Avenue?
Monarch at The Avenue has a walk score of 15, it's car-dependent.
What schools are assigned to Monarch at The Avenue?
The schools assigned to Monarch at The Avenue include Flossie Floyd Green Elementary School, Ereckson Middle School, and Allen High School.
Does Monarch at The Avenue have in-unit laundry?
Yes, Monarch at The Avenue has in-unit laundry for some or all of the units.
What neighborhood is Monarch at The Avenue in?
Monarch at The Avenue is in the 75013 neighborhood in Allen, TX.
There are 13+ floor plans availableWith 70% more variety than properties in the area, you're sure to find a place that fits your lifestyle.
