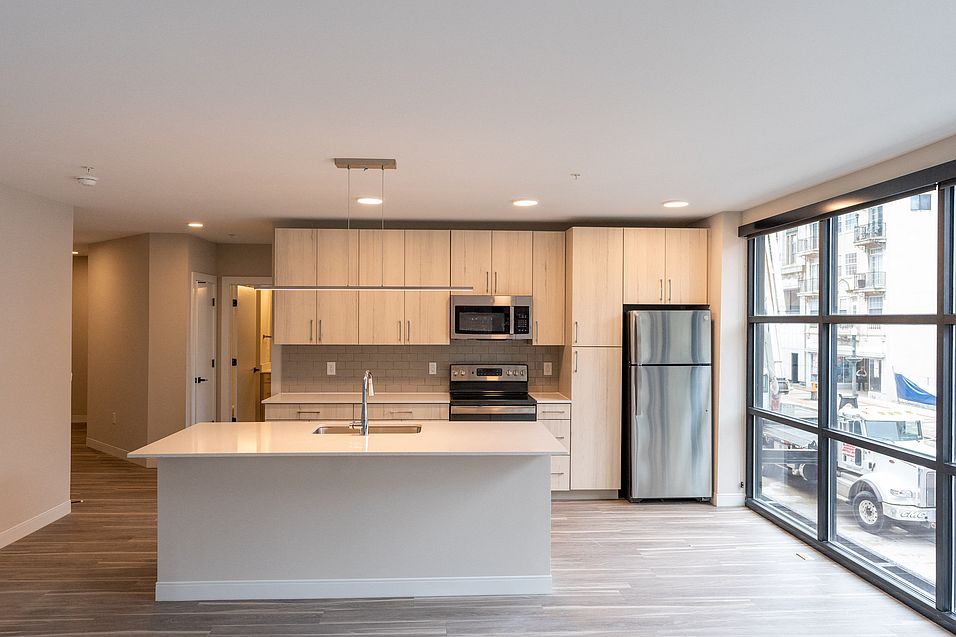
Discover luxury apartments for rent in Allentown at The Gallery at Cityplace. Choose from studio, one, and two-bedroom floor plans featuring in-unit washers and dryers, stainless steel Energy Star(R) appliances, and upscale finishes. Enjoy community perks like a rooftop deck with fire pit and yard games, a private dog park, and modern fitness center. Located near downtown Allentown and the PPL Center, our pet-friendly community blends convenience and comfort. Schedule your tour today!
Explore 3D tour

The Gallery
932 W Hamilton St, Allentown, PA 18101
Apartment building
Studio-2 beds
Pet-friendly
Other parking
In-unit laundry (W/D)
Available units
Price may not include required fees and charges. Price shown reflects the lease term provided for each unit.
Unit , sortable column | Sqft, sortable column | Available, sortable column | Base rent, sorted ascending |
|---|---|---|---|
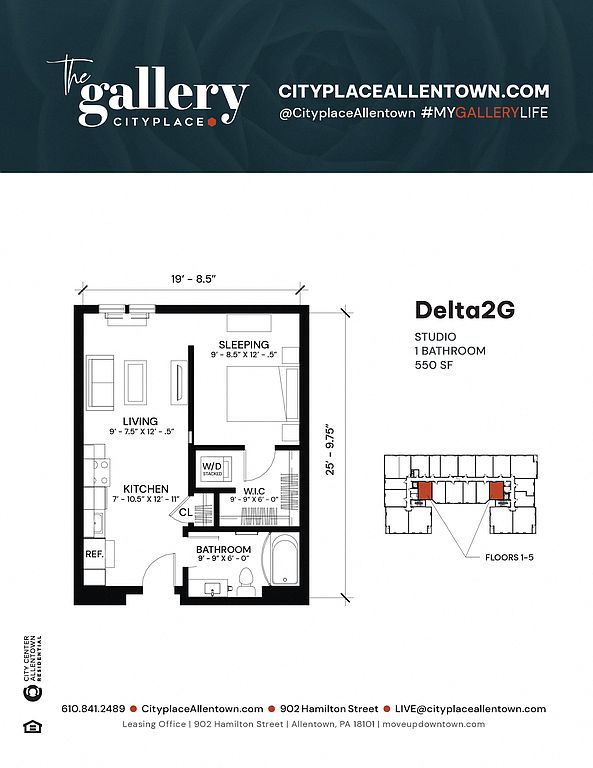 Unit 118 Studio, 1 ba | 550 | Jan 1 | $1,380 |
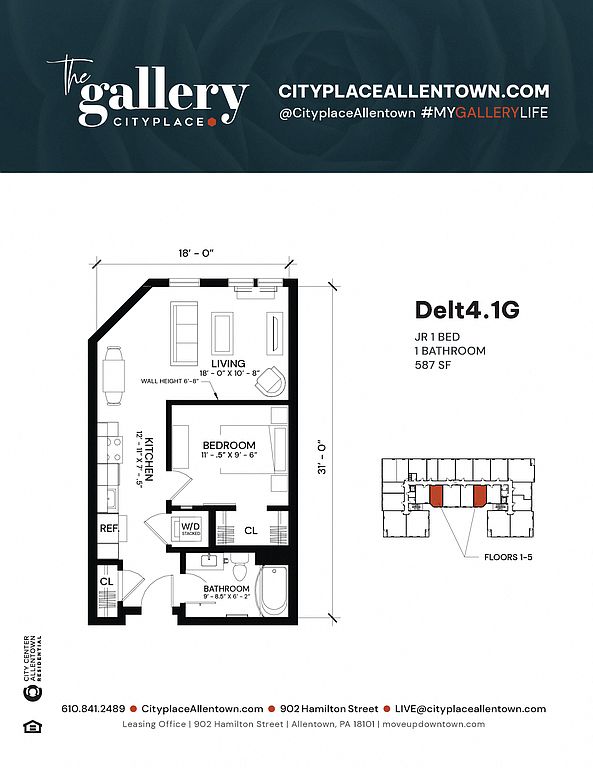 Unit 316 1 bd, 1 ba | 587 | Now | $1,426 |
 Unit 114 1 bd, 1 ba | 814 | Now | $1,689 |
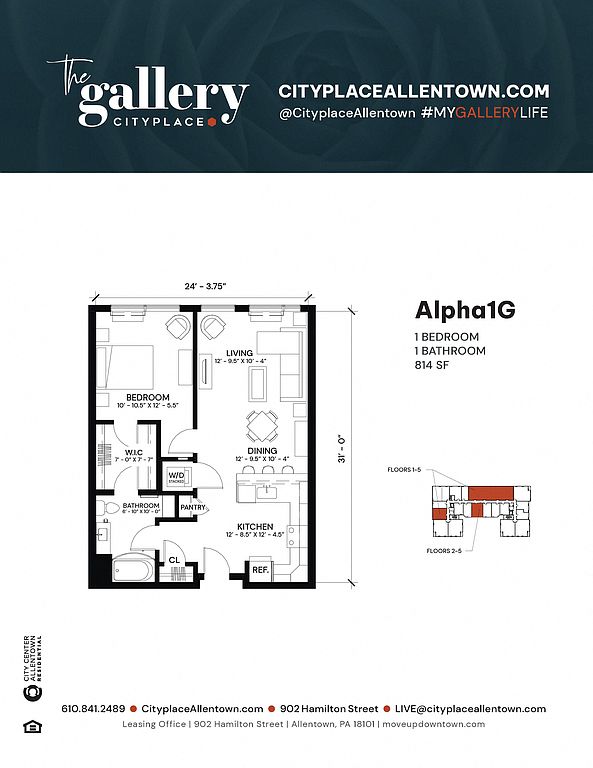 Unit 310 1 bd, 1 ba | 814 | Nov 6 | $1,710 |
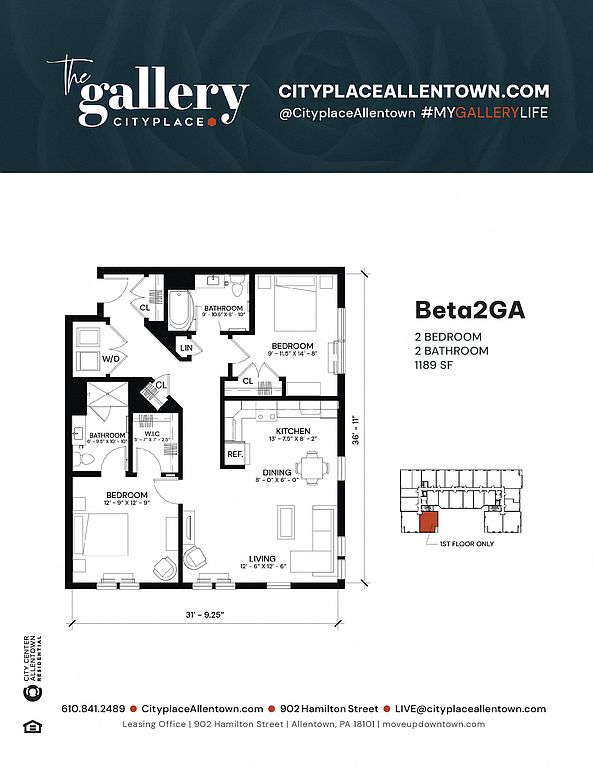 Unit 127 2 bd, 2 ba | 1,189 | Now | $2,048 |
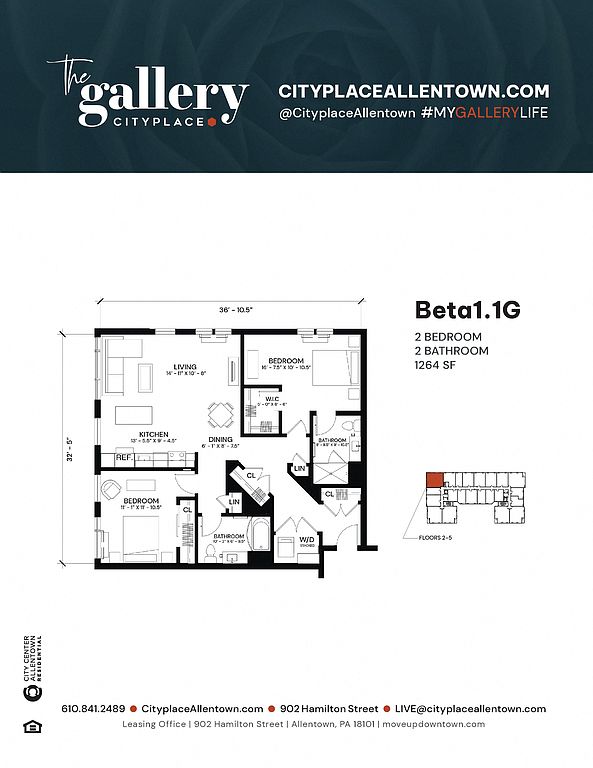 Unit 521 2 bd, 2 ba | 1,264 | Now | $2,196 |
Unit 321 2 bd, 2 ba | 1,264 | Now | $2,196 |
What's special
Upscale finishesPrivate dog parkYard gamesIn-unit washers and dryers
3D tours
- Interactive floorplan 1
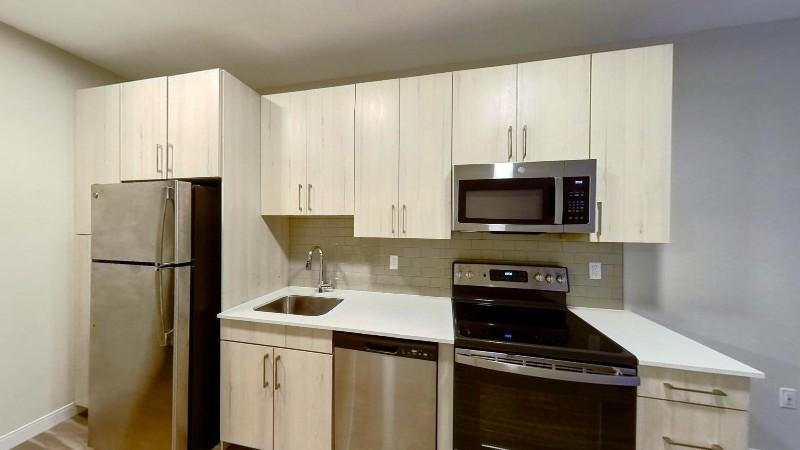 Interactive floorplan 2
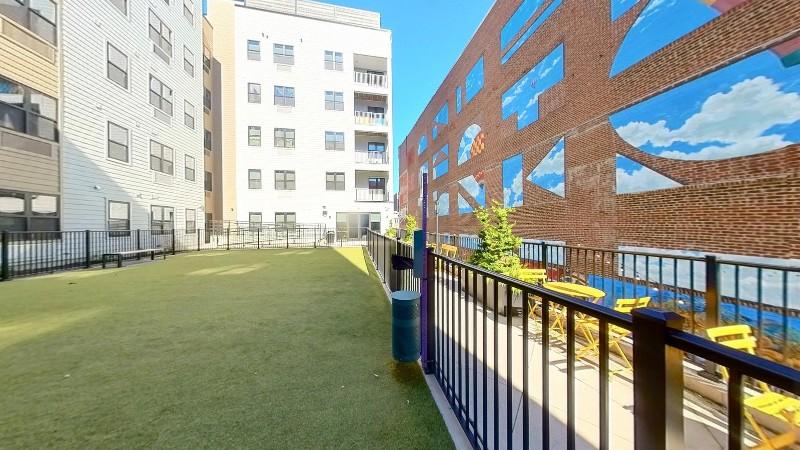 Interactive floorplan 3
Office hours
| Day | Open hours |
|---|---|
| Mon - Fri: | 9 am - 5:30 pm |
| Sat: | 10 am - 4 pm |
| Sun: | Closed |
Facts, features & policies
Building Amenities
Community Rooms
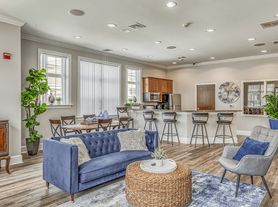
- Lounge: First-Floor Lounge And Coffee Bar
- Pet Washing Station
Other
- In Unit: In-Unit Full-Size Stackable Washer & Dryer
Security
- Controlled Access: 24/7 Controlled Access
Services & facilities
- On-Site Maintenance
- On-Site Management
- Storage Space: Bike And Additional Storage Areas
Unit Features
Appliances
- Dishwasher
- Dryer
- Garbage Disposal
- Microwave Oven: Microwave
- Washer
Cooling
- Air Conditioning: Individually Controlled Heat And AC
Flooring
- Wood: Vinyl Wood Plank Flooring Throughout
Heating
- Individually Controlled Heat And AC
Other
- Patio Balcony: Balconies In Select Units
Policies
Parking
- Garage: Parking Garage Directly Connected To Building
- Other
Pet essentials
- DogsAllowedNumber allowed1Monthly dog rent$40One-time dog fee$350
- CatsAllowedNumber allowed2Monthly cat rent$30One-time cat fee$200
Additional details
Dogs: Dog Breed Restrictions Apply. | Restrictions: Breed
Cats: Cats Welcome | Restrictions: None
Special Features
- 24/7 Urgent Maintenance
- Butterfly MX Guest Entry System
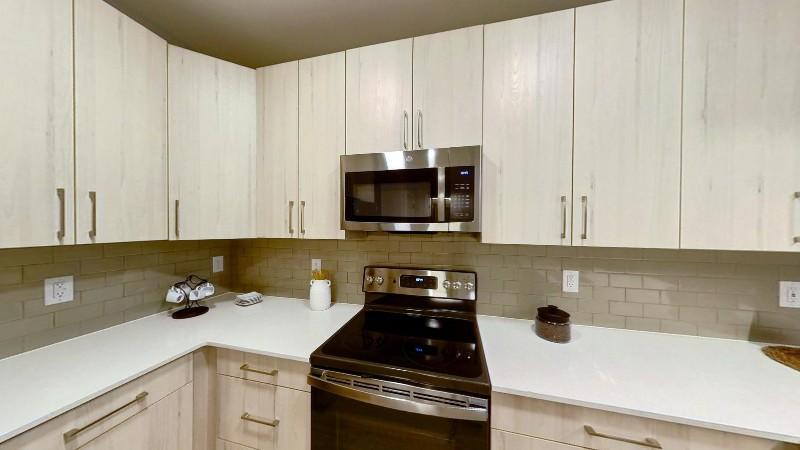
- Ceramic Subway Tile Backsplashes
- Co-Working Space
- Community-Wide Wi Fi, Minimal Set Up Required
- Community-Wide Wi Fi, No Individual Set Up Required
- Elevated Dog Park With Lounge Seating
- Energy-Saving LED Lighting Throughout
- Game Lounge
- Glass-Top Range
- Open Gourmet Kitchen
- Outdoor Couryard
- Package Room
- Quartz Countertops
- Refrigerators With Icemakers
- Rock Climbing Wall
- Roof Top Deck With Fire Pit, Grill, Trellis, Soft Seating, And Yard Games
- Smart Package System With Unique Zones For Oversized Packages
- Smoke-Free Living
- Soft-Close Drawers
- Stainless Steel Energy Star Appliance Package
- Two 24/7 Fitness Centers
- Two-Story Resident Lounge With Huddle Rooms And Co-Working Space
- Walk To Shops, Restaurants, And Ppl Center
- Walk-In Closets
Neighborhood: Downtown
Areas of interest
Use our interactive map to explore the neighborhood and see how it matches your interests.
Travel times
Getting around
Walk Score®
/ 100
Walker's ParadiseTransit Score®
/ 100
Some TransitBike Score®
/ 100
BikeableNearby schools in Allentown
Jefferson Elementary School
Grades K-5 • 0.8 miles3/10
GreatSchools® Rating
Test Score Rating
2/10Student Progress Rating
4/10South Mountain Middle School
Grades 6-8 • 1.9 miles2/10
GreatSchools® Rating
Test Score Rating
2/10Student Progress Rating
2/10William Allen High School
Grades 9-12 • 1 miles2/10
GreatSchools® Rating
Test Score Rating
2/10College Readiness Rating
1/10Student Progress Rating
3/10Living in Allentown
- Arts SceneA vibrant arts scene flourishes here, featuring galleries, theaters, and cultural events that reflect the city's diverse heritage.
- Community VibeThe neighborhood fosters a strong sense of community with local events and friendly interactions among residents.
- Dining SceneThe area is home to a diverse array of restaurants, offering cuisines from around the world to satisfy any palate.
- Green SpacesResidents can enjoy ample green spaces, including parks and recreational areas perfect for picnics and outdoor fun.
Located in the heart of Allentown, the 18101 zip code offers a vibrant urban lifestyle with a mix of rich history and modern amenities. Residents enjoy convenient access to a variety of grocery stores, coffee shops, and restaurants, along with lush parks such as Cedar Beach Park for outdoor activities. The area boasts a dynamic arts scene highlighted by the Allentown Art Museum and frequent local festivals that celebrate community spirit. With a median rent of approximately $1,350, the rental price range typically falls between $1,100 and $1,800, making it an appealing choice for new renters seeking a lively and engaged community.
Powered by Zillow data and AI technology.
Nearby apartments for rent



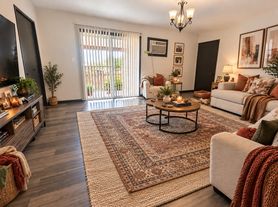

Listing order may reflect relevance, quality, and paid promotion.
Similar apartments for rent


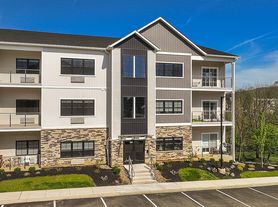
Frequently asked questions
What is the walk score of The Gallery?
The Gallery has a walk score of 93, it's a walker's paradise.
What is the transit score of The Gallery?
The Gallery has a transit score of 46, it has some transit.
What schools are assigned to The Gallery?
The schools assigned to The Gallery include Jefferson Elementary School, South Mountain Middle School, and William Allen High School.
Does The Gallery have in-unit laundry?
Yes, The Gallery has in-unit laundry for some or all of the units.
What neighborhood is The Gallery in?
The Gallery is in the Downtown neighborhood in Allentown, PA.
What are The Gallery's policies on pets?
A maximum of 2 cats are allowed per unit. This building has a one time fee of $200 and monthly fee of $30 for cats. A maximum of 1 dog is allowed per unit. This building has a one time fee of $350 and monthly fee of $40 for dogs.
Does The Gallery have virtual tours available?
Yes, 3D and virtual tours are available for The Gallery.
