Brixin Townhomes at Kimberly Crossing offers a refreshing take on rental living in Ankeny, IA, with thoughtfully designed homes and standout amenities tailored for modern lifestyles. These spacious, newly built 3 and 4-bedroom townhomes feature open-concept, two-story floor plans with private entries, smart home technology, and attached 2-car garages. Inside, enjoy white quartz countertops, stainless steel appliances, kitchen islands with bar seating, electric fireplaces, walk-in closets, and in-unit laundry. Residents benefit from pet-friendly living, beautifully landscaped grounds, 24-hour emergency maintenance, a convenient online portal, and community perks like local discounts, flexible leases, and planned social events. Experience maintenance-free living with space to growschedule your personal tour today and discover the comfort, convenience, and quality of our brand-new townhomes.
Special offer
Brixin at Kimberley Crossing
1424 NE 56th Ln, Ankeny, IA 50021
Townhomes
2-3 beds
Pet-friendly
Attached garage
Air conditioning (central)
In-unit laundry (W/D)
Available units
Price may not include required fees and charges.
Unit , sortable column | Sqft, sortable column | Available, sortable column | Base rent, sorted ascending |
|---|---|---|---|
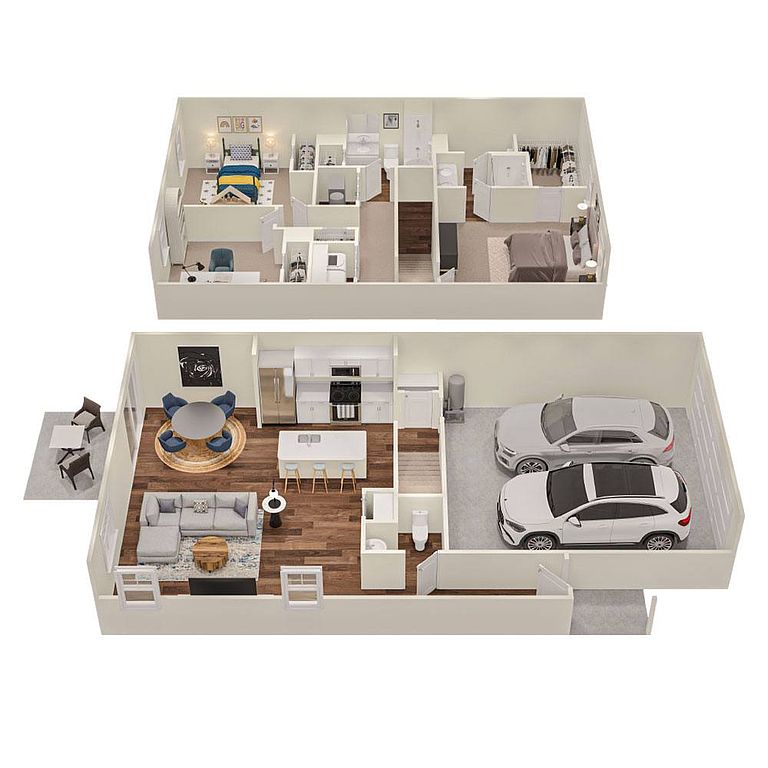 Unit 5603 2 bd, 2.5 ba | -- | Now | $1,850 |
Unit 5553 2 bd, 2.5 ba | -- | Oct 17 | $1,850 |
 Unit 5522 3 bd, 2.5 ba | 1,658 | Now | $1,975 |
Unit 5407 2 bd, 2.5 ba | -- | Now | $2,010 |
Unit 5550 2 bd, 2.5 ba | -- | Now | $2,075 |
Unit 5552 2 bd, 2.5 ba | -- | Nov 2 | $2,115 |
Unit 1444 2 bd, 2.5 ba | -- | Now | $2,125 |
Unit 5557 3 bd, 2.5 ba | -- | Nov 5 | $2,210 |
What's special
Patio
In the mood for fresh air?
A patio is a rare feature. Less than 19% of buildings in Ankeny have this amenity.
Open-concept two-story floor plansPrivate entriesWalk-in closetsBeautifully landscaped groundsIn-unit laundryStainless steel appliancesWhite quartz countertops
Office hours
| Day | Open hours |
|---|---|
| Mon: | 9 am - 6 pm |
| Tue: | 9 am - 6 pm |
| Wed: | 9 am - 6 pm |
| Thu: | 9 am - 7 pm |
| Fri: | 9 am - 6 pm |
| Sat: | Closed |
| Sun: | Closed |
Property map
Tap on any highlighted unit to view details on availability and pricing
Use ctrl + scroll to zoom the map
Facts, features & policies
Community Amenities
Other
- In Unit: In-Unit Washer & Dryer
Outdoor common areas
- Patio: Private Backyard With Patio Space
Services & facilities
- Online Rent Payment: Convenient Online Resident Portal
Unit Features
Appliances
- Dishwasher
- Dryer
- Garbage Disposal: Disposal
- Microwave Oven: Microwave
- Refrigerator
- Washer
Cooling
- Ceiling Fan: Ceiling Fan In Living Room
- Central Air Conditioning: Central Air Conditioning & Heating
Internet/Satellite
- Cable TV Ready: Cable-Ready
- High-Speed Internet Ready: High-Speed Internet Access
Other
- Fireplace: Electric Fireplace In Living Room
Policies
Parking
- Attached Garage
- Other
Lease terms
- 6, 7, 8, 9, 10, 11, 12
Pet essentials
- DogsAllowedNumber allowed2Monthly dog rent$30One-time dog fee$150
- CatsAllowedNumber allowed2Monthly cat rent$30One-time cat fee$150
Additional details
Dogs: Breed Restrictions Apply | Restrictions: None
Cats: | Restrictions: None
Special Features
- 24-Hour Emergency Maintenance Service
- Adt Home Security System
- Closet: Linen Closet For Extra Storage
- Dedicated Dining Room Area
- Dry Cleaning Pickup & Delivery Services
- First-Floor Powder Room
- Flexible Lease Terms Available
- Kitchen Island With Bar Seating
- Kitchen Pantry & Double Basin Sink
- Local Discounts For Residents
- On-Site Professional Management Team
- Optional Maid & Housekeeping Services
- Oversized Bathroom Mirrors
- Plush Carpet In Bedrooms
- Preferred Employer Program
- Primary Bathroom With Double Sink Vanity
- Professionally Landscaped Grounds
- Recessed Lighting
- Renters Insurance Program
- Separate Laundry Room With Built-In Shelving*
- Smart Home Keyless Entry*
- Smart Home Thermostat
- Spacious 3 & 4-Bedroom Townhomes For Rent
- Stainless Steel Kitchen Appliances
- Stars & Stripes Military Rewards Program
- Tub/Shower Combo In Secondary Bath
- Two-Story Floor Plans With Private Entry
- Walk-In Closets*
- Walk-In Shower With Sliding Glass Door
- White Quartz Countertops
- White Shaker-Style Cabinetry
- Wood-Style Plank Flooring Throughout Main Level
Neighborhood: 50073
Areas of interest
Use our interactive map to explore the neighborhood and see how it matches your interests.
Travel times
Getting around
Walk Score®
/ 100
Car-DependentBike Score®
/ 100
Somewhat BikeableNearby schools in Ankeny
North Polk Central Elementary School
Grades PK-5 • 3.5 miles8/10
GreatSchools® Rating
Test Score Rating
8/10Student Progress Rating
7/10North Polk Middle School
Grades 6-8 • 3.4 miles10/10
GreatSchools® Rating
Test Score Rating
10/10Student Progress Rating
9/10North Polk High School
Grades 9-12 • 3.3 miles8/10
GreatSchools® Rating
Test Score Rating
9/10College Readiness Rating
10/10Student Progress Rating
3/10Living in Ankeny
- Community VibeA strong sense of community is evident through local events and friendly neighbors, fostering connections and a welcoming environment.
- Dining SceneThe area features a variety of dining options, from casual cafes to family-friendly restaurants, catering to diverse tastes.
- Family VibesThe neighborhood boasts numerous parks and recreational facilities, making it a great place for families to enjoy outdoor activities together.
- Green SpacesWith several parks and green areas, residents can appreciate nature and engage in outdoor activities throughout the year.
Nestled in central Iowa, the 50021 area offers a welcoming atmosphere with a mix of suburban charm and community spirit. Residents enjoy an array of family-friendly parks, including the expansive Raccoon River Park, perfect for outdoor activities and picnics. The local dining scene features cozy eateries and cafes, while grocery stores like Hy-Vee provide convenient shopping options. The neighborhood experiences a temperate climate, with warm summers and snowy winters, making it an ideal spot for seasonal activities. With a median rent of approximately $1,200, the area presents a range of rental prices from $900 to $1,600, appealing to various lifestyles while maintaining a sense of community.
Powered by Zillow data and AI technology.
Nearby apartments for rent



Listing order may reflect relevance, quality, and paid promotion.
Similar apartments for rent


Frequently asked questions
What schools are assigned to Brixin at Kimberley Crossing?
The schools assigned to Brixin at Kimberley Crossing include North Polk Central Elementary School, North Polk Middle School, and North Polk High School.
Does Brixin at Kimberley Crossing have in-unit laundry?
Yes, Brixin at Kimberley Crossing has in-unit laundry for some or all of the units.
What neighborhood is Brixin at Kimberley Crossing in?
Brixin at Kimberley Crossing is in the 50073 neighborhood in Ankeny, IA.
What are Brixin at Kimberley Crossing's policies on pets?
A maximum of 2 cats are allowed per unit. This community has a one time fee of $150 and monthly fee of $30 for cats. A maximum of 2 dogs are allowed per unit. This community has a one time fee of $150 and monthly fee of $30 for dogs.
