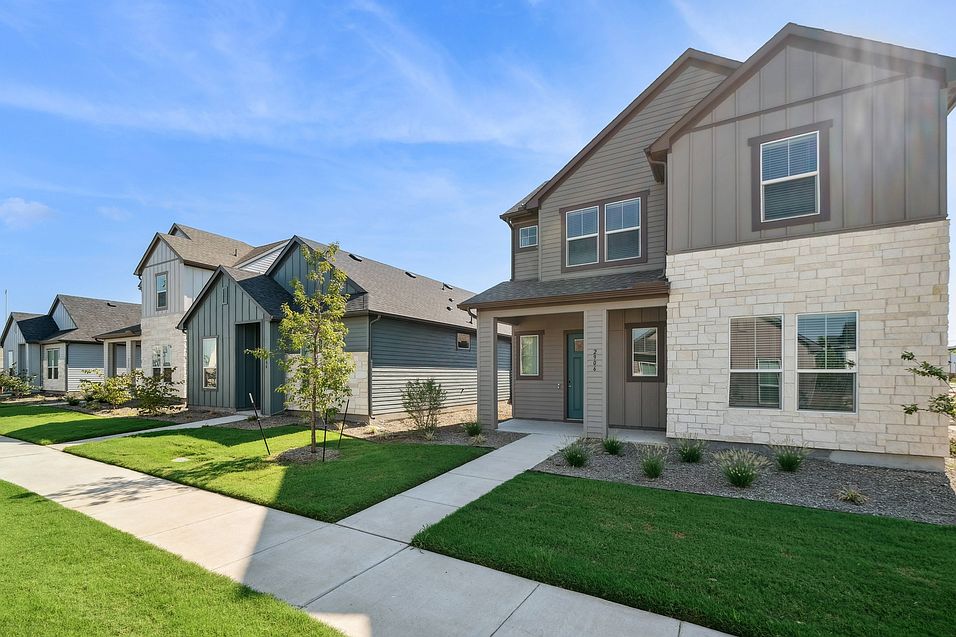
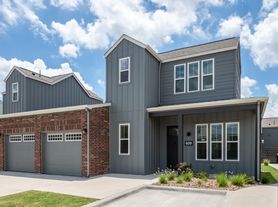
Live in a space you love, where you feel at home every time you walk through the door, in a vibrant community you like to connect with.Welcome to Canvas at Anna Homes & Townhomes in Anna, TX, a modern community with the space, privacy, and style you've been looking for. Our brand-new two-, three-, and four-bedroom homes for rent in Anna feature spacious floor plans, premium finishes, and resort-style community amenities. Enjoy having more room to grow, a community to belong to, and the perks of a professionally managed apartment complex, all in an ideal location. Schedule your tour today!

Explore 3D tour

Special offerNew construction
*Terms and Conditions Apply
Single family residence
2-4 beds
Pet-friendly
Attached garage
In-unit laundry (W/D)
Available units
Price may not include required fees and charges. Price shown reflects the lease term provided for each unit.
Unit , sortable column | Sqft, sortable column | Available, sortable column | Base rent, sorted ascending |
|---|---|---|---|
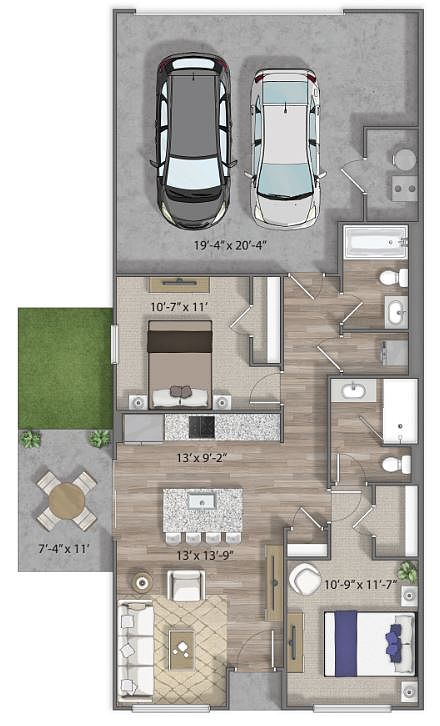 Unit 811CC 2 bd, 2 ba | 849 | Now | $1,699 |
Unit 2925CW 2 bd, 2 ba | 849 | Oct 7 | $1,699 |
Unit 802ML 2 bd, 2 ba | 849 | Nov 19 | $1,699 |
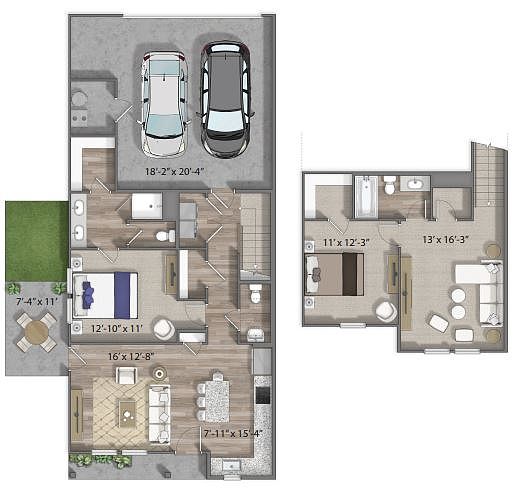 Unit 915EA 2 bd, 2.5 ba | 1,288 | Nov 26 | $2,099 |
 Unit 2915GR 3 bd, 3 ba | 1,482 | Now | $2,249 |
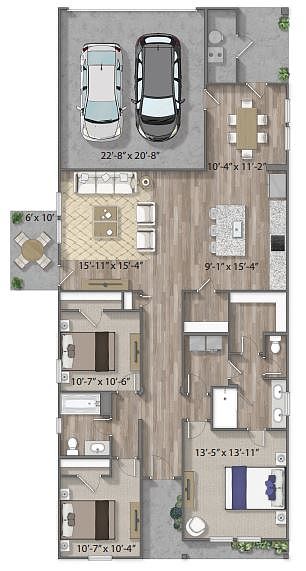 Unit 2900SS 3 bd, 2 ba | 1,502 | Now | $2,399 |
Unit 2903GR 3 bd, 2 ba | 1,502 | Now | $2,399 |
Unit 3015DD 3 bd, 2 ba | 1,502 | Now | $2,399 |
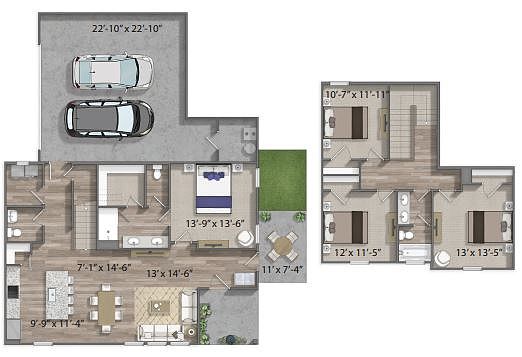 Unit 2913GR 4 bd, 2.5 ba | 1,682 | Now | $2,499 |
 Unit 3013DD 4 bd, 2.5 ba | 1,895 | Oct 17 | $2,679 |
What's special
Spacious floor plansPremium finishes
3D tours
- Unit 3000
 Unit 2922
 Unit 3008
 Unit 3012
 Unit 2914
 Unit 3016
 Unit 3005
 Unit 822
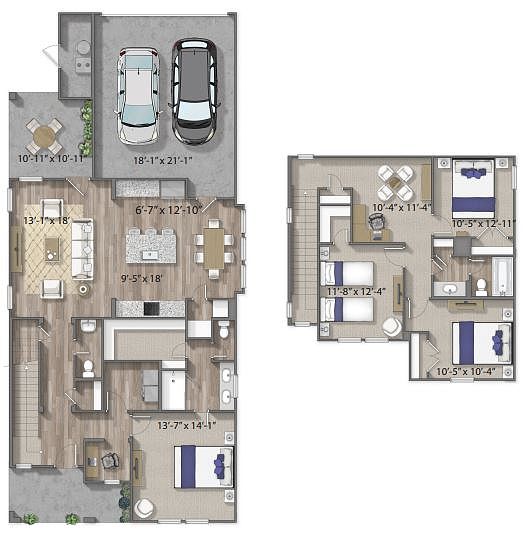
 Interactive floorplan 1
 Interactive floorplan 2
Office hours
| Day | Open hours |
|---|---|
| Mon - Fri: | 8:30 am - 5:30 pm |
| Sat: | 10 am - 5 pm |
| Sun: | Closed |
Property map
Tap on any highlighted unit to view details on availability and pricing
Use ctrl + scroll to zoom the map
Facts, features & policies
Community Amenities
Community Rooms
- Club House

- Fitness Center
- Lounge: Outdoor Lounge Areas
Other
- Laundry: In Unit
- Swimming Pool
Outdoor common areas
- Barbecue: Grilling Stations
- Lawn: Turf Game Lawn
- Sundeck
Services & facilities
- On-Site Maintenance
- On-Site Management
- Pet Park
Unit Features
Appliances
- Dryer
- Washer
Other
- Patio Balcony: Private Balcony*
Policies
Parking
- Attached Garage: 2-Car Attached Garage
- Other
Lease terms
- 12, 13, 14, 15, 16, 17, 18
Pet essentials
- DogsAllowedNumber allowed2Monthly dog rent$40One-time dog fee$500
- CatsAllowedNumber allowed2Monthly cat rent$40One-time cat fee$500
Additional details
Dogs: | Restrictions: Rottweiler, Doberman Pinscher, Pit Bull Terrier | Staffordshire Terrier, Chow, Presa Canarios, Akita, Alaskan Malamutes, Wolf-Hybrid, or any mix thereof.
Cats: | Restrictions: None
Pet amenities
Pet Park
Special Features
- A/C
- Deck
- Designer Lighting
- Dual Vanity Bathrooms*
- Dual Vanity Bathrooms* In Select Units
- Expansive Green Spaces
- Fire Pit
- High Speed Internet
- Honeywell Smart Thermostat
- Large Closets
- Private Balcony* In Select Units
- Private Yard*
- Private Yard* In Select Units
- Ring Doorbell
- Smart Rent Home Locks
- Spacious Kitchen With Great Storage
- Stainless Steel Appliances
- Stone Countertops
- Wood Style Flooring
Neighborhood: 75409
Areas of interest
Use our interactive map to explore the neighborhood and see how it matches your interests.
Travel times
Getting around
Walk Score®
/ 100
Car-DependentBike Score®
/ 100
Somewhat BikeableNearby schools in Anna
Sue Evelyn Rattan Elementary School
Grades PK-5 • 1.8 miles6/10
GreatSchools® Rating
Test Score Rating
6/10Student Progress Rating
6/10Slayter Creek Middle
Grades 6-8 • 2.7 miles4/10
GreatSchools® Rating
Test Score Rating
4/10Student Progress Rating
3/10Anna High School
Grades 9-12 • 3 miles5/10
GreatSchools® Rating
Test Score Rating
6/10College Readiness Rating
3/10Student Progress Rating
7/10Living in Anna
- Community VibeThe strong community spirit is evident through local events and friendly neighbors who foster a welcoming atmosphere.
- Dining SceneA diverse range of dining options, from cozy cafes to local restaurants, makes for an enjoyable culinary experience.
- Family VibesThe neighborhood is home to numerous family-friendly parks and community events that bring residents together.
- Outdoor ActivitiesWith access to scenic parks and trails, the area promotes an active lifestyle surrounded by nature.
Located in the heart of Texas, the neighborhoods within the 75409 zip code offer a blend of suburban calm and community spirit, perfect for new renters seeking a welcoming environment. The area is characterized by its warm climate, with plenty of sunny days ideal for outdoor activities at local parks like the nearby Lake Bonham State Park, which provides opportunities for hiking, fishing, and picnicking. Renters can enjoy a vibrant dining scene featuring local eateries and coffee shops, while family-oriented amenities such as playgrounds and community events foster a sense of connection. With median rents around $1,300 and a range of prices from $1,100 to $1,600, this area balances affordability with a high quality of life.
Powered by Zillow data and AI technology.
Nearby apartments for rent

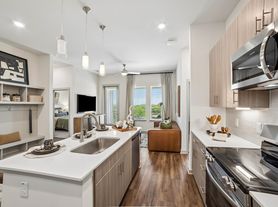

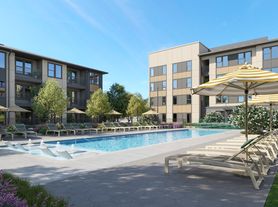


Listing order may reflect relevance, quality, and paid promotion.
Similar apartments for rent

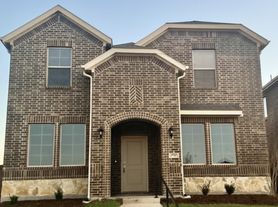
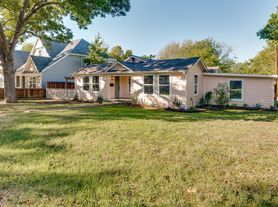
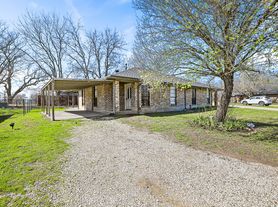
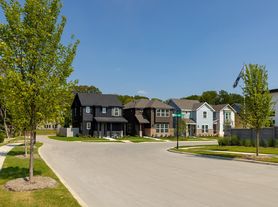
Frequently asked questions
What is the walk score of Canvas at Anna?
Canvas at Anna has a walk score of 2, it's car-dependent.
What schools are assigned to Canvas at Anna?
The schools assigned to Canvas at Anna include Sue Evelyn Rattan Elementary School, Slayter Creek Middle, and Anna High School.
Does Canvas at Anna have in-unit laundry?
Yes, Canvas at Anna has in-unit laundry for some or all of the units.
What neighborhood is Canvas at Anna in?
Canvas at Anna is in the 75409 neighborhood in Anna, TX.
What are Canvas at Anna's policies on pets?
A maximum of 2 cats are allowed per unit. This community has a one time fee of $500 and monthly fee of $40 for cats. A maximum of 2 dogs are allowed per unit. This community has a one time fee of $500 and monthly fee of $40 for dogs.
Does Canvas at Anna have virtual tours available?
Yes, 3D and virtual tours are available for Canvas at Anna.
Your dream home is waitingTwo new units were recently added to this community.
