Spacious & Stylish: Ranging from 1,255 to 1,355 sq. ft.
Private Patio Perks: Enjoy your own large fenced-in patio
Perfect Location: Nestled in Antioch's booming Pin Hook Rd area
Shop & Explore: Minutes from the brand-new Tanger Outlets
Special Pricing:
Phase 1: Starting at $1,791-1,881/month (12-15 month lease)
Phase 2: Starting at $1,741-1806/month (12-15 month lease)
Pet-Friendly Living + Pet Spa
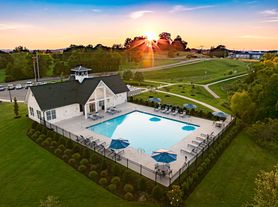
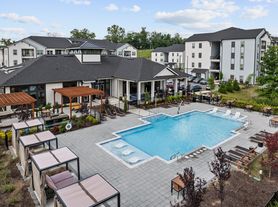
Grand Clubhouse | Fitness Center | Business & Conference Room
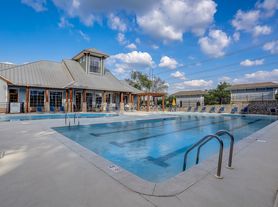
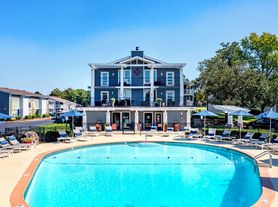
Saltwater Pool w/ Sundeck & Grills | 2 Reserved Parking Spots Per Unit
Valet Trash | Controlled Access Community
Move-In Ready & Fully Equipped:
Full-size washer & dryer included
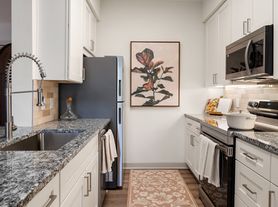
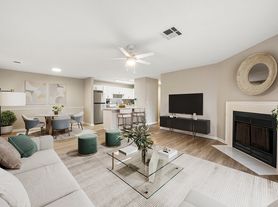
All appliances provided just bring your furniture!
Timber Trails Townhomes
3552 Pin Hook Rd, Antioch, TN 37013
Apartment building
2 beds
Pet-friendly
Parking lot
Air conditioning (central)
In-unit laundry (W/D)
Available units
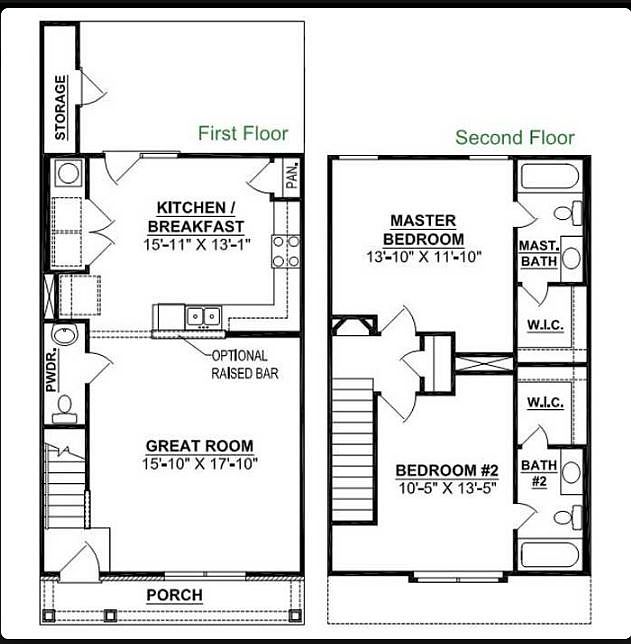 Unit 1228 2 bd, 2.5 ba | 1,255 | Now | $1,741 |
Unit 1260 2 bd, 2.5 ba | 1,255 | Now | $1,741 |
Unit 1264 2 bd, 2.5 ba | 1,255 | Now | $1,741 |
Unit 1220 2 bd, 2.5 ba | 1,255 | Now | $1,766 |
Unit 1268 2 bd, 2.5 ba | 1,255 | Now | $1,766 |
Unit 1280 2 bd, 2.5 ba | 1,255 | Now | $1,766 |
 Unit 1215 2 bd, 2.5 ba | 1,355 | Now | $1,781 |
Unit 1218 2 bd, 2.5 ba | 1,355 | Now | $1,781 |
Unit 1242 2 bd, 2.5 ba | 1,355 | Now | $1,781 |
Unit 1254 2 bd, 2.5 ba | 1,355 | Now | $1,781 |
Unit 1344 2 bd, 2.5 ba | 1,255 | Now | $1,791 |
Unit 1406 2 bd, 2.5 ba | 1,255 | Now | $1,791 |
Unit 1270 2 bd, 2.5 ba | 1,355 | Now | $1,806 |
Unit 3 2 bd, 2.5 ba | 1,355 | Now | $1,831 |
Unit 1342 2 bd, 2.5 ba | 1,355 | Now | $1,831 |
What's special
Valet trash
Save time with valet trash
Valet trash is a rare feature. Less than 8% of buildings in Nashville have this amenity.
All appliances providedLarge fenced-in patio
Office hours
| Day | Open hours |
|---|---|
| Mon - Fri: | 8:30 am - 5:30 pm |
| Sat - Sun: | Closed |
Facts, features & policies
Building Amenities
Community Rooms
- Club House
- Conference Room
- Fitness Center
- Library
- Lounge
- Pet Washing Station
Other
- Laundry: In Unit
- Swimming Pool
Outdoor common areas
- Patio
- Trail
Security
- Controlled Access
- Gated Entry
Services & facilities
- 24 Hour Maintenance
- On-Site Management
- Online Maintenance Portal
- Online Rent Payment
- Storage Space
- Valet Trash
Unit Features
Appliances
- Convection Oven
- Dishwasher
- Dryer
- Freezer
- Garbage Disposal
- Microwave Oven
- Oven
- Range
- Refrigerator
- Washer
Cooling
- Ceiling Fan
- Central Air Conditioning
Flooring
- Carpet
- Hardwood
- Laminate
Heating
- Electric
- Heat Pump
Internet/Satellite
- High-Speed Internet Ready
Other
- Granite Countertops
- Patio Balcony
- Soft-Close Cabinets
- Walk In Closets
Policies
Parking
- Parking Lot
Lease terms
- More than 1 year
- One year
Special Features
- New Amenities Coming Soon!
Neighborhood: Four Corners
Areas of interest
Use our interactive map to explore the neighborhood and see how it matches your interests.
Travel times
Nearby places
Grocery & Shopping
Five grocery and shopping spots within a 5 min drive, including Goodwill 0.2 mi away.
Goodwill
0.2 mi
13 min
3 min
Petco
0.2 mi
12 min
3 min
Publix
0.3 mi
10 min
4 min
Thorntons
0.6 mi
16 min
4 min
MAPCO
0.7 mi
21 min
5 min
Restaurants & Cafes
Five restaurants and cafes within a 4 min drive, including Chopstick House 0.2 mi away.
Chopstick House
0.2 mi
12 min
3 min
Jet's Pizza
0.3 mi
11 min
4 min
Waffle House
0.3 mi
9 min
4 min
Popeyes Louisiana Kitchen
0.3 mi
9 min
4 min
Publix
0.3 mi
10 min
4 min
Fitness & Recreation
Five fitness/gyms within a 6 min drive, including Let's Dance Studio 0.2 mi away.
Let's Dance Studio
0.2 mi
12 min
4 min
Workout Anytime Antioch
0.2 mi
12 min
3 min
Discovery Fitness Center
0.5 mi
18 min
4 min
Discovery Dog Park
0.5 mi
18 min
4 min
YMCA
0.8 mi
29 min
6 min
Hospitals & Medical
Five medical facilities within a 5 min drive, including Montee Dental Co. 0.2 mi away.
Montee Dental Co.
0.2 mi
12 min
3 min
TriStar Medical
0.3 mi
11 min
4 min
Family Practice at Cane Ridge
0.3 mi
11 min
4 min
Saint Thomas Outpatient Rehabilitation
0.3 mi
11 min
4 min
Saint Thomas Medical Partners
0.6 mi
22 min
5 min
Getting around
Walk Score®
/ 100
Car-DependentBike Score®
/ 100
Somewhat BikeableNearby schools in Antioch
Thomas A. Edison Elementary School
Grades PK-5 • 0.9 miles7/10
GreatSchools® Rating
Test Score Rating
3/10Student Progress Rating
10/10John F. Kennedy Middle School
Grades 6-8 • 0.7 miles4/10
GreatSchools® Rating
Test Score Rating
2/10Student Progress Rating
5/10Antioch High School
Grades 9-12 • 0.8 miles3/10
GreatSchools® Rating
Test Score Rating
1/10College Readiness Rating
1/10Student Progress Rating
6/10Living in Antioch
Four Corners is a Nashville neighborhood with a largely residential setting and convenient access to the city’s broader mix of parks, dining, and cultural destinations. The area has a humid subtropical climate, with hot, humid summers and generally mild winters. Local routines can include coffee stops, casual dining, and everyday shopping, while a drive brings more options for live music, museums, and nightlife around Nashville. Parks and outdoor recreation are part of the wider city landscape; check nearby routes for walking and cycling connections. Getting around is easiest by car, with regional road access linking the neighborhood to other parts of Nashville; transit options depend on the specific starting point. For the Four Corners neighborhood, the median rent is $2,050 per month, with a typical range of $1,114 to $3,470, based on 22 active listings.
Powered by Zillow data and AI technology.
Cost calculator
Nearby apartments for rent

Listing order may reflect relevance, quality, and paid promotion.
Similar apartments for rent


Frequently asked questions
Where is Timber Trails Townhomes located, and what is the neighborhood like?
Timber Trails Townhomes is located at 3552 Pin Hook Rd in Four Corners, Antioch, TN. The surrounding area includes multiple restaurants and cafes within 2 miles, such as Chopstick House, Jet's Pizza, and Waffle House.
What is the average rent in Antioch, TN?
Based on the latest Zillow data, the median rent across all unit types in the Four Corners neighborhood of Antioch is currently $2,050 per month. Prices vary by neighborhood, floor plan, and building amenities.
What schools are assigned to Timber Trails Townhomes?
The schools assigned to Timber Trails Townhomes include Thomas A. Edison Elementary School, John F. Kennedy Middle School, and Antioch High School.
What are the grocery stores and everyday shopping options near Timber Trails Townhomes?
Timber Trails Townhomes is located near 3 grocery stores, including Publix (0.3 miles) and Publix (1 mile). Additional shopping options, including Goodwill, are approximately 0.2 miles away.
What is the minimum and maximum rent for Timber Trails Townhomes?
The total price for an apartment unit in Timber Trails Townhomes ranges from $1,741 to $1,881. The total price will vary by floor plan, unit size, and unit amenities.
