Welcome to Bardin Green Apartments! Our charming newly renovated apartment homes feature 9-foot ceilings with crown molding, modern two-tone colors schemes, large double-paned windows, and spacious bedrooms with enormous walk-in closets. You will find that every floorplan offers a large living room, which will easily accommodate over-sized furniture, full-size washer and dryer connections, and fully equipped kitchens with separate dining rooms. We're focused on our residents wants and needs and it shows in our luxurious community and apartment amenities. We strive to provide a welcoming atmosphere with all the perks and amenities that will make you feel at home! Call to schedule your tour today!
Floor plans are artist's rendering. All dimensions are approximate. Actual product and specifications may vary in dimension or detail. Not all features are available in every rental home. Please see a representative for details.
Special offer
Bardin Greene
300 Bardin Greene Dr, Arlington, TX 76018
Apartment building
1-3 beds
Pet-friendly
Garage parking
Available units
This listing now includes required monthly fees in the total monthly price. Price shown reflects the lease term provided for each unit.
Unit , sortable column | Sqft, sortable column | Available, sortable column | Total monthly price, sorted ascending |
|---|---|---|---|
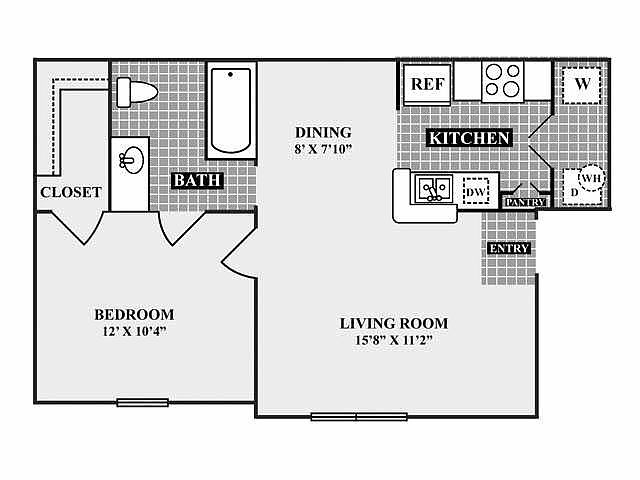 Unit 426 1 bd, 1 ba | 605 | Now | $1,157 |
Unit 222 1 bd, 1 ba | 605 | Oct 5 | $1,167 |
Unit 1524 1 bd, 1 ba | 605 | Nov 7 | $1,177 |
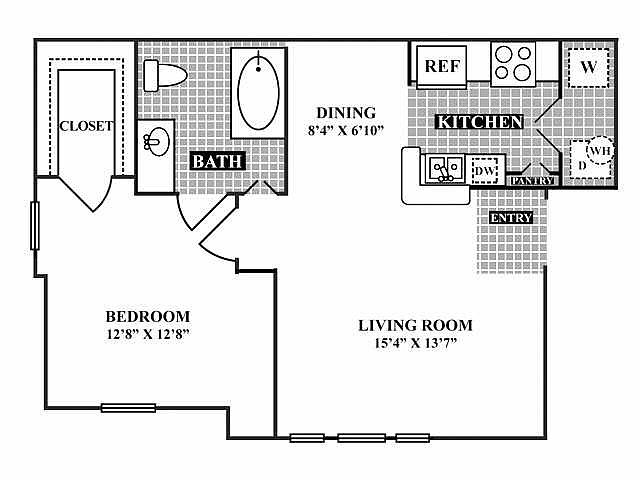 Unit 1621 1 bd, 1 ba | 680 | Now | $1,202 |
Unit 1026 1 bd, 1 ba | 605 | Now | $1,207 |
Unit 1421 1 bd, 1 ba | 680 | Sep 29 | $1,227 |
Unit 1322 1 bd, 1 ba | 605 | Dec 14 | $1,227 |
Unit 228 1 bd, 1 ba | 680 | Now | $1,257 |
Unit 1728 1 bd, 1 ba | 680 | Now | $1,257 |
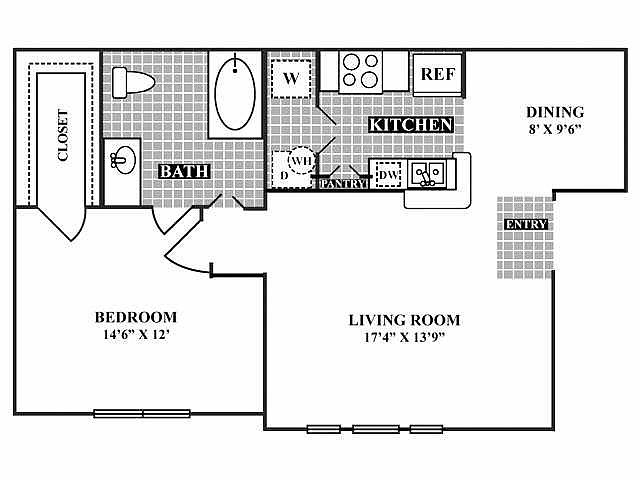 Unit 617 1 bd, 1 ba | 750 | Sep 30 | $1,282 |
Unit 1027 1 bd, 1 ba | 750 | Now | $1,317 |
Unit 1323 1 bd, 1 ba | 750 | Nov 2 | $1,317 |
Unit 1325 1 bd, 1 ba | 680 | Now | $1,327 |
Unit 824 1 bd, 1 ba | 680 | Now | $1,327 |
Unit 717 1 bd, 1 ba | 680 | Now | $1,327 |
What's special
Large double-paned windows
Office hours
| Day | Open hours |
|---|---|
| Mon - Fri: | 10 am - 6 pm |
| Sat: | 10 am - 5 pm |
| Sun: | Closed |
Property map
Tap on any highlighted unit to view details on availability and pricing
Use ctrl + scroll to zoom the map
Facts, features & policies
Building Amenities
Community Rooms
- Business Center: Business Center With Internet Access
- Club House: Resident Clubhouse With Entertainment Kitchen
- Fitness Center: Fitness Center With Cardio Equipment & Free Weight
- Lounge: Resort-Style Pool With Lounge Seating & Cabanas
Fitness & sports
- Volleyball Court: Sand Volleyball Court
Other
- Hookups: Washer & Dryer Hookups*
Outdoor common areas
- Barbecue: Grilling Stations & Picnic Areas
- Garden: Garden Bathtubs*
- Playground
Security
- Gated Entry: Gated Community
Services & facilities
- On-Site Maintenance
- On-Site Management
Unit Features
Appliances
- Washer Dryer Hookups
Cooling
- Ceiling Fan
Heating
- Central A/C And Heat
Internet/Satellite
- Cable TV Ready: Cable Ready
Other
- 9 Ft. Ceilings
- Patio Balcony
Policies
Parking
- Garage Lot
- Garage: Attached & Detached Garages Available
- Other
- Parking Available: Reserved Parking Available
- Valet Parking: Valet Trash Service
Pet essentials
- DogsAllowedMonthly dog rent$20One-time dog fee$400
- CatsAllowedMonthly cat rent$20One-time cat fee$400
Additional details
Dogs: | Restrictions: Rottweiler, Doberman Pinscher, Pit Bull, Terrier/Staffordshire Terrier, Chow, Presa Canario, Alaskan Malamutes, Wolf-Hybrid, or any mix thereof
Cats: | Restrictions: None
Special Features
- 9 Ft. Ceilings
- Availability 24 Hours: Dog Park
- Brushed Nickel Fixtures
- Carports Available
- Convenient Online Resident Services
- Crown Molding
- Easy Access To Hwy 20 & Hwy 360
- Energy-Efficient Lighting
- Fully Equipped Gourmet Kitchens
- Interactive Fitness Mirror
- Kitchen Pantry
- Large Closets
- Large Open Courtyards
- Large W Indows For Ample Lighting
- Monthly Resident Events
- Preferred Employer Program
- Programmable Thermostats
- Resident Rewards Program
- Spacious Floorplans
- Stainless Steel, White & Black Appliances*
- Wood-Inspired Flooring
Neighborhood: Southeast
Areas of interest
Use our interactive map to explore the neighborhood and see how it matches your interests.
Travel times
Getting around
Walk Score®
/ 100
Car-DependentBike Score®
/ 100
Somewhat BikeableNearby schools in Arlington
Williams Elementary School
Grades PK-6 • 0.3 miles3/10
GreatSchools® Rating
Test Score Rating
3/10Student Progress Rating
3/10Ousley Junior High School
Grades 7, 8 • 2.1 miles7/10
GreatSchools® Rating
Test Score Rating
6/10Student Progress Rating
7/10Seguin High School
Grades 9-12 • 2.7 miles4/10
GreatSchools® Rating
Test Score Rating
5/10College Readiness Rating
2/10Student Progress Rating
4/10Living in Arlington
- Community VibeA friendly atmosphere encourages community engagement with local events and gatherings throughout the year.
- Dining SceneA variety of restaurants offer diverse culinary experiences, from casual dining to family-owned eateries.
- Family VibesThe neighborhood features several parks and recreational areas, perfect for family outings and children's activities.
- Green SpacesAmple parks and green areas provide residents with opportunities to enjoy nature and outdoor leisure activities.
The 76018 area offers a vibrant community with a mix of suburban charm and urban convenience. Residents enjoy access to a variety of shopping options, including local grocery stores and popular retail centers, as well as a selection of coffee shops and eateries serving diverse cuisines. The climate is generally warm, making outdoor activities appealing, and parks provide family-friendly spaces for picnics and play. The median rent in this area is approximately $1,600, with prices ranging from $1,200 to $2,200, accommodating different budgets for new renters.
Powered by Zillow data and AI technology.
Nearby apartments for rent


Listing order may reflect relevance, quality, and paid promotion.
Similar apartments for rent
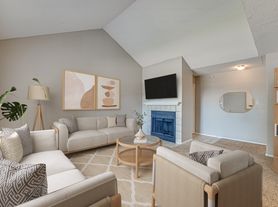



Frequently asked questions
What is the walk score of Bardin Greene?
Bardin Greene has a walk score of 33, it's car-dependent.
What schools are assigned to Bardin Greene?
The schools assigned to Bardin Greene include Williams Elementary School, Ousley Junior High School, and Seguin High School.
Does Bardin Greene have in-unit laundry?
Bardin Greene has washer/dryer hookups available.
What neighborhood is Bardin Greene in?
Bardin Greene is in the Southeast neighborhood in Arlington, TX.
What are Bardin Greene's policies on pets?
This building has a pet fee ranging from $400 to $400 for cats. This building has a one time fee of $400 and monthly fee of $20 for cats. This building has a pet fee ranging from $400 to $400 for dogs. This building has a one time fee of $400 and monthly fee of $20 for dogs.
