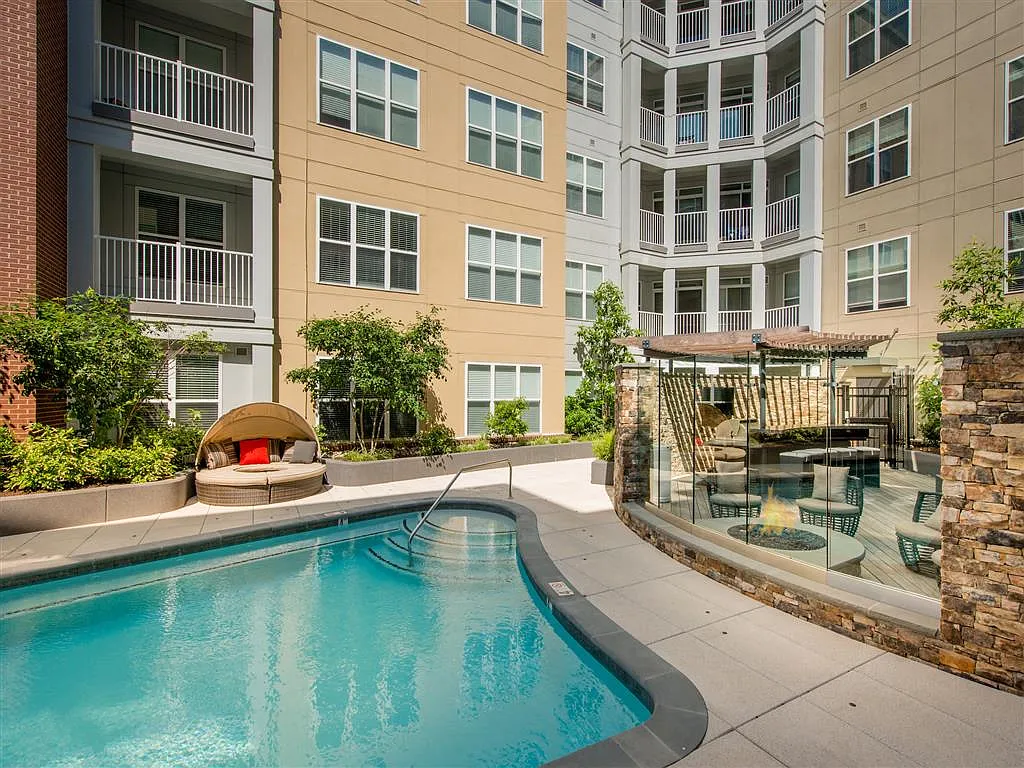
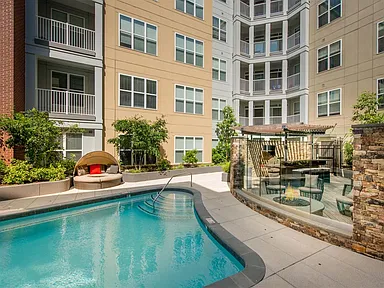
Modern Living in the Heart of ArlingtonWelcome to Pike 3400 where every day feels like a getaway. Thoughtfully designed with upscale finishes and resort-style amenities, our spacious townhomes, studios, one-, and two-bedroom apartments offer the perfect blend of comfort and convenience. Located in a vibrant Arlington neighborhood, Pike 3400 puts you steps from the energy of the city while providing a relaxing retreat to call home. Discover the lifestyle you've been waiting for.
Floor plans are artist's rendering. All dimensions are approximate. Actual product and specifications may vary in dimension or detail. Not all features are available in every rental home. Please see a representative for details.
Special offer
Pike3400
3400 Columbia Pike, Arlington, VA 22204
Apartment building
Studio-2 beds
Pet-friendly
Garage parking
In-unit laundry (W/D)
Available units
This listing now includes required monthly fees in the total monthly price. Price shown reflects the lease term provided for each unit.
Unit , sortable column | Sqft, sortable column | Available, sortable column | Total monthly price, sorted ascending |
|---|---|---|---|
 Unit 526 1 bd, 1 ba | 640 | Nov 4 | $1,978 |
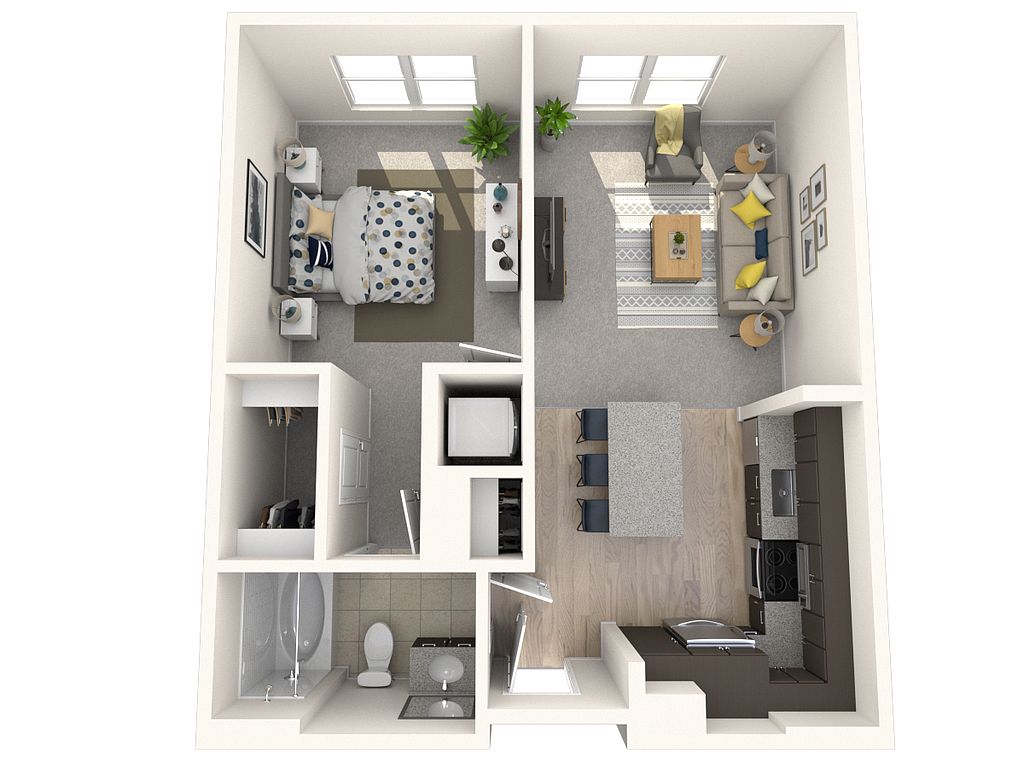 Unit 349 1 bd, 1 ba | 651 | Nov 19 | $1,993 |
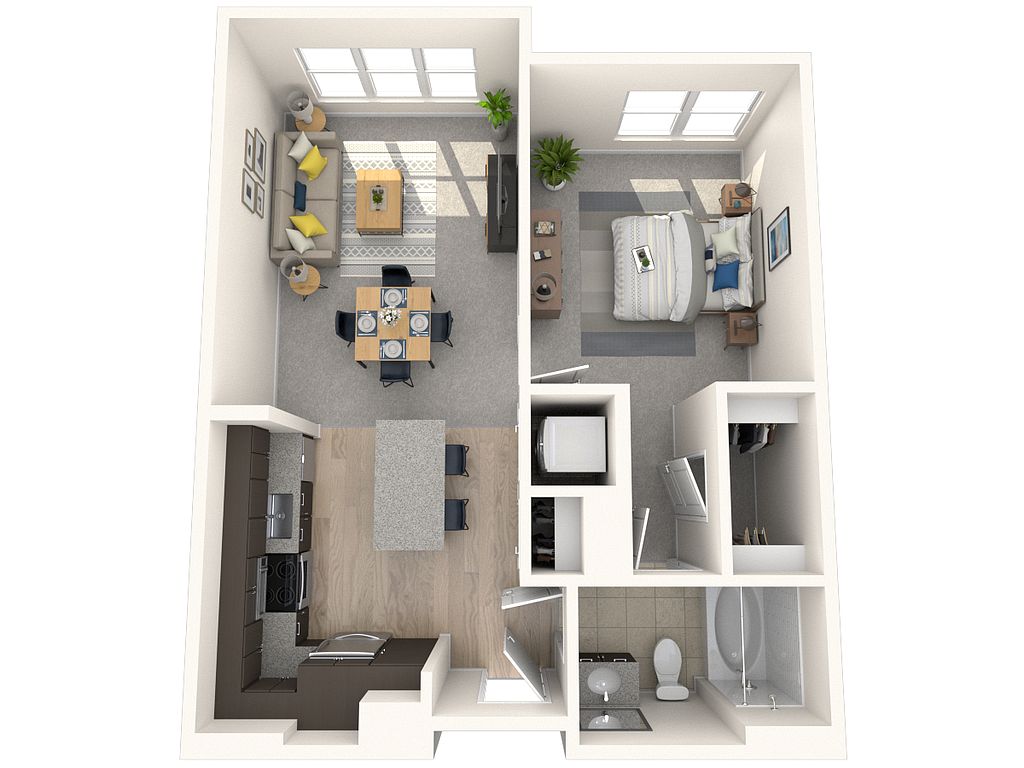 Unit 245 1 bd, 1 ba | 677 | Oct 30 | $2,018 |
Unit 426 1 bd, 1 ba | 640 | Nov 6 | $2,038 |
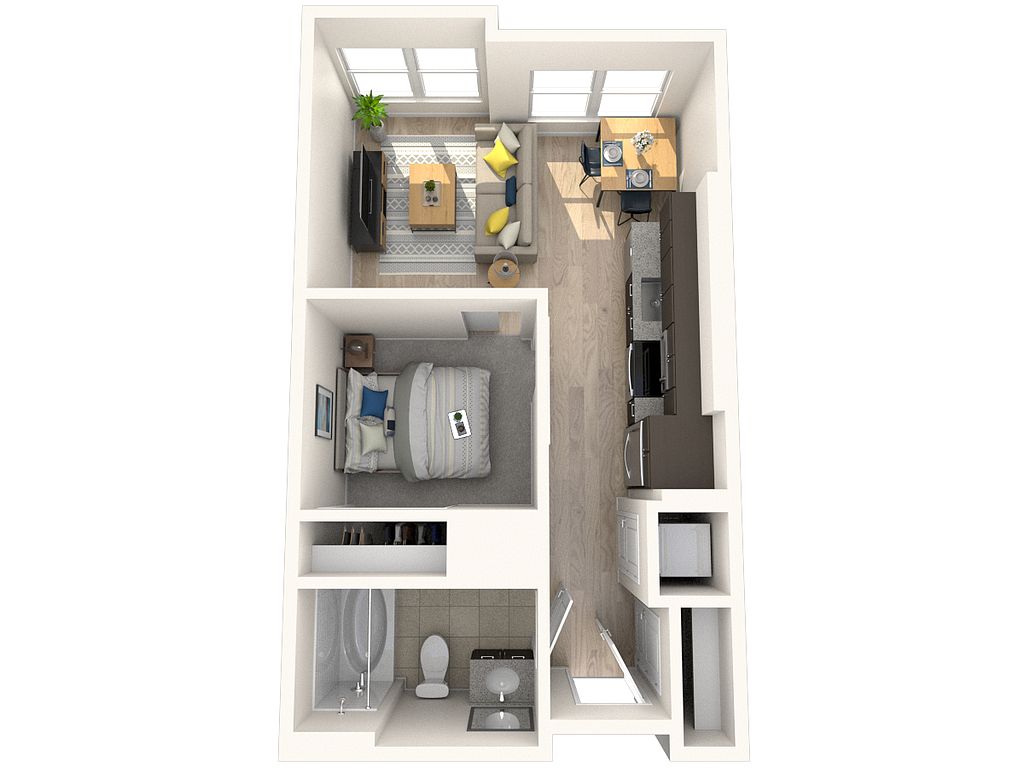 Unit 633 Studio, 1 ba | 495 | Nov 1 | $2,059 |
 Unit 436 1 bd, 1 ba | 678 | Nov 7 | $2,078 |
Unit 231 1 bd, 1 ba | 677 | Nov 14 | $2,078 |
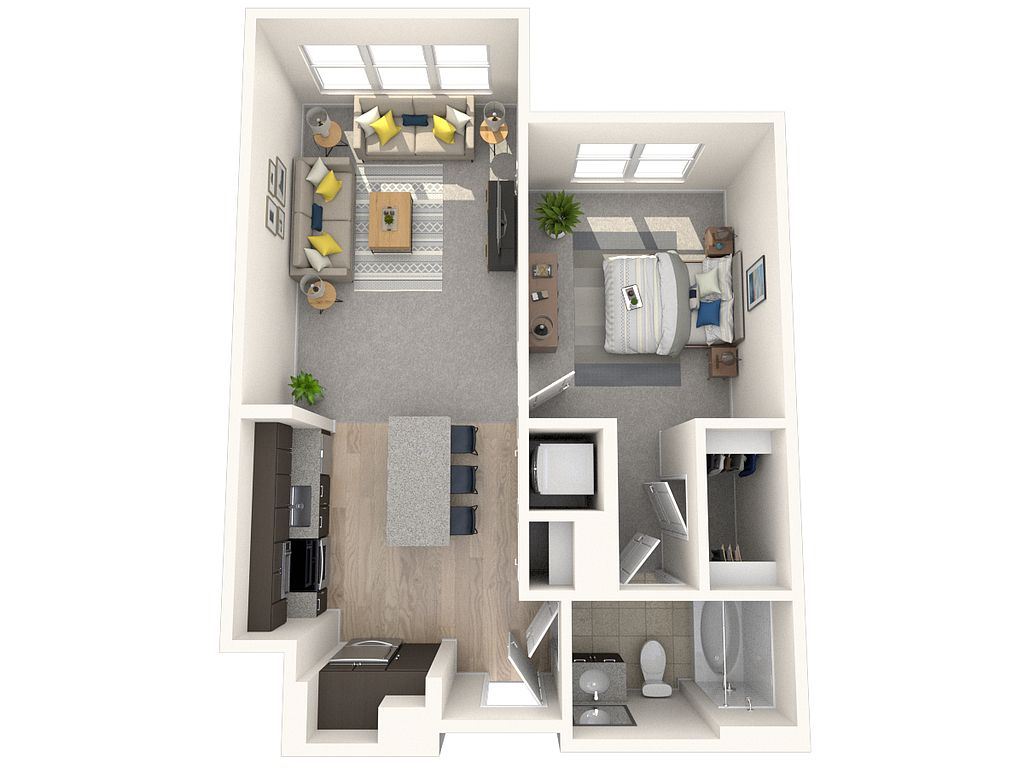 Unit 342 1 bd, 1 ba | 700 | Oct 31 | $2,098 |
Unit 645 1 bd, 1 ba | 677 | Nov 6 | $2,098 |
Unit 442 1 bd, 1 ba | 700 | Dec 3 | $2,098 |
 Unit 602 Studio, 1 ba | 554 | Oct 10 | $2,171 |
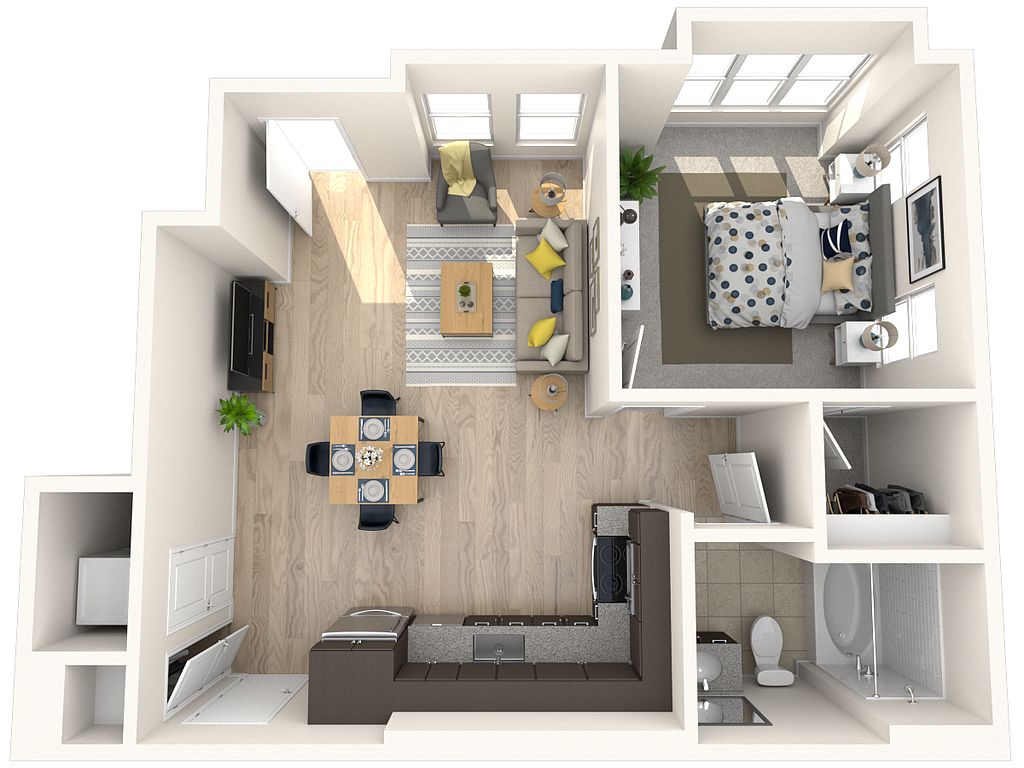 Unit 105 1 bd, 1 ba | 716 | Sep 29 | $2,228 |
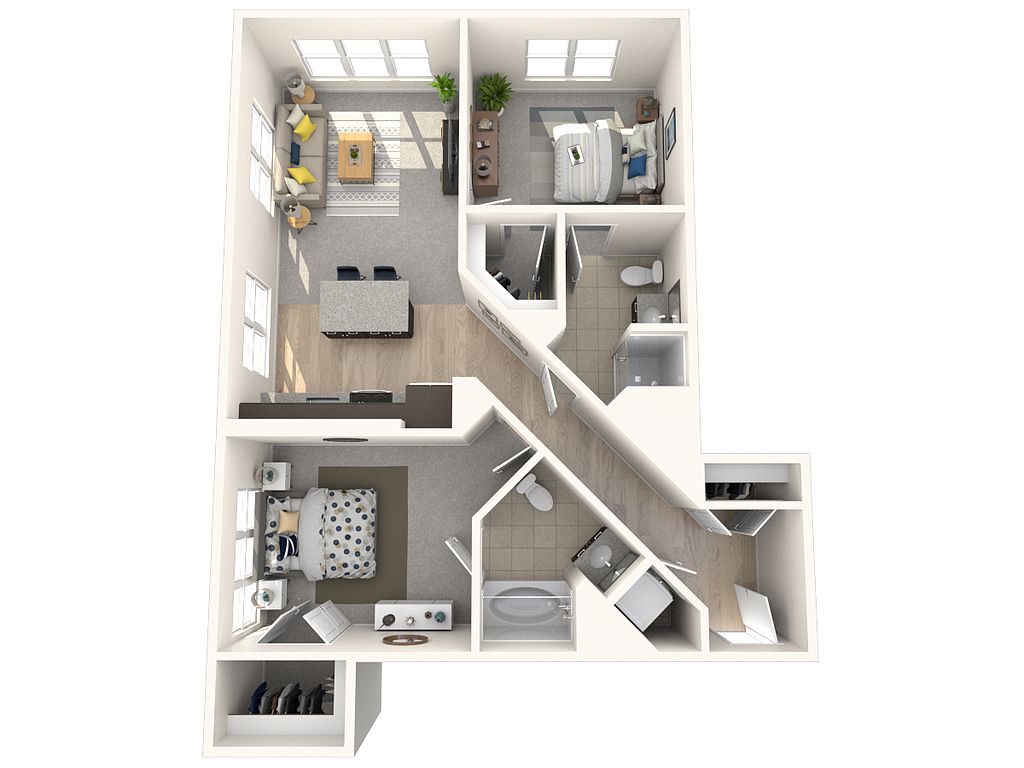 Unit 210 2 bd, 2 ba | 996 | Feb 28 | $2,666 |
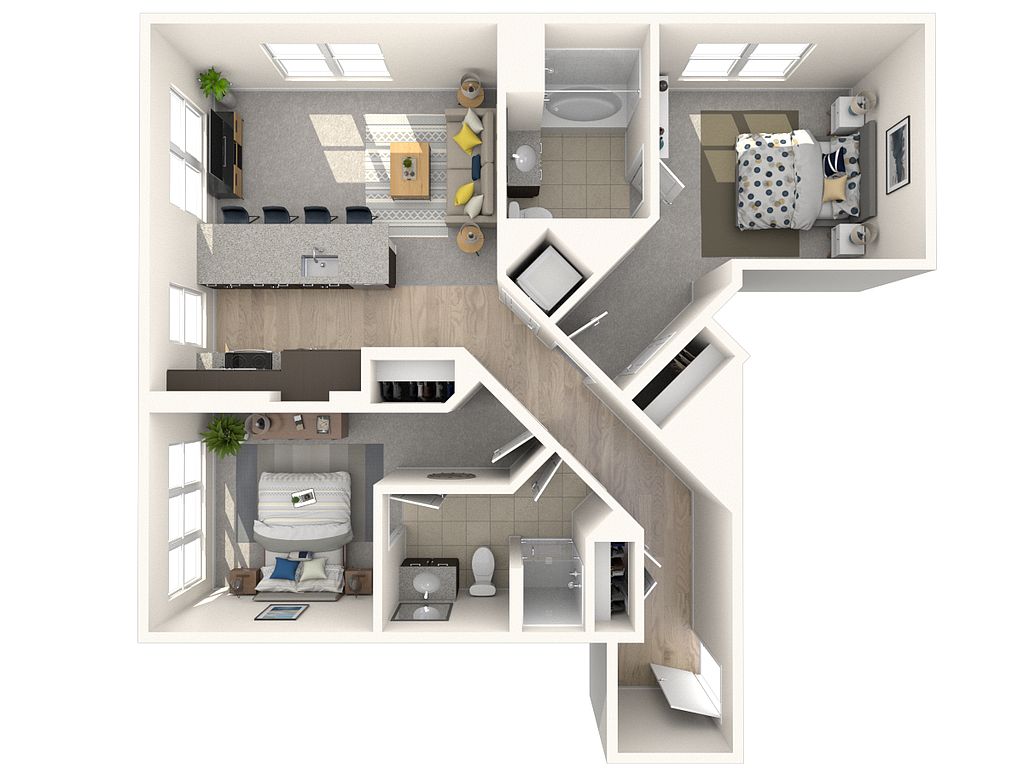 Unit 248 2 bd, 2 ba | 1,000 | Now | $2,787 |
 Unit 214 2 bd, 2 ba | 947 | Oct 26 | $2,802 |
What's special
Office hours
| Day | Open hours |
|---|---|
| Mon - Fri: | 9 am - 6 pm |
| Sat: | 10 am - 5 pm |
| Sun: | Closed |
Property map
Tap on any highlighted unit to view details on availability and pricing
Use ctrl + scroll to zoom the map
Facts, features & policies
Building Amenities
Community Rooms
- Business Center
- Fitness Center
- Lounge: Outdoor Courtyard Lounge
Other
- In Unit: Full Size Washer & Dryer
- Swimming Pool
Outdoor common areas
- Barbecue: Outdoor BBQ Grills
Security
- Gated Entry
Services & facilities
- Bicycle Storage: Convenient Bike Storage
- Elevator
- On-Site Maintenance
- On-Site Management
- Pet Park: Rooftop Dog Park
- Storage Space
Unit Features
Appliances
- Dishwasher
- Dryer
- Microwave Oven: Microwave
- Washer
Cooling
- Air Conditioning: Air Conditioner
- Refrigeration Cooling: Stainless-Steel Refrigerator
Flooring
- Hardwood: Flooring Hardwood
Other
- Patio Balcony: Balconies Available
Policies
Parking
- Garage
- Garage Lot
Lease terms
- 6, 7, 8, 9, 10, 11, 12, 13, 14, 15
Pet essentials
- DogsAllowedMonthly dog rent$50One-time dog fee$500
- CatsAllowedMonthly cat rent$50One-time cat fee$500
Pet amenities
Pet Park: Rooftop Dog Park
Special Features
- Airbnb-Friendly. Hosting Part-Time Allowed
- Concierge
- Efficient Appliances
- Expansive Closets
- Flats With Street-Level Access *
- Granite Counters
- High Ceilings
- Large Windows
- Package Lockers
- Versatile Layout Options, Including Lofts
Neighborhood: Douglas Park
Areas of interest
Use our interactive map to explore the neighborhood and see how it matches your interests.
Travel times
Getting around
Walk Score®
/ 100
Very WalkableTransit Score®
/ 100
Good TransitBike Score®
/ 100
Very BikeableNearby schools in Arlington
Randolph Elementary School
Grades PK-5 • 0.5 miles3/10
GreatSchools® Rating
Test Score Rating
3/10Student Progress Rating
2/10Jefferson Middle School
Grades 6-8 • 0.7 miles5/10
GreatSchools® Rating
Test Score Rating
5/10Student Progress Rating
4/10Wakefield High School
Grades 9-12 • 1.4 miles4/10
GreatSchools® Rating
Test Score Rating
4/10College Readiness Rating
4/10Living in Arlington
- Community VibeStrong community engagement is evident through local events and farmers' markets, fostering a welcoming atmosphere.
- Dining SceneA rich array of restaurants and cafes offers a unique dining experience, showcasing both local and international cuisines.
- Family VibesThe neighborhood features numerous parks and playgrounds, perfect for family outings and community gatherings.
- Outdoor ActivitiesWith nearby trails and parks, residents are encouraged to embrace an active lifestyle year-round.
Located in Arlington, Virginia, the 22204 neighborhood offers a vibrant urban lifestyle with a mix of parks and community spaces. The area enjoys a mild climate, perfect for outdoor activities like biking and jogging along scenic trails. Residents can indulge in a diverse culinary scene featuring local favorites, and enjoy shopping at nearby grocery stores and boutiques. With a median rent of approximately $2,300, the rental price range typically falls between $1,800 and $3,000, making it accessible for various budgets.
Powered by Zillow data and AI technology.
Nearby apartments for rent



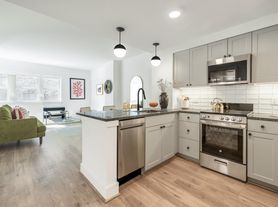

Listing order may reflect relevance, quality, and paid promotion.
Similar apartments for rent

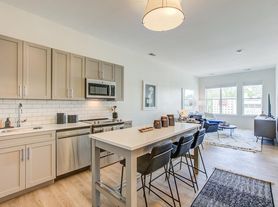
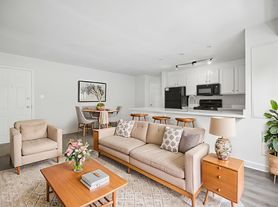


Frequently asked questions
What is the walk score of Pike3400?
Pike3400 has a walk score of 88, it's very walkable.
What is the transit score of Pike3400?
Pike3400 has a transit score of 60, it has good transit.
What schools are assigned to Pike3400?
The schools assigned to Pike3400 include Randolph Elementary School, Jefferson Middle School, and Wakefield High School.
Does Pike3400 have in-unit laundry?
Yes, Pike3400 has in-unit laundry for some or all of the units.
What neighborhood is Pike3400 in?
Pike3400 is in the Douglas Park neighborhood in Arlington, VA.
What are Pike3400's policies on pets?
This building has a pet fee ranging from $500 to $500 for cats. This building has a one time fee of $500 and monthly fee of $50 for cats. This building has a pet fee ranging from $500 to $500 for dogs. This building has a one time fee of $500 and monthly fee of $50 for dogs.
Does Pike3400 have virtual tours available?
Yes, 3D and virtual tours are available for Pike3400.
