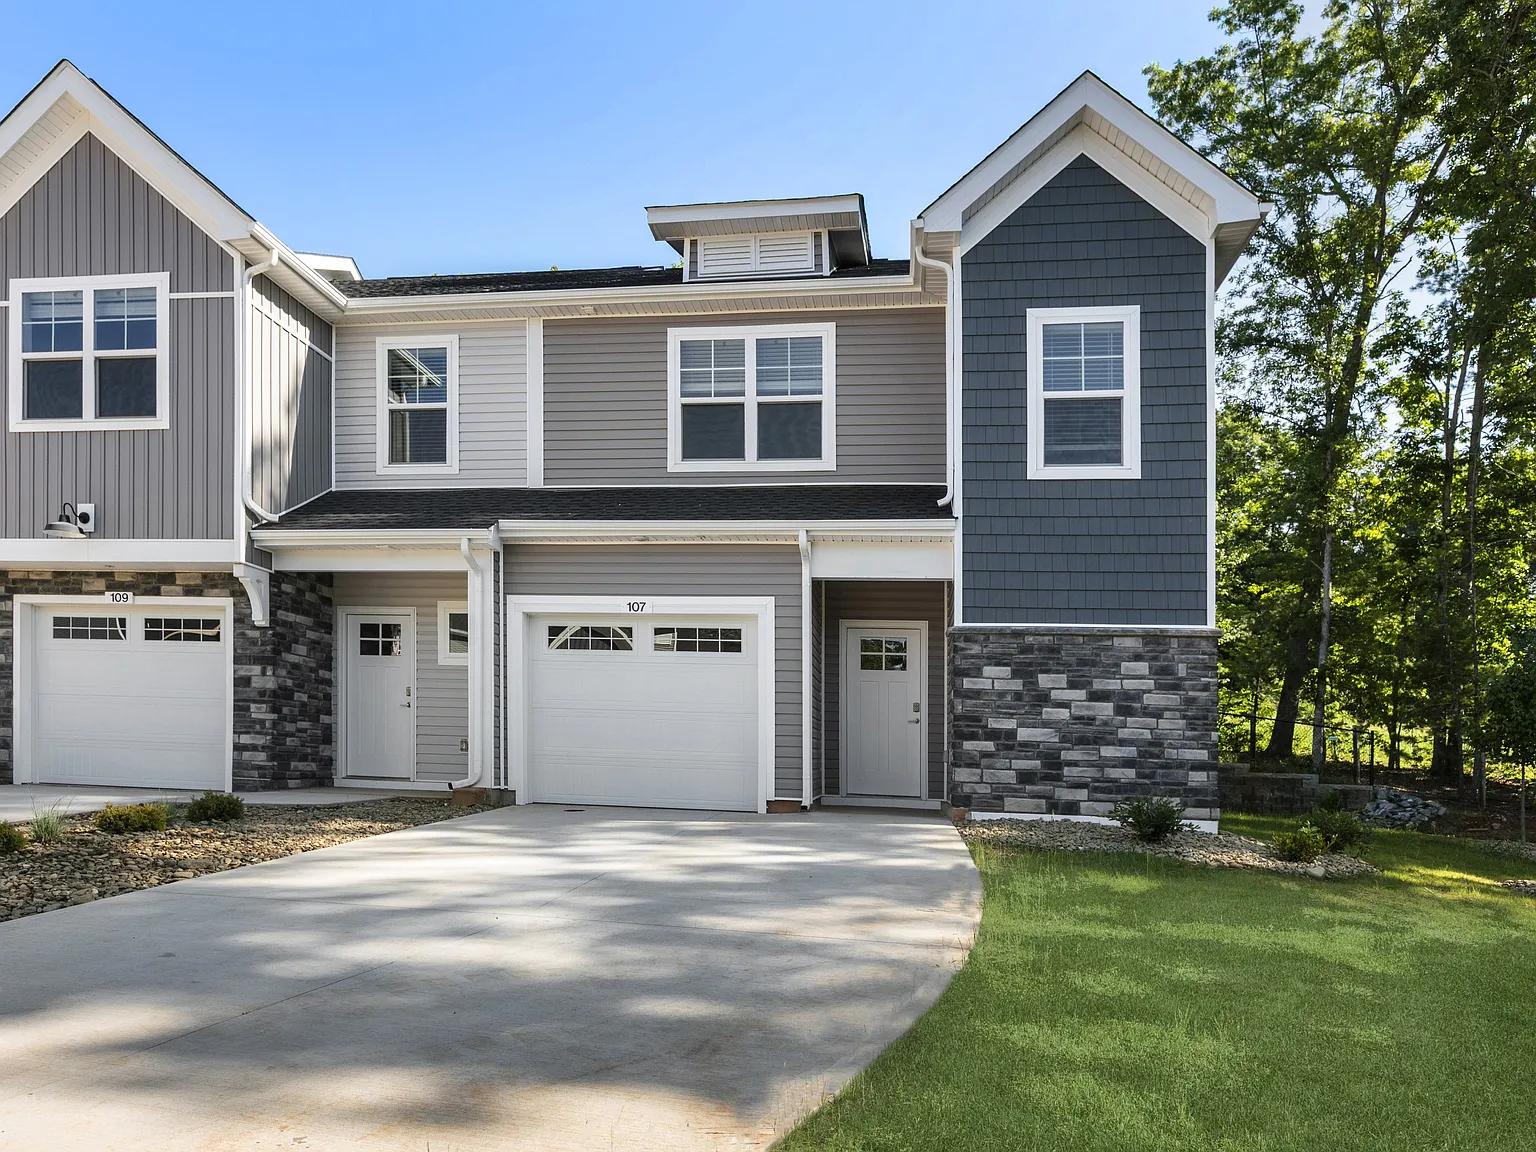
Tranquility and modern luxury living blend seamlessly at Ashton Mills Townhomes, NOW OPEN in majestic Asheville, NC! Nestled against the breathtaking backdrop of the Blue Ridge Mountains, our brand-new, spacious townhomes for rent offer 2- and 3-bedroom floor plans that are thoughtfully designed and meticulously crafted to meet your every need and desire. With generous multi-story layouts - among the largest apartment homes in our area - and attached one-car garages, you'll have the room to live comfortably all within reach of nature's beauty and the convenience you desire. Take advantage of this private residential lifestyle without the hassle of maintenance. You'll find peace of mind that comes with making your home at Ashton Mills!
Special offer
Ashton Mills Townhomes
79 Morris Rd, Asheville, NC 28806
Apartment building
2-3 beds
Pet-friendly
Attached garage
Air conditioning (central)
In-unit laundry (W/D)
Available units
Price may not include required fees and charges. Price shown reflects the lease term provided for each unit.
Unit , sortable column | Sqft, sortable column | Available, sortable column | Base rent, sorted ascending | |
|---|---|---|---|---|
 Unit 124Q 3 bd, 2.5 ba | 1,532 | Now | $2,299 | |
Unit 128Q 3 bd, 2.5 ba | 1,532 | Now | $2,299 | |
Unit 138P 3 bd, 2.5 ba | 1,532 | Now | $2,299 | |
Unit 140P 3 bd, 2.5 ba | 1,532 | Now | $2,299 | |
Unit 142P 3 bd, 2.5 ba | 1,532 | Now | $2,324 | |
Unit 109H 3 bd, 2.5 ba | 1,532 | Now | $2,384 | |
Unit 113H 3 bd, 2.5 ba | 1,532 | Now | $2,384 | |
Unit 150O 3 bd, 2.5 ba | 1,532 | Now | $2,400 | |
Unit 158N 3 bd, 2.5 ba | 1,532 | Now | $2,400 | |
Unit 307M 3 bd, 2.5 ba | 1,532 | Nov 13 | $2,400 | |
Unit 111H 3 bd, 2.5 ba | 1,532 | Now | $2,409 | |
Unit 205C 3 bd, 2.5 ba | 1,532 | Now | $2,425 | |
Unit 343J 3 bd, 2.5 ba | 1,532 | Oct 20 | $2,425 | |
Unit 335K 3 bd, 2.5 ba | 1,532 | Oct 27 | $2,425 | |
Unit 321L 3 bd, 2.5 ba | 1,532 | Nov 3 | $2,425 | |
What's special
Playground
Play date, anyone?
A playground is a rare feature. Less than 12% of buildings in Asheville have this amenity.
Generous multi-story layoutsSpacious townhomes
3D tours
 Florence 2br/2.5ba
- Aberdeen 3br/2.5ba
- Belize 3br/2.5ba
Facts, features & policies
Building Amenities
Other
- In Unit: Equipped With Washer And Dryer
Outdoor common areas
- Playground
Services & facilities
- Pet Park
View description
- Views*
Unit Features
Appliances
- Dryer
- Washer
Cooling
- Central Air Conditioning: Central Heat And Air Conditioning
Heating
- Central Heat And Air Conditioning
Other
- Patio Balcony: Private Patios, Some Covered Or Screened*
Policies
Parking
- Attached Garage: Townhome Living With Attached Garage
- Other
Lease terms
- 6, 7, 8, 9, 10, 11, 12, 13, 14, 15
Pet essentials
- DogsAllowedNumber allowed3Monthly dog rent$25One-time dog fee$350
- CatsAllowedNumber allowed3Monthly cat rent$25One-time cat fee$350
Additional details
| Restrictions: Some breed restrictions apply.
Pet amenities
Pet Park
Special Features
- * Select Townhomes
- 24-Hour Emergency Maintenance
- Centralized EV Charging Station
- Convenient To Shopping, Restaurants & Services
- Dogs & Cats Welcome
- Double Sinks In Primary Bathroom
- Energy Efficient Stainless Steel Appliances
- Fenced Yards*
- First Floor Primary Suite*
- Kitchen Island
- Landscaped Greenspace
- Luxury Plank Flooring
- Modern, Contemporary Finishes
- On-Site Professional Management Team
- One-Car Attached Garages
- Private Keyless Front Door Entry
- Quartz Countertops
- Secondary Flex Space*
- Smoke-Free Community
- Soft Close Cabinets
- Spacious, Open-Concept Kitchens
- Top-Of-Line Hardware & Fixtures
- Two & Three-Bedroom Townhomes
- Walk-In Kitchen Pantries*
Neighborhood: 28806
Areas of interest
Use our interactive map to explore the neighborhood and see how it matches your interests.
Travel times
Getting around
Walk Score®
/ 100
Car-DependentTransit Score®
/ 100
Minimal TransitBike Score®
/ 100
Somewhat BikeableNearby schools in Asheville
Enka Intermediate
Grades 5, 6 • 2.2 miles4/10
GreatSchools® Rating
Test Score Rating
5/10Student Progress Rating
3/10Enka Middle
Grades 7, 8 • 3.7 miles6/10
GreatSchools® Rating
Test Score Rating
4/10Student Progress Rating
7/10Enka High
Grades 9-12 • 3.1 miles5/10
GreatSchools® Rating
Test Score Rating
4/10College Readiness Rating
6/10Student Progress Rating
5/10Living in Asheville
- Community VibeResidents enjoy a strong sense of community with local events and friendly neighbors fostering a welcoming atmosphere.
- Dining SceneA variety of restaurants and eateries offer diverse culinary options, from local cuisines to international flavors.
- Family VibesThe neighborhood is dotted with parks and recreational areas, making it perfect for family outings and activities.
- Green SpacesAbundant parks and natural areas provide serene spots for relaxation, picnics, and outdoor adventures.
The 28806 area, located just outside downtown Asheville, offers a vibrant community filled with a blend of natural beauty and urban amenities. With a median rent of approximately $1,800, ranging from $1,200 to $2,400, renters can enjoy close access to local grocery stores, charming coffee shops, and a diverse selection of restaurants. The neighborhood boasts ample green spaces and parks, perfect for outdoor activities, while the thriving arts scene showcases local talent. Families will appreciate the kid-friendly amenities and pet-friendly parks that encourage an active lifestyle.
Powered by Zillow data and AI technology.
Nearby apartments for rent





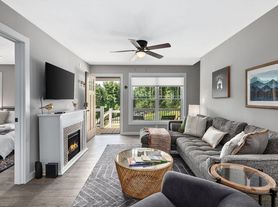
Listing order may reflect relevance, quality, and paid promotion.
Similar apartments for rent
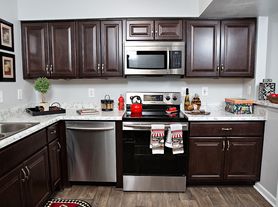
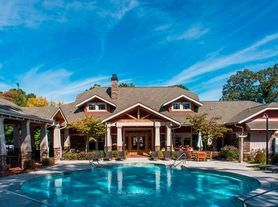

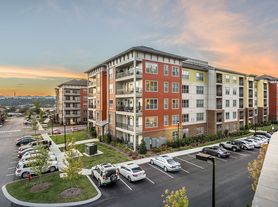


Frequently asked questions
What is the walk score of Ashton Mills Townhomes?
Ashton Mills Townhomes has a walk score of 17, it's car-dependent.
What is the transit score of Ashton Mills Townhomes?
Ashton Mills Townhomes has a transit score of 20, it has minimal transit.
What schools are assigned to Ashton Mills Townhomes?
The schools assigned to Ashton Mills Townhomes include Enka Intermediate, Enka Middle, and Enka High.
Does Ashton Mills Townhomes have in-unit laundry?
Yes, Ashton Mills Townhomes has in-unit laundry for some or all of the units.
What neighborhood is Ashton Mills Townhomes in?
Ashton Mills Townhomes is in the 28806 neighborhood in Asheville, NC.
What are Ashton Mills Townhomes's policies on pets?
A maximum of 3 cats are allowed per unit. This building has a one time fee of $350 and monthly fee of $25 for cats. A maximum of 3 dogs are allowed per unit. This building has a one time fee of $350 and monthly fee of $25 for dogs.
Does Ashton Mills Townhomes have virtual tours available?
Yes, 3D and virtual tours are available for Ashton Mills Townhomes.
Your dream apartment is waitingTwo new units were recently added to this listing.