Listing order may reflect relevance, quality, and paid promotion.
Apartment building
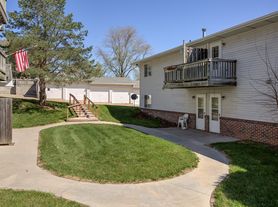
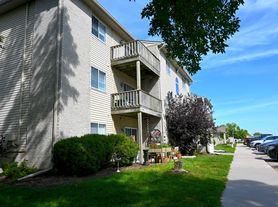
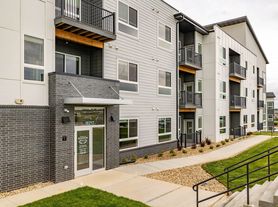
8–unit building
902–1,299 sqft
1–2 bedrooms
1–2 bathrooms
What's special

Welcome to The Windom, a brand new 1-bedroom, 1-bathroom apartment located in Ashland offering modern design, spacious living areas, and high end finishes throughout. This thoughtfully designed floor plan features an attached garage, stylish upgrades, and an open concept layout that makes the space feel bright, comfortable, and inviting.
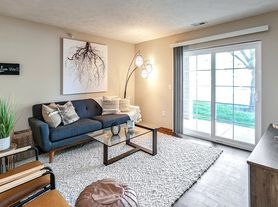
As you enter the apartment, you are greeted by a large open living room with beautiful luxury vinyl plank flooring, neutral tones, and a modern ceiling fan. The space is anchored by a stunning electric fireplace with a stone accent wall, creating a cozy focal point perfect for relaxing or entertaining guests.
Large sliding glass doors lead to a private balcony, allowing natural light to fill the room and providing the perfect outdoor space to unwind.
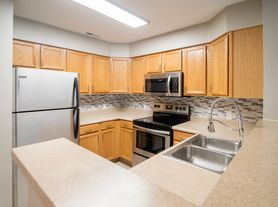
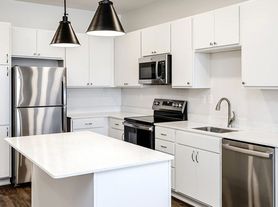
The kitchen features a beautiful modern design with sleek cabinetry, granite countertops, and stainless steel appliances including a refrigerator, microwave, stove, and dishwasher.
A large center island with a double sink and bar seating offers plenty of space for cooking, dining, or entertaining. Stylish pendant lighting and subway tile backsplash complete the contemporary look while keeping the space open and connected to the living room.
The bedroom offers a bright and comfortable retreat with large windows and a modern ceiling fan. Just off the bedroom is a spacious walk in closet with built in shelving, providing generous storage space and organization.
This home also includes a full size in-unit washer and dryer, giving you the convenience of doing laundry from the comfort of your own home. The private balcony provides a great outdoor space for relaxing and enjoying fresh air.
One of the standout features of this apartment is the attached garage, offering secure parking, extra storage, and protection from the elements.
Located in Ashland, this community offers a peaceful small town setting while still being conveniently located between Omaha and Lincoln, making commuting easy while enjoying a quiet place to call home.
Schedule Your Showing Today!
Contact Crown Property Management to learn more and arrange a tour.
Don't miss out on this amazing opportunity to call this place home!
Facts, features & policies
Unit Features
Other
Walk In Closet
Neighborhood: 68003
Areas of interest
Use our interactive map to explore the neighborhood and see how it matches your interests.
Building Location
Walk, Transit & Bike Scores
Walk Score®
/ 100
Car-Dependent
Bike Score®
/ 100
Somewhat Bikeable
Nearby schools in Ashland
Ashland-Greenwood Elementary School
Grades PK-5 • 1.1 miles
8/10
GreatSchools® Rating
Test Score Rating
9/10
Academic Progress Rating
5/10
Ashland-Greenwood Middle School
Grades 6-8 • 0.9 miles
5/10
GreatSchools® Rating
Test Score Rating
6/10
Academic Progress Rating
4/10
Ashland-Greenwood High School
Grades 9-12 • 0.8 miles
8/10
GreatSchools® Rating
College Readiness Rating
8/10
Frequently asked questions
What is the walk score of 2724 Silver St?
2724 Silver St has a walk score of 20, it's car-dependent.
What schools are assigned to 2724 Silver St?
The schools assigned to 2724 Silver St include Ashland-Greenwood Elementary School, Ashland-Greenwood Middle School, and Ashland-Greenwood High School.
What neighborhood is 2724 Silver St in?
2724 Silver St is in the 68003 neighborhood in Ashland, NE.
There are currently no available units for 2724 Silver St, Ashland, NE 68003 on Zillow. Find rental availability at nearby or similar apartment buildings below.
Do you manage this property?
Claiming gives you access to insights and data about this property.