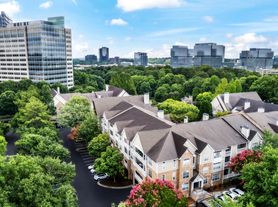
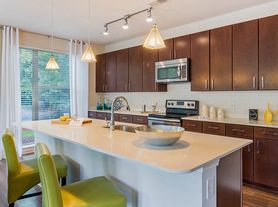
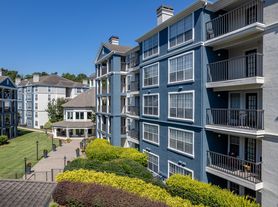
Discover the epitome of luxury and comfort in our meticulously crafted one, two, and three-bedroom floor plans. Designed to cater to your every need, our one-bedroom residences offer open-concept living areas, modern kitchens with sleek appliances, and tranquil bedroom retreats. For those seeking more space, our expansive two and three-bedroom apartments feature spacious living and dining areas, gourmet kitchens, and generously sized bedrooms.
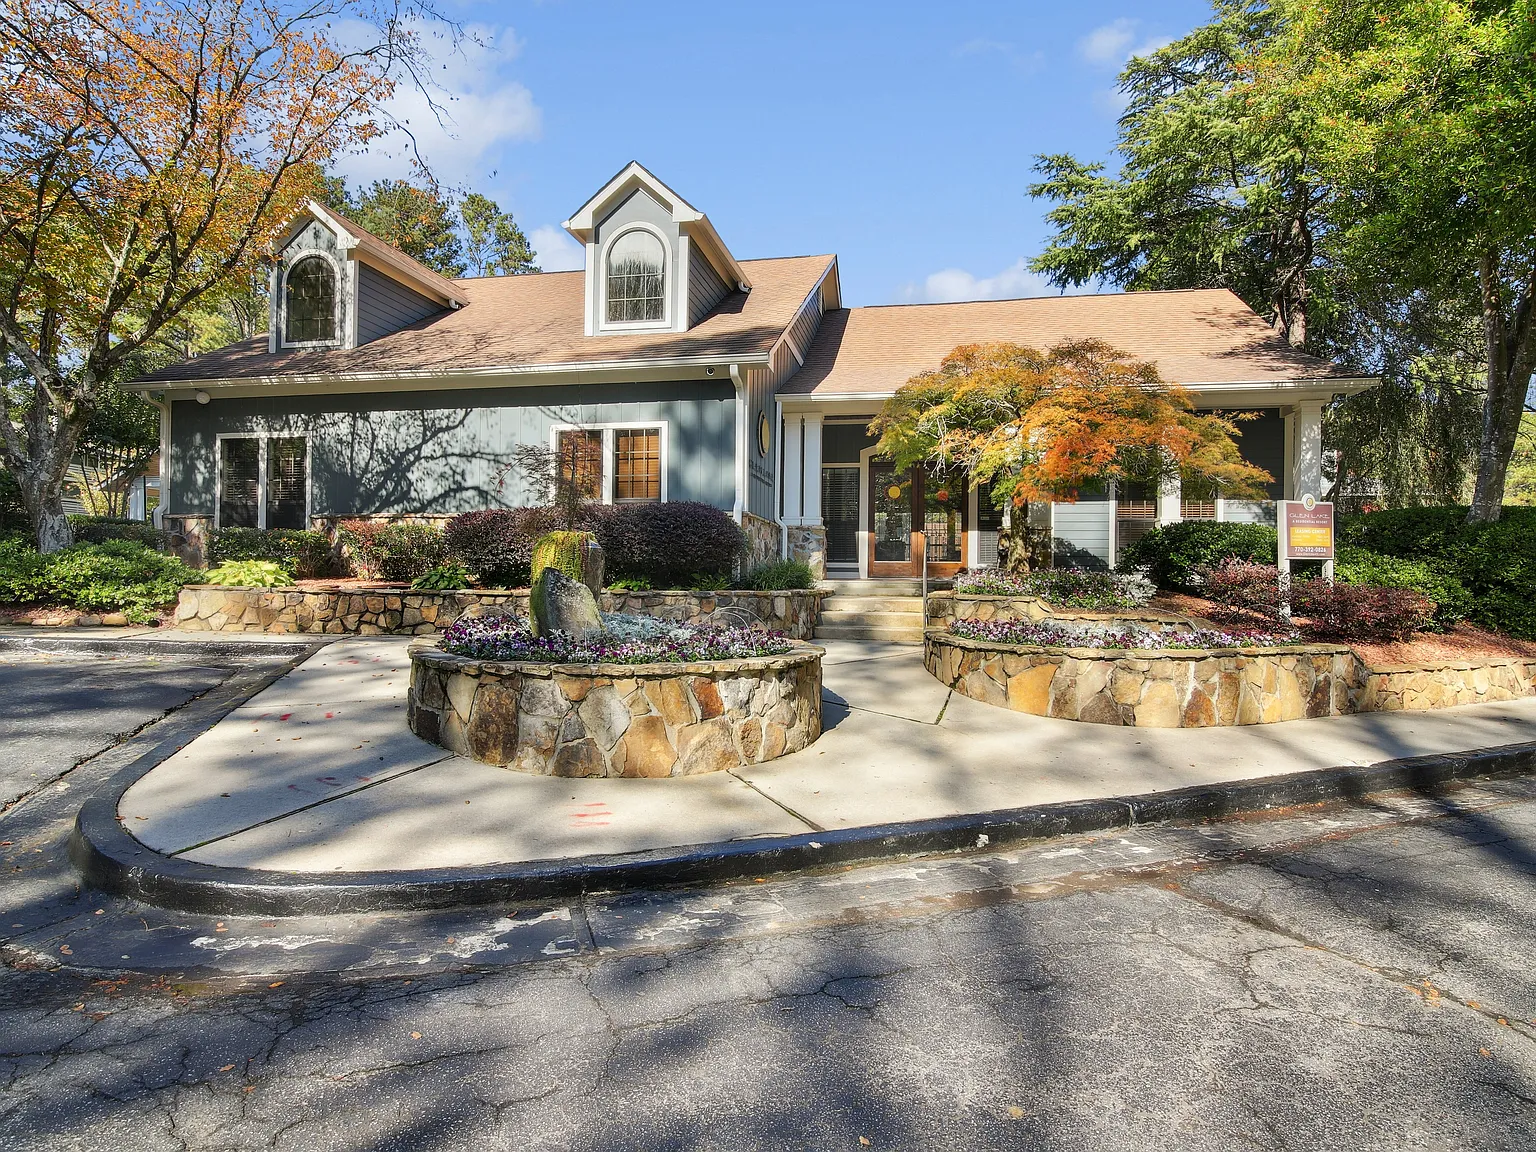
Apartment building
1-3 beds
Pet-friendly
Garage parking
In-unit laundry (W/D)
Available units
This listing now includes required monthly fees in the total monthly price. Price shown reflects the lease term provided for each unit.
Unit , sortable column | Sqft, sortable column | Available, sortable column | Total monthly price, sorted ascending |
|---|---|---|---|
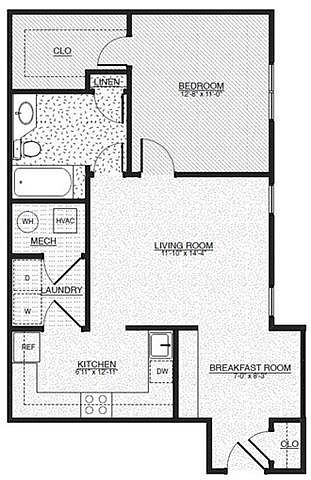 Unit 75C 1 bd, 1 ba | 753 | Now | $1,306 |
Unit 31F 1 bd, 1 ba | 753 | Oct 30 | $1,315 |
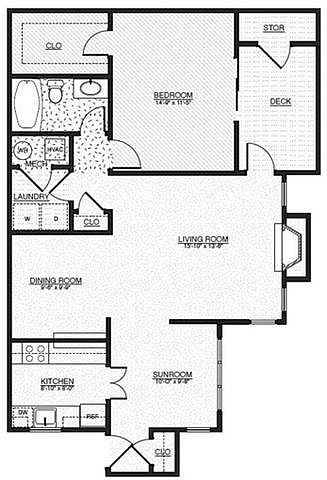 Unit 47H 1 bd, 1 ba | 851 | Oct 10 | $1,365 |
Unit 85G 1 bd, 1 ba | 851 | Oct 10 | $1,365 |
Unit 47C 1 bd, 1 ba | 851 | Oct 17 | $1,365 |
Unit 45C 1 bd, 1 ba | 851 | Oct 21 | $1,365 |
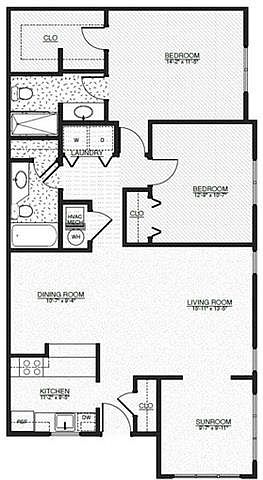 Unit 37A 2 bd, 2 ba | 1,191 | Now | $1,612 |
Unit 73A 2 bd, 2 ba | 1,191 | Now | $1,628 |
Unit 73F 2 bd, 2 ba | 1,191 | Oct 7 | $1,662 |
Unit 89B 2 bd, 2 ba | 1,191 | Nov 10 | $1,662 |
Unit 33I 2 bd, 2 ba | 1,191 | Nov 16 | $1,662 |
Unit 63B 2 bd, 2 ba | 1,191 | Oct 23 | $1,682 |
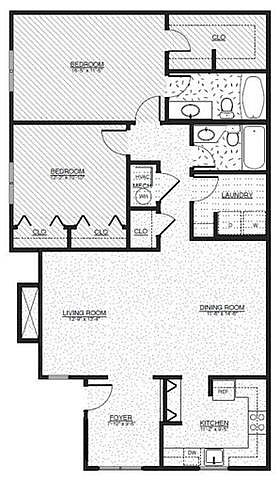 Unit 61J 2 bd, 2 ba | 1,320 | Now | $1,751 |
Unit 69B 2 bd, 2 ba | 1,320 | Now | $1,812 |
Unit 67B 2 bd, 2 ba | 1,320 | Nov 28 | $1,812 |
What's special
Tranquil bedroom retreatsGourmet kitchensGenerously sized bedrooms
3D tour
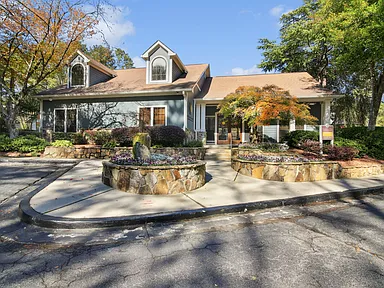 Glen Lake Apartments
Office hours
| Day | Open hours |
|---|---|
| Mon - Fri: | 9 am - 6 pm |
| Sat: | 10 am - 5 pm |
| Sun: | Closed |
Facts, features & policies
Building Amenities
Community Rooms
- Business Center: Business Center W/ WiFi
- Club House: Clubhouse W/ Coffee Bar
- Fitness Center: State Of The Art Fitness Center
Fitness & sports
- Tennis Court
Other
- In Unit: In Unit Washer & Dryer
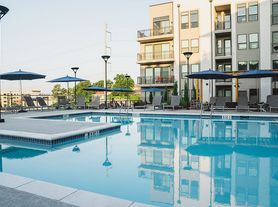
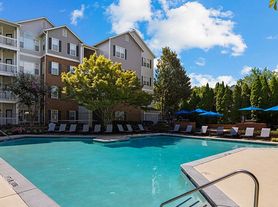
- Swimming Pool: Resort Style Swimming Pool
Outdoor common areas
- Barbecue: Relaxing Picnic & Grill Areas
- Patio: Private Balcony & Patio
Security
- Gated Entry: Controlled Access Entry Gates
Services & facilities
- On-Site Maintenance: Expert On-Site Maintenance Team
- On-Site Management: Professional On-Site Management Team
- Pet Park: Community Dog Park
View description
- Private, Wooded Views
Unit Features
Appliances
- Dishwasher
- Dryer
- Garbage Disposal: Disposal
- Microwave Oven: Microwave
- Refrigerator
- Washer
- Washer/Dryer Hookups: W/D Hookup
Cooling
- Air Conditioning: Air Conditioner
- Ceiling Fan
Flooring
- Hardwood: River Slate Hardwood Flooring
Internet/Satellite
- Cable TV Ready: Cable Ready
Other
- Fireplace: Wood Burning Fireplace*
Policies
Parking
- Garage
- Garage Lot
- Other
Lease terms
- 3, 4, 5, 6, 7, 8, 9, 10, 11, 12, 13, 14
Pet essentials
- DogsAllowedNumber allowed2Monthly dog rent$20One-time dog fee$300
- CatsAllowedNumber allowed2Monthly cat rent$20One-time cat fee$300
Pet amenities
Pet Park: Community Dog Park
Special Features
- Attached Garages W/ Remote Control*
- Availability 24 Hours: 24 Hour Emergency Maintenance
- Clothing Donation Center
- Courtyard
- Electronic Thermostat
- Free Weights
- Gas Range
- Granite Countertops
- Group Excercise: Zen Garden / Meditation Area
- Handrails
- Modern, Cherry-Finish Cabinets*
- Newly Upgraded Interiors*
- Outdoor Fireplaces W/ Seating Area
- Plush Carpeting
- Recycling
- Serene Landscaping
- Smart Home Integrated Apartments
- Spacious Closets*
- Stainless Steel Appliances
- Transportation: Easy Access To Public Transportation
- Window Coverings
Neighborhood: North Springs
Areas of interest
Use our interactive map to explore the neighborhood and see how it matches your interests.
Travel times
Getting around
Walk Score®
/ 100
Car-DependentTransit Score®
/ 100
Good TransitBike Score®
/ 100
Somewhat BikeableNearby schools in Atlanta
Woodland Elementary Charter School
Grades PK-5 • 1.4 miles8/10
GreatSchools® Rating
Test Score Rating
8/10Student Progress Rating
7/10Sandy Springs Charter Middle School
Grades 6-8 • 4 miles6/10
GreatSchools® Rating
Test Score Rating
6/10Student Progress Rating
6/10North Springs Charter High School
Grades 9-12 • 1 miles7/10
GreatSchools® Rating
Test Score Rating
6/10College Readiness Rating
7/10Living in Atlanta
- Community VibeThe area fosters a strong sense of community, with local events and gatherings that bring residents together.
- Dining SceneA rich variety of dining options, from international cuisine to local favorites, caters to all tastes and occasions.
- Family VibesWith numerous parks and family-friendly activities, this neighborhood is ideal for those seeking a welcoming atmosphere.
- Outdoor ActivitiesAbundant green spaces and parks provide opportunities for outdoor activities, perfect for enjoying the sunny climate.
The 30328 area offers a vibrant mix of suburban charm and urban convenience, featuring a warm climate and ample green spaces. Residents enjoy a variety of local amenities, including grocery stores like Publix and Whole Foods, cozy coffee shops such as Starbucks and local favorites, and a diverse dining scene with options ranging from casual eateries to upscale restaurants. With a median rent of approximately $2,300, the rental prices typically range from $1,800 to $3,000, making it accessible for various budgets. Families will appreciate the nearby parks, playgrounds, and pet-friendly areas, while the nightlife scene offers trendy bars and live music venues for evening entertainment.
Powered by Zillow data and AI technology.
Nearby apartments for rent





Listing order may reflect relevance, quality, and paid promotion.
Similar apartments for rent
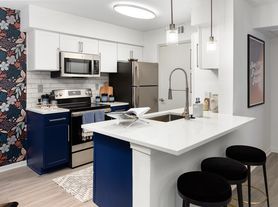
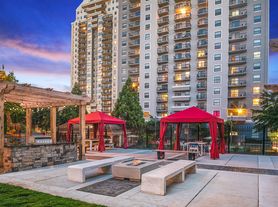


Frequently asked questions
What is the walk score of Glen Lake?
Glen Lake has a walk score of 12, it's car-dependent.
What is the transit score of Glen Lake?
Glen Lake has a transit score of 51, it has good transit.
What schools are assigned to Glen Lake?
The schools assigned to Glen Lake include Woodland Elementary Charter School, Sandy Springs Charter Middle School, and North Springs Charter High School.
Does Glen Lake have in-unit laundry?
Yes, Glen Lake has in-unit laundry for some or all of the units and washer/dryer hookups available.
What neighborhood is Glen Lake in?
Glen Lake is in the North Springs neighborhood in Atlanta, GA.
What are Glen Lake's policies on pets?
A maximum of 2 cats are allowed per unit. This building has a one time fee of $300 and monthly fee of $20 for cats. A maximum of 2 dogs are allowed per unit. This building has a one time fee of $300 and monthly fee of $20 for dogs.
Does Glen Lake have virtual tours available?
Yes, 3D and virtual tours are available for Glen Lake.
