
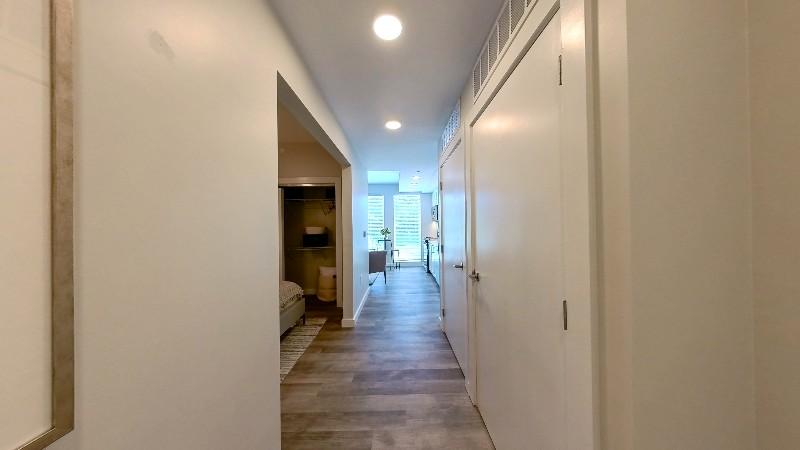
High Street is a lively community with refined collection of apartments, unparalleled connectivity, unique shopping, dining, and entertainment and first-class office spaces. Welcome to your new favorite destination. Experience premier studio, 1 bedroom, and 2-bedroom apartments in the heart of Atlanta's Perimeter. Immersive and modern living with access to it all and unparalleled amenities. Tour our community your way in-person or virtually guided. Contact us today!
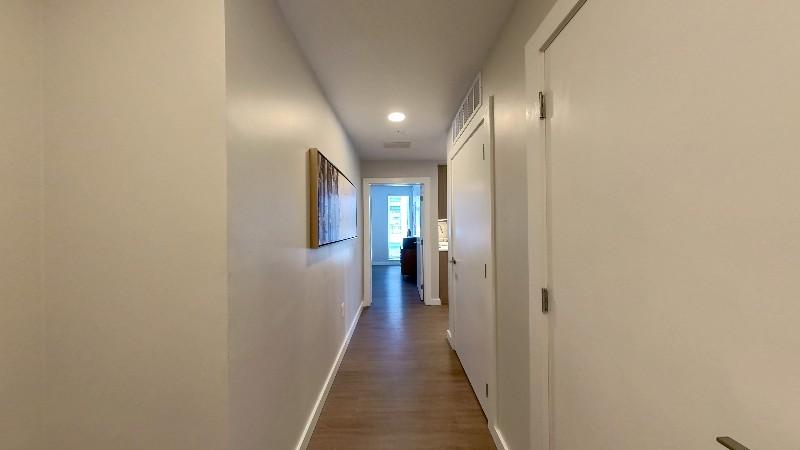
Explore 3D tour

Special offer
High Street Atlanta
101 High St, Atlanta, GA 30346
Apartment building
Studio-2 beds
Pet-friendly
In-unit laundry (W/D)
Available units
This listing now includes required monthly fees in the total monthly price. Price shown reflects the lease term provided for each unit.
Unit , sortable column | Sqft, sortable column | Available, sortable column | Total monthly price, sorted ascending |
|---|---|---|---|
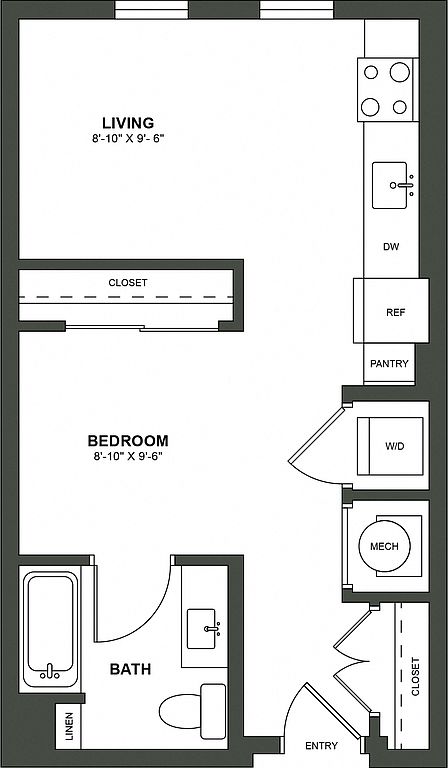 Unit B331 Studio, 1 ba | 497 | Nov 7 | $1,492 |
Unit A259 Studio, 1 ba | 496 | Oct 17 | $1,532 |
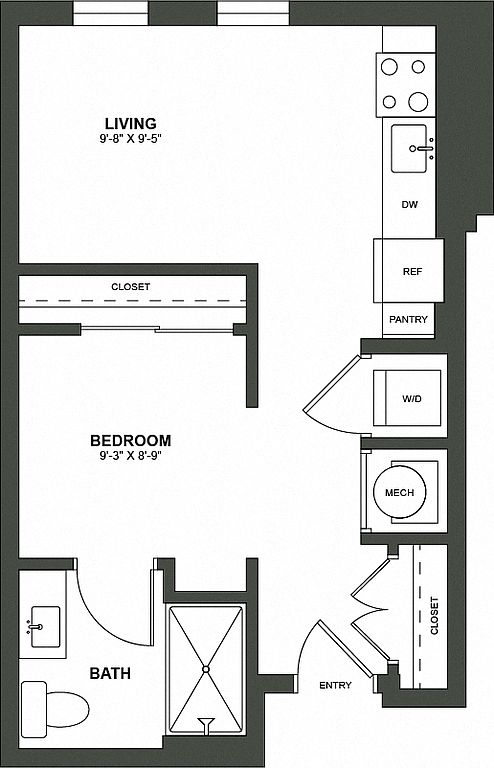 Unit A243 Studio, 1 ba | 514 | Oct 24 | $1,623 |
 Unit B616 Studio, 1 ba | 521 | Oct 24 | $1,707 |
Unit A665 Studio, 1 ba | 521 | Nov 6 | $1,717 |
Unit A202 Studio, 1 ba | 521 | Now | $1,778 |
Unit B216 Studio, 1 ba | 521 | Oct 17 | $1,817 |
 Unit B428 Studio, 1 ba | 637 | Oct 17 | $1,968 |
Unit B328 Studio, 1 ba | 637 | Now | $1,984 |
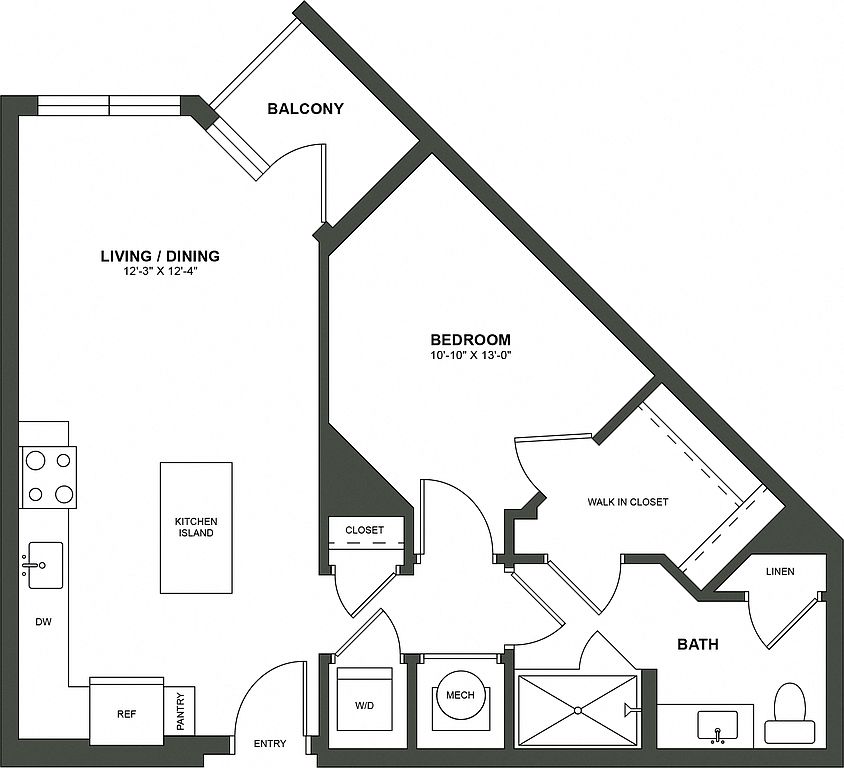 Unit B324 1 bd, 1 ba | 724 | Now | $2,025 |
Unit B444 1 bd, 1 ba | 721 | Now | $2,035 |
 Unit B353 1 bd, 1 ba | 729 | Oct 24 | $2,080 |
 Unit B525 1 bd, 1 ba | 726 | Nov 7 | $2,116 |
Unit B330 1 bd, 1 ba | 726 | Now | $2,126 |
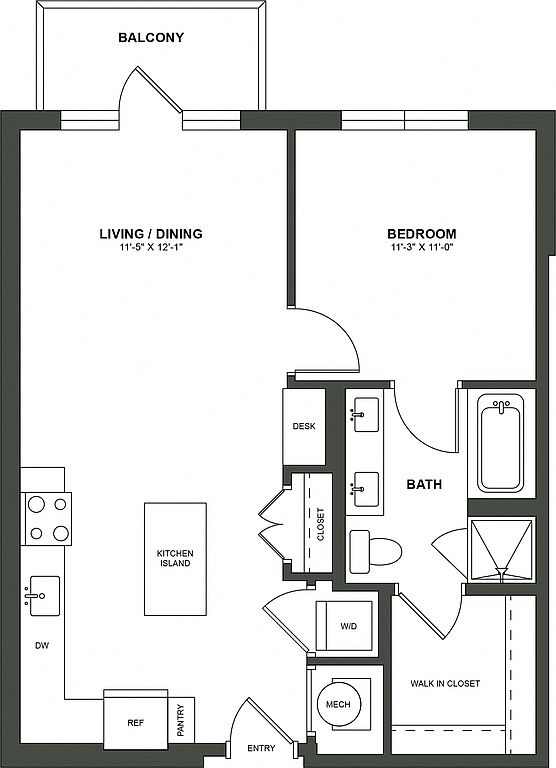 Unit A458 1 bd, 1 ba | 741 | Now | $2,140 |
What's special
Immersive and modern living
3D tours
- Interactive floorplan 1
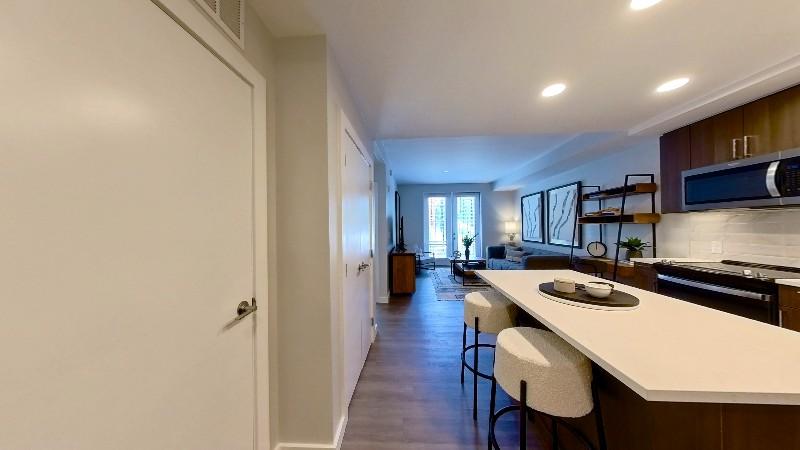 Interactive floorplan 2
 Interactive floorplan 3
 Interactive floorplan 4
 Interactive floorplan 5
 Interactive floorplan 6
 Interactive floorplan 7
Videos
 B209 S3 Rustic Plaza View
- B210 A1 Mocha Oasis View
- B1 B305
- B2 B607
- B3 B459
- A4 - B201 - Rustic Taupe
- Model B210
- Model B207
- B418
- A4 B650 Rustic taupe
- A2 B424 Rustic Tope
- A1 - B537- Pearl Paneled
- A3- A679- Pearl Paneled
- A647 Pearl Panel B4
- B329 Mocha Espresso A1
- S3 Pearl Panel A309
- S3 B616 Mocha Espresso
- A4 A212
- A475 - A3 - Pearl Paneled Cabinetry
- A263 Mocha Espresso A1
- S4 Rustic Taupe B328
- A1 Rustic Taupe A353
- B2 Pearl Paneled A467
- A5 Pearl Paneled A442
- S1 Mocha Espresso B641
- A214 Mocha Espresso A214
- S3 Rustic Taupe Cabinetry Apt A202
- A5 Pearl Paneled B527
- A4 Mocha Espresso A257
- A3 Pearl Paneled APT A213
- S5 Rustic Taupe A250
- A1 Mocha Espresso A238
- S3 Pearl Paneled A243
- A4 Rustic Taupe A252
- S1 Pearl Panel B531
- S3 Mocha Espresso B216
- A4 Rustic Taupe B501
- B359 Pearl Paneled
- S2 Rustic Taupe A443
- B1 Rustic Taupe A570
- S4 Mocha Espresso B228
- B2 Rustic Taupe B221
- S5 Mocha Espresso A220
- A1 Pearl Paneled A231
- A259 S1 Mocha Espresso
- A258 A4 (ADA) Rustic Taupe
- A575 A3 Mocha Espresso
- A2 Mocha Espresso A444
- B1 Mocha Espresso B248
- A5 Pearl Paneled B227
- B1 ADA Rustic Taupe A437
- A1 Pearl Panel A235
- S1 Rustic Taupe A349
- A313 Pearl Paneled A3
- A3 Pearl Panel #A219
- A232 A1 Mocha Espresso
- A4 Mocha Espresso #A458 (ADA)
- A4 Rustic Taupe A318 (ADA)
- A307 Pearl Paneled B3
- A6 Mocha Espresso B226
- A1 Pearl Paneled A453
- A4 (ADA) Mocha Espresso B246
- A1 Mocha Espresso A563
- A6 Rustic Taupe B326
- A2 Mocha Espresso B538
- B1 Pearl Panel A673
- B4 Mocha Espresso A247
- A2 - Rustic Taupe A550
- B1- Rustic Taupe A336
- A254 Rustic Tape B1
- A242 Mocha Espresso A5
- A611 Mocha Espresso A3
- A417 Rustic Taupe A3
- A5 Mocha Espresso B327
- A4 Mocha Espresso B250
- A2 Rustic Taupe B338
- S3 Rustic Taupe A365
- A1 Rustic Taupe A534
- S2 Pearl Paneled A343
- A1 Mocha Espresso B337
- A4 Pearl Paneled A505
- A2 Rustic Taupe A620
- A1 Pearl Paneled A451
- A4 (ADA) Pearl Paneled B601
- A3 Mocha Espresso A472
- A1 Pearl Paneled A661
- B1 Mocha Espresso B548
- B230 A1 Mocha Espresso
- A2 Mocha Espresso A350
- A502 Rustic Taupe S3
- A3 Rustic Taupe B263
- A1 Rustic Taupe B330
- B427 Mocha Espresso (Forest View)
Property map
Tap on any highlighted unit to view details on availability and pricing
Use ctrl + scroll to zoom the map
Facts, features & policies
Building Amenities
Community Rooms
- Business Center: Business Lounge With Collaborative And Individual
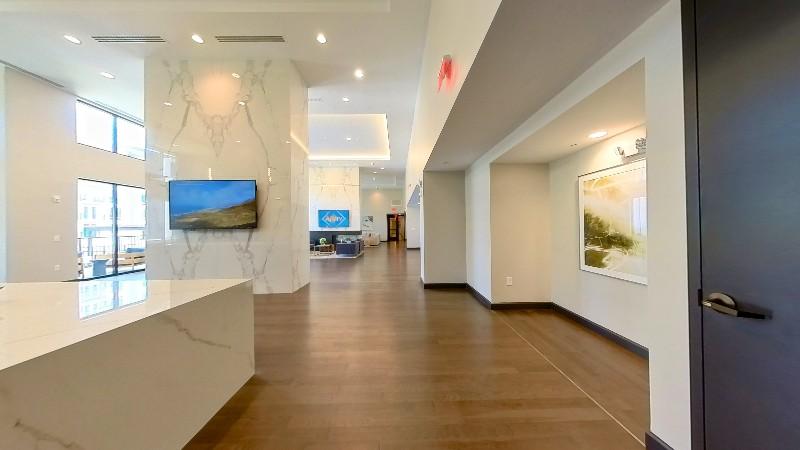
- Club House: Two -Story Clubroom
- Conference Room: Conference Room With Smart TV
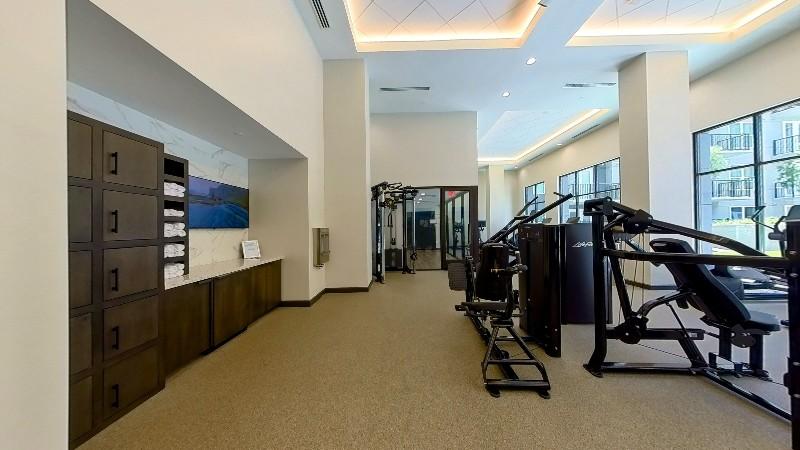
- Fitness Center: 24-Hour Fitness Center And Yoga Studio Equipped Wi
- Lounge: Bike Lounge & Storage Available
- Recreation Room: Game Room
Other
- In Unit: Full Sized Washer & Dryers
- Swimming Pool: Resort Style Pool And Terrace With Cabanas, Pool B
Outdoor common areas
- Patio: Outdoor Patio Space With Soft Seating
Services & facilities
- On-Site Maintenance: Onsite 24-Hour Emergency Maintenance
- On-Site Management
- Package Service: 24/7 Smart Parcel Lockers And Dry-Cleaning Lockers
- Pet Park: Onsite Dog Park
- Storage Space
Unit Features
Appliances
- Dryer
- Washer
Flooring
- Tile: Stone-Look Porcelain Tile Bathroom Flooring
- Vinyl: Luxury Vinyl Flooring Throughout
Internet/Satellite
- High-Speed Internet Ready: WiFi Access Throughout All Amenities
Other
- Patio Balcony: Private Patios And Balconies*
Policies
Parking
- None
Pet essentials
- DogsAllowedNumber allowed2Weight limit (lbs.)100Monthly dog rent$30One-time dog fee$500
- CatsAllowedNumber allowed2Weight limit (lbs.)100Monthly cat rent$30One-time cat fee$500
Additional details
| Restrictions: None
Pet amenities
Pet Park: Onsite Dog Park
Special Features
- Built In Desks With Quartz Countertops*
- Catering Kitchen
- Enclosed Showers With Glass Doors
- Floor To Ceiling Windows*
- High 10-Foot Ceilings*
- Keyless Entry
- Kitchen Islands*
- Kitchen Pantries*
- Kitchens Featuring Three Color Schemes
- Linen Closets With Built In Shelving*
- Online Payments And Maintenance Portal
- Outdoor Firepit
- Private Dining Room With Seating For 12*
- Private Green Space With Plenty Of Seating
- Recessed Lighting
- Resident Social Events
- Spacious Walk-In Closets*
- Studio, One And Two Bedroom Floor Plans
- Tv/Media Room With Oversized Soft Seating
Neighborhood: 30346
Areas of interest
Use our interactive map to explore the neighborhood and see how it matches your interests.
Travel times
Getting around
Walk Score®
/ 100
Somewhat WalkableTransit Score®
/ 100
Good TransitBike Score®
/ 100
Somewhat BikeableNearby schools in Atlanta
Dunwoody Elementary School
Grades PK-5 • 2.5 miles7/10
GreatSchools® Rating
Test Score Rating
9/10Student Progress Rating
4/10Peachtree Middle School
Grades 6-8 • 3 miles5/10
GreatSchools® Rating
Test Score Rating
6/10Student Progress Rating
3/10Dunwoody High School
Grades 9-12 • 2.3 miles7/10
GreatSchools® Rating
Test Score Rating
6/10College Readiness Rating
7/10Living in Atlanta
- Community VibeThe neighborhood fosters a strong sense of community with regular events and gatherings that bring residents together.
- Dining SceneA diverse array of restaurants highlights the area's culinary offerings, featuring both local favorites and international cuisine.
- Green SpacesSeveral parks and recreational areas provide residents with beautiful green spaces for relaxation and outdoor activities.
- Pet FriendlyThe area is known for its pet-friendly amenities, including dog parks and pet-welcoming cafes.
The 30346 area boasts a vibrant community with a mix of urban conveniences and suburban comfort, making it an attractive place for new renters. With a median rent of approximately $2,200, the rental range typically falls between $1,600 and $3,000. Residents enjoy easy access to grocery stores, coffee shops, and a diverse dining scene, with popular local eateries offering everything from international cuisine to classic American fare. Outdoor enthusiasts will appreciate the nearby parks and green spaces for leisurely strolls and recreational activities. The area also provides family-friendly amenities, including playgrounds and pet-friendly spaces, fostering a welcoming atmosphere for all lifestyles.
Powered by Zillow data and AI technology.
Nearby apartments for rent
Listing order may reflect relevance, quality, and paid promotion.
Similar apartments for rent


Frequently asked questions
High Street Atlanta is located at 101 High St in Atlanta, GA. The surrounding area includes approximately 20 restaurants and cafes within 1 mile, such as Cox Dining Center, la Madeleine, and The Capital Grille.
The nearest public transit stop is MARTA - Dunwoody Station, approximately 0.3 miles away.
High Street Atlanta is located within 0.3 miles of Ashford Crossing, 0.5 miles of Roam Innovative Workplace: Dunwoody, and 0.6 miles of DICK'S Sporting Goods.
High Street Atlanta is located near 3 grocery stores, including 0.2 miles from Total Wine & More, 0.4 miles from Target, and 0.4 miles from See's Candies. Additional shopping options, including T.J. Maxx, are approximately 0.2 miles away.
The total price for an apartment unit in High Street Atlanta ranges from $1,492 to $2,910. The total price will vary by floor plan, unit size, and unit amenities.
The closest hospitals and medical facilities to High Street Atlanta include Banfield Pet Hospital (0.1 miles away), Eye Elements (0.6 miles away), and Thomas Eye Group (0.8 miles away).
High Street Atlanta is near approximately 20 restaurants within 1 mile, including Cox Dining Center (0.2 miles away), la Madeleine (0.3 miles away), and The Capital Grille (0.4 miles away).
The schools assigned to High Street Atlanta include Dunwoody Elementary School, Peachtree Middle School, and Dunwoody High School.
