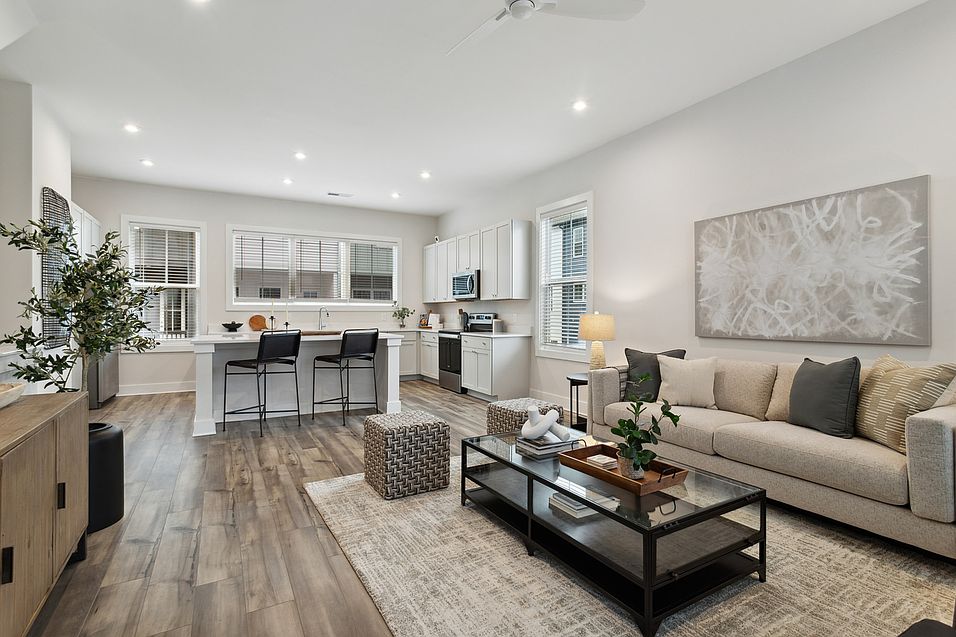
Kennett 776's south Atlanta 3-story townhomes feature a private covered balcony, a direct access garage and no neighbors above or below. The community's 2-and-3-bedroom floor plans maximize privacy and function and are designed to meet residents' varied needs. All townhomes come with Google Fiber internet, a washer and dryer, along with smart home technology including keyless entry, Ring doorbells, smart thermostats and leak sensors. Metro's location was strategically selected to provide residents with convenient access to the BeltLine and Atlanta Hartsfield-Jackson International Airport, as well as to the I-75, I-85, I-20 and MARTA.

Status: Special offer
Townhomes
2-3 beds
Pet-friendly
Attached garage
In-unit laundry (W/D)
Available units
Price may not include required fees and charges.
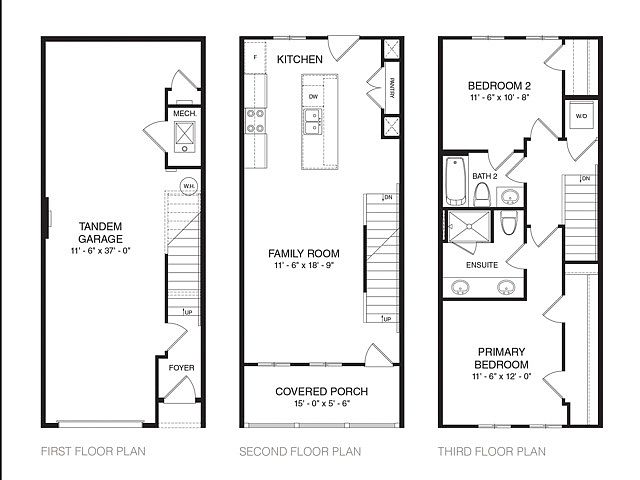 Unit 756CHES 2 bd, 2 ba | 1,062 | Now | $2,190 |
Unit 768CHES 2 bd, 2 ba | 1,062 | Nov 26 | $2,190 |
Unit 760CHES 2 bd, 2 ba | 1,062 | Now | $2,265 |
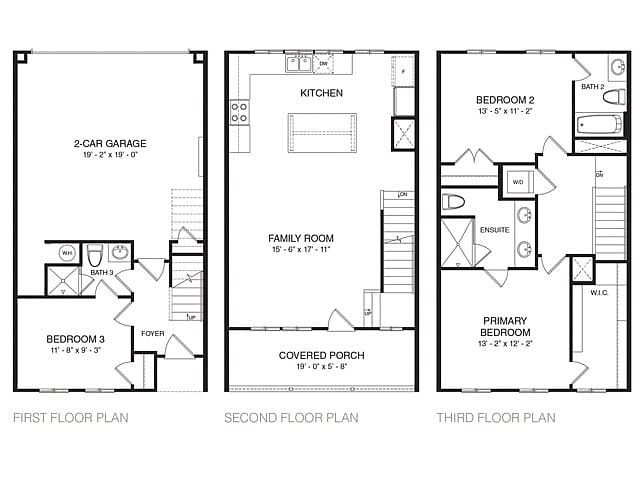 Unit 789ASH 3 bd, 3 ba | 1,362 | Dec 19 | $2,425 |
What's special
Private covered balconyDirect access garageWasher and dryer
Office hours
| Day | Open hours |
|---|---|
| Mon - Fri: | 10 am - 6 pm |
| Sat - Sun: | Closed |
Property map
Tap on any highlighted unit to view details on availability and pricing
Use ctrl + scroll to zoom the map
Facts, features & policies
Community Amenities
Other
- Laundry: In Unit
Outdoor common areas
- Private Covered Balcony On 2nd Level
Unit Features
Appliances
- Dishwasher
- Dryer
- Microwave Oven
- Refrigerator
- Washer
Cooling
- Air Conditioning: Air Conditioner
- Ceiling Fan
Flooring
- Luxury Vinyl Plank Flooring
Internet/Satellite
- High-Speed Internet Ready: High Speed Internet Access
Other
- Additional Driveway Parking
- Additional Storage: Extra Storage Available
- Chef-Inspired Kitchen With Island & Pantry
- Contemporary Architecture Throughout
- Double Vanities In Main Bathroom
- High-End Appliances: Sleek Stainless Steel Appliance Package
- Large Closets: Spacious Closets
- Loss Leader
- Quartz Countertops
- Ring Video Doorbell
- Smart Home: Smart Thermostat
- Wireless Leak Sensors
- Yale Smart Lock With Keyless Entry
Policies
Parking
- attachedGarage
- driveway
Lease terms
- 12 months, 13 months, 14 months, 15 months
Pet essentials
Restrictions
Breed Restrictions are as follows: Tosa Inu/Ken, American Bandogge, Cane Corso, Rottweiler, Doberman, Pit Bull, Bull Terrier, Staffordshire Terrier, Dogo Argentino, Boer Boel, Gull Dong, Basenji, Mastiff, Perro de Presa Canario, Fila Brasiliero, Wolf Hybrid, Caucasian Oucharka, Alaskan Malamutes, Kangal, German Shepard, Shepard, Chow, Spitz, Akita, Reptiles, Rabbits and Pot Bellied Pigs. Mixed breeds containing these bloodlines are also prohibited.
Special Features
- 24-Hour Emergency Maintenance: 24/7 Emergency Maintenance
- 24-hour maintenance
- Balcony
- Boutique Community Lifestyle
- Central AC
- Convenient Location
- Coordinated Resident Events
- Dishwasher
- Electric Heat
- Electric Vehicle Charging Station
- Garbage disposal
- Green Space
- Health Club Discount
- Lawn
- Microwave
- On-Site Management: Professional Onsite Management
- Online maintenance portal
- Online rent payment
- Oven
- Parking
- Patio
- Pets Allowed: Pet-Friendly Community
- Range
- Refrigerator
- Trash & Recycling Services
- Valet trash
Neighborhood: Pittsburgh
Areas of interest
Use our interactive map to explore the neighborhood and see how it matches your interests.
Travel times
Getting around
Walk Score®
/ 100
Very WalkableTransit Score®
/ 100
Good TransitBike Score®
/ 100
BikeableNearby schools in Atlanta
Gideons Elementary School
Grades PK-5 • 0.3 miles3/10
GreatSchools® Rating
Test Score Rating
1/10Student Progress Rating
5/10Sylvan Hills Middle School
Grades 6-8 • 1.5 miles5/10
GreatSchools® Rating
Test Score Rating
2/10Student Progress Rating
7/10Carver High School
Grades 9-12 • 1.5 miles1/10
GreatSchools® Rating
Test Score Rating
1/10College Readiness Rating
2/10Living in Atlanta
Pittsburgh is a historic Atlanta neighborhood south of downtown, set near the Southside Trail of the Atlanta BeltLine and the rail corridor. Its position makes downtown destinations accessible by car, bus, bike, or a walk, while the BeltLine offers a route for outdoor recreation. Pittsburgh Park provides green space and play areas, and the neighborhood’s streets reflect Atlanta’s growth around the rail lines and historic housing. Nearby dining and coffee options range from casual local spots to choices in adjoining areas; shopping and nightlife are more extensive toward downtown and the BeltLine’s busier districts. Atlanta’s humid subtropical climate brings hot, humid summers and generally mild winters, with outdoor plans shaped by seasonal heat and rain. For the Pittsburgh neighborhood, median rent is $1,895 per month, with a typical range of $625 to $9,866, based on 76 active listings.
Powered by Zillow data and AI technology.
Cost calculator
Nearby apartments for rent

Listing order may reflect relevance, quality, and paid promotion.
Similar apartments for rent




Frequently asked questions
Where is Kennett 776 located, and what is the neighborhood like?
Kennett 776 is located at 776 Metropolitan Pkwy SW in Pittsburgh, Atlanta, GA. The surrounding area includes multiple restaurants and cafes within 2 miles, such as 404 Coffee, Krispy Kreme Doughnuts, and Healthful Essence.
What is the average rent in Atlanta, GA?
Based on the latest Zillow data, the median rent across all unit types in the Pittsburgh neighborhood of Atlanta is currently $1,895 per month. Prices vary by neighborhood, floor plan, and building amenities.
What schools are assigned to Kennett 776?
The schools assigned to Kennett 776 include Gideons Elementary School, Sylvan Hills Middle School, and Carver High School.
What are the grocery stores and everyday shopping options near Kennett 776?
Kennett 776 is located near 3 grocery stores, including Hardy's Market (0.6 miles) and Save-A-Lot (0.6 miles). Additional shopping options, including Atlanta auction gallery, are approximately 0.4 miles away.
What is the minimum and maximum rent for Kennett 776?
The total price for an apartment unit in Kennett 776 ranges from $2,190 to $2,425. The total price will vary by floor plan, unit size, and unit amenities.
