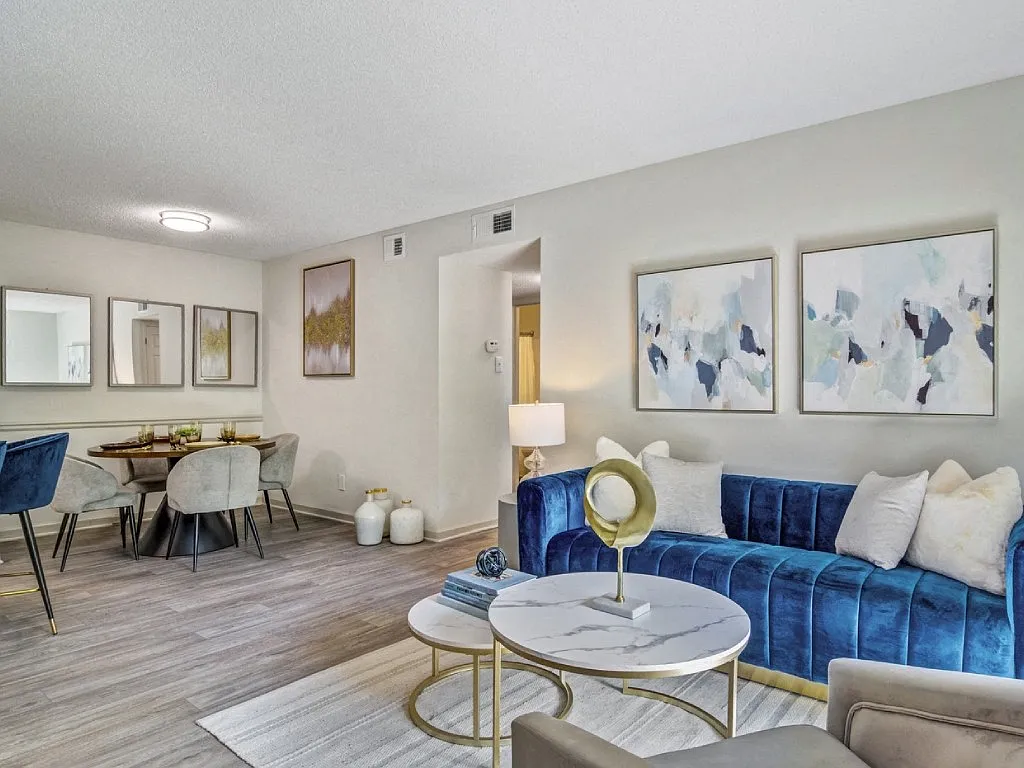
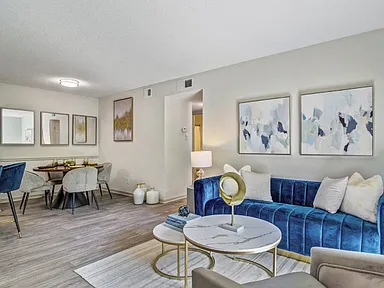
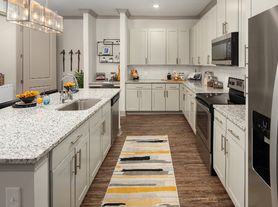
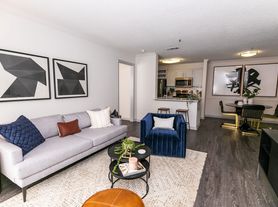
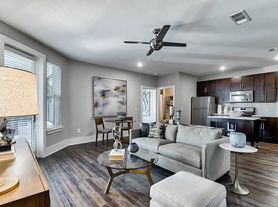
Discover the epitome of luxury and comfort in our meticulously crafted one and two-bedroom floor plans. Designed to cater to your every need, our one-bedroom residences offer open-concept living areas, modern kitchens with sleek appliances, and tranquil bedroom retreats. For those seeking more space, our expansive two-bedroom apartments feature spacious living and dining areas, gourmet kitchens, and generously sized bedrooms.
Floor plans are artist's rendering. All dimensions are approximate. Actual product and specifications may vary in dimension or detail. Not all features are available in every rental home. Please see a representative for details.
Status: Special offer
Morgan Place
1680 Chantilly Dr NE, Atlanta, GA 30324
Verified
*Available on selected lease terms. Other costs and fees still apply.
Apartment building
1-2 beds
Pet-friendly
In-unit laundry (W/D)
Available units
This listing now includes required monthly fees in the total monthly price. Price shown reflects the lease term provided for each unit.
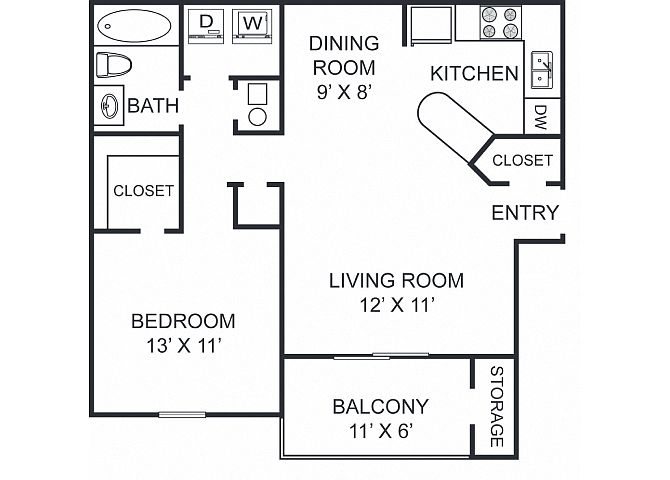 Unit 2202 1 bd, 1 ba | 750 | Nov 13 | $1,079 |
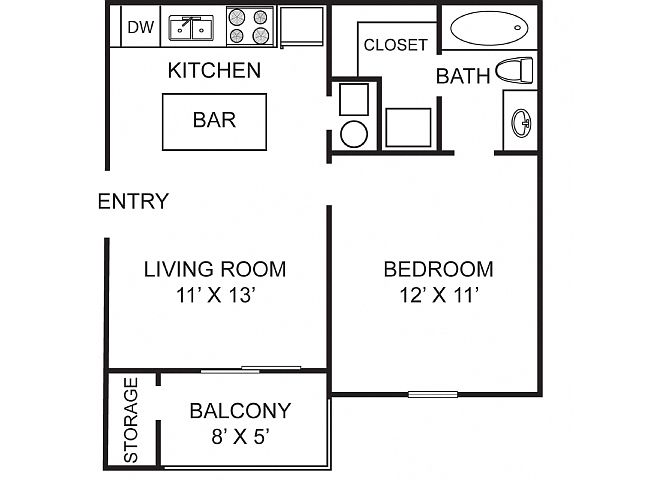 Unit 6305 1 bd, 1 ba | 550 | Nov 12 | $1,211 |
Unit 4010 1 bd, 1 ba | 750 | Nov 30 | $1,229 |
Unit 4105 1 bd, 1 ba | 750 | Now | $1,248 |
Unit 5203 1 bd, 1 ba | 550 | Nov 12 | $1,361 |
Unit 3104 1 bd, 1 ba | 550 | Nov 16 | $1,361 |
Unit 6207 1 bd, 1 ba | 550 | Now | $1,371 |
Unit 3004 1 bd, 1 ba | 550 | Feb 1 | $1,372 |
 Unit 5107 2 bd, 2 ba | 1,050 | Now | $1,533 |
Unit 5202 2 bd, 2 ba | 1,050 | Now | $1,533 |
Unit 6112 2 bd, 2 ba | 1,050 | Jan 6 | $1,533 |
Unit 5301 2 bd, 2 ba | 1,050 | Now | $1,571 |
Unit 4011 2 bd, 2 ba | 1,050 | Nov 12 | $1,622 |
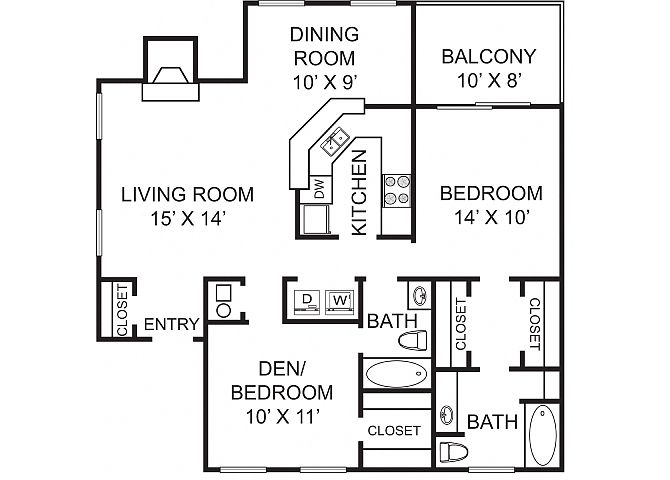 Unit 6100 2 bd, 2 ba | 1,200 | Now | $1,733 |
What's special
Expansive two-bedroom apartmentsTranquil bedroom retreatsGourmet kitchensGenerously sized bedrooms
3D tours
 Morgan Place Apartments
- Morgan Place Apartment Homes
Office hours
| Day | Open hours |
|---|---|
| Mon - Fri: | 9 am - 6 pm |
| Sat: | 10 am - 5 pm |
| Sun: | Closed |
Property map
Tap on any highlighted unit to view details on availability and pricing
Use ctrl + scroll to zoom the map
Facts, features & policies
Building Amenities
Accessibility
- Disabled Access: Wheelchair Access
Community Rooms
- Business Center
- Club House
- Fitness Center
Other
- In Unit: Washer & Dryer In Unit
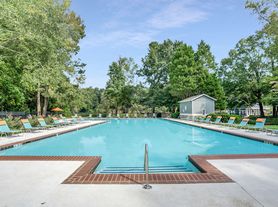
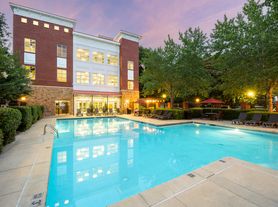
- Swimming Pool: Saltwater Swimming Pool
Outdoor common areas
- Barbecue: Barbecue Area With Grills
- Courtyard
- Patio Or Balcony
- Sundeck
Services & facilities
- Guest Suite
- Online Rent Payment
- Package Service: Package Receiving With Amazon Hub Lockers
- Pet Park: Leash Free Dog Park
- Storage Space
Unit Features
Appliances
- Dishwasher
- Dryer
- Garbage Disposal
- Microwave Oven
- Refrigerator
- Washer
Cooling
- Air Conditioning: Air Conditioner
- Ceiling Fan
Internet/Satellite
- Cable TV Ready
Other
- Fireplace: Wood-Burning Fireplace*
Policies
Parking
- None
Lease terms
- 3, 4, 5, 6, 7, 8, 9, 10, 11, 12, 13
Pet essentials
Additional details
| Restrictions: None
Pet amenities
Pet Park: Leash Free Dog Park
Special Features
- *in-Select Units
- 24 Hour Emergency Maintenance
- Breakfast Bar*
- Car Care Center
- Club Discount
- Concierge: Virtual Moving Concierge
- Direct Marta Access Outside Of Community
- Efficient Appliances
- Electronic Thermostat
- Expert On-Site Maintenance Team
- Flex Payments
- Flexible Lease Terms Available
- Free Weights
- Green Building
- Group Exercise
- Nearby Access To I-85, I-75 And Ga-400
- Newly Renovated Apartment Homes
- Pet Friendly
- Professional On-Site Management Team
- Recycling
- Roommate-Friendly Floor Plans
- Smart Home Integrated Apartments
- Smart Rent
- Social And Networking Resident Events
- Vaulted Ceilings
- Walk-In Closets
- Wood-Style Flooring*
Neighborhood: North Druid Hills
Areas of interest
Use our interactive map to explore the neighborhood and see how it matches your interests.
Travel times
Getting around
Walk Score®
/ 100
Car-DependentTransit Score®
/ 100
Some TransitBike Score®
/ 100
Somewhat BikeableNearby schools in Atlanta
Briar Vista Elementary School
Grades PK-5 • 1.2 miles7/10
GreatSchools® Rating
Test Score Rating
7/10Student Progress Rating
7/10Druid Hills Middle School
Grades 6-8 • 4.3 miles5/10
GreatSchools® Rating
Test Score Rating
5/10Student Progress Rating
4/10Druid Hills High School
Grades 9-12 • 2.8 miles6/10
GreatSchools® Rating
Test Score Rating
6/10College Readiness Rating
6/10Living in Atlanta
North Druid Hills, Pine Hills, Morningside–Lenox Park, Lindbergh and Lindridge–Martin Manor span leafy residential streets, busy commercial corridors and pockets of Atlanta’s urban landscape. The area has a humid subtropical climate, with hot summers, mild winters and plenty of warm-weather opportunities to enjoy its parks and trails. Path400 offers a multiuse route through the area, while nearby parks provide green space and places to walk. Lindbergh’s rail station and surrounding shops and restaurants form a transit-connected hub; elsewhere, dining and coffee options range from casual neighborhood spots to larger commercial centers. Lenox Square is close by for extensive shopping, and local streets mix apartments, houses and everyday services. Walking and cycling suit shorter trips, while MARTA and major roads connect the neighborhoods with other parts of Atlanta. For ZIP code 30324, the median rent is $2,199 per month, with a typical range of $875 to $24,500.
Powered by Zillow data and AI technology.
Cost calculator
Nearby apartments for rent



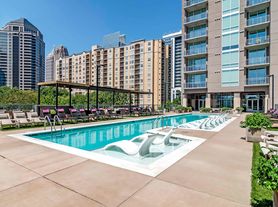
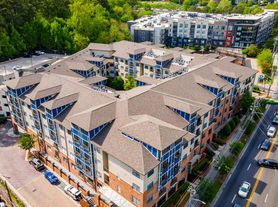
Listing order may reflect relevance, quality, and paid promotion.
Similar apartments for rent
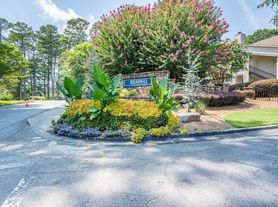

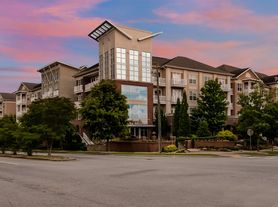


Frequently asked questions
Where is Morgan Place located, and what is the neighborhood like?
Morgan Place is located at 1680 Chantilly Dr NE in North Druid Hills, Atlanta, GA. The surrounding area includes multiple restaurants and cafes within 2 miles, such as Havana Sandwich Shop, Roasters, and Starbucks.
What is the average rent in Atlanta, GA?
Based on the latest Zillow data, the median rent across all unit types in ZIP code 30324 in Atlanta is currently $2,199 per month. Prices vary by neighborhood, floor plan, and building amenities.
What schools are assigned to Morgan Place?
The schools assigned to Morgan Place include Briar Vista Elementary School, Druid Hills Middle School, and Druid Hills High School.
What are the grocery stores and everyday shopping options near Morgan Place?
Morgan Place is located near 4 grocery stores, including Publix (0.5 miles) and Lidl (0.8 miles). Additional shopping options, including Lost-N-Found Youth- Thrift Store, are approximately 0.2 miles away.
What is the minimum and maximum rent for Morgan Place?
The total price for an apartment unit in Morgan Place ranges from $1,079 to $1,733. The total price will vary by floor plan, unit size, and unit amenities.
