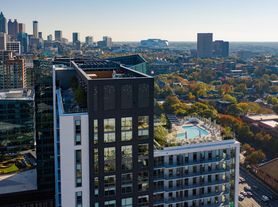
With a location at the intersection of Peachtree and Piedmont, the best of the city is practically knocking at your door. Here, your daily needs are all around. Your morning coffee is right around the corner, a range of retail awaits at your fingertips, and all-day entertainment can be found at every turn.
Floor plans are artist's rendering. All dimensions are approximate. Actual product and specifications may vary in dimension or detail. Not all features are available in every rental home. Please see a representative for details.
Special offer
The Beverly by Alta
3314 Piedmont Rd NE, Atlanta, GA 30305
More Space. More Savings. Up to 6 Weeks FREE on Select Homes! This applies to base rent only. Tour Today.
LEASE WITHIN 48 HOURS. Offer applies to 1315 month lease terms.
Apartment building
Studio-3 beds
Pet-friendly
Other parking
In-unit laundry (W/D)
Available units
This listing now includes required monthly fees in the total monthly price. Price shown reflects the lease term provided for each unit.
Unit , sortable column | Sqft, sortable column | Available, sortable column | Total monthly price, sorted ascending |
|---|---|---|---|
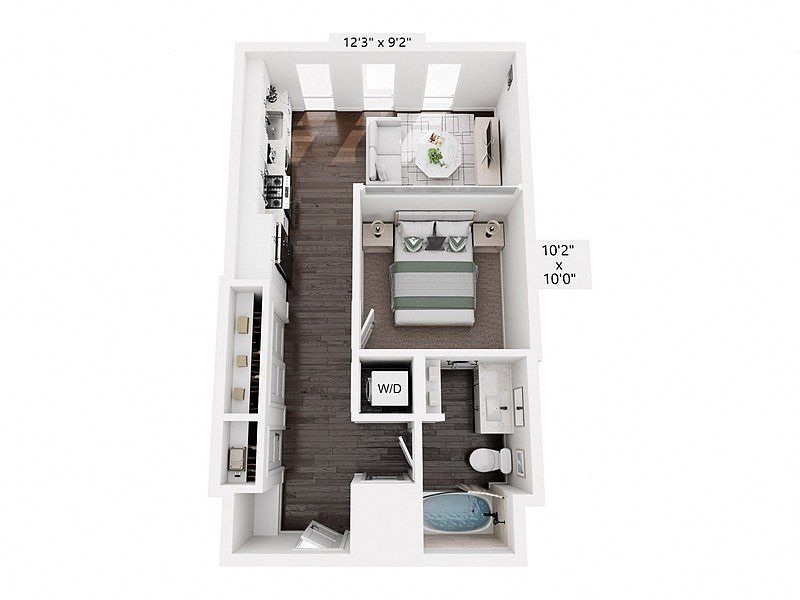 Unit 3007 Studio, 1 ba | 597 | Nov 18 | $1,943 |
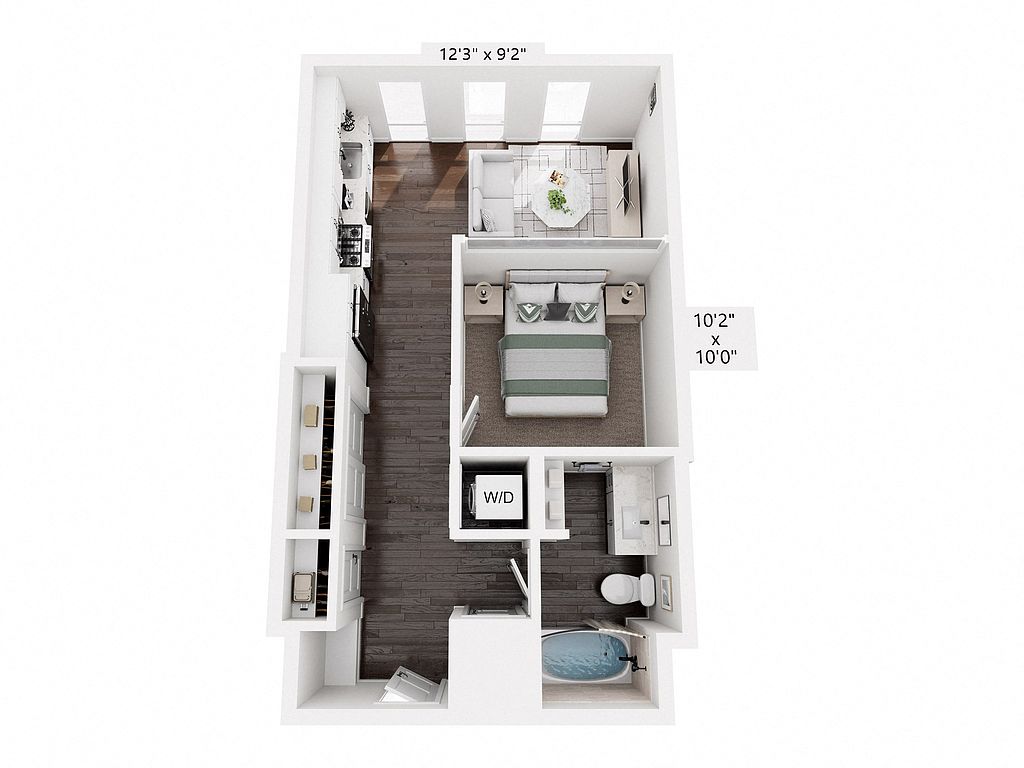 Unit 6050 Studio, 1 ba | 597 | Now | $1,983 |
Unit 5007 Studio, 1 ba | 597 | Dec 2 | $1,983 |
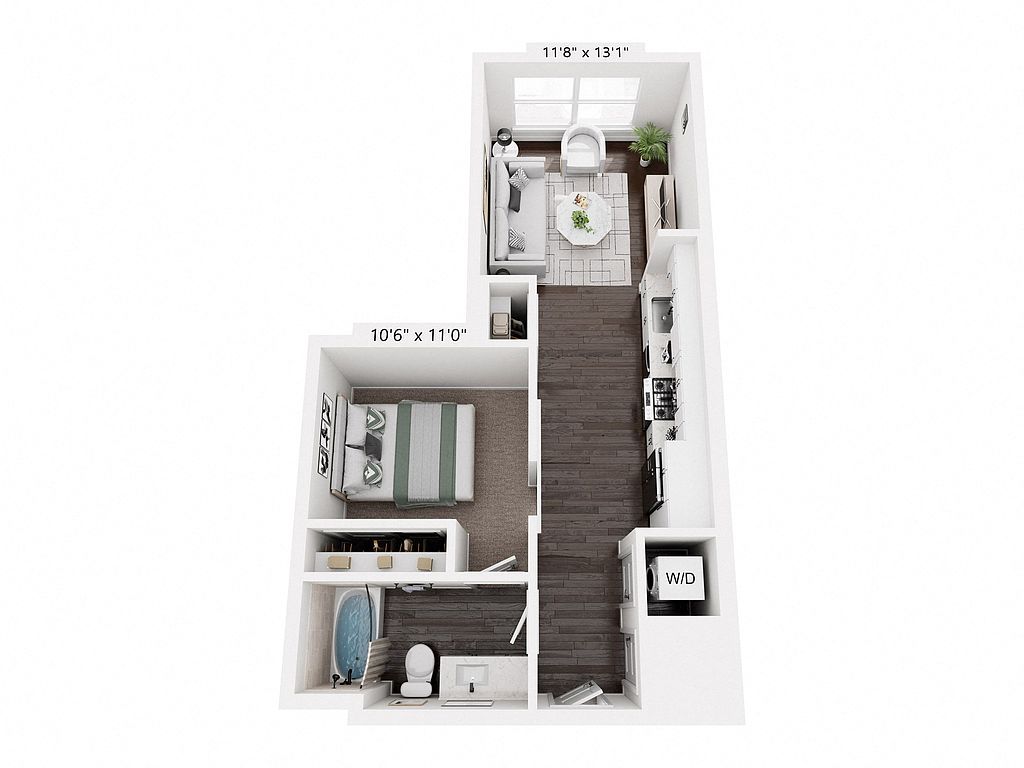 Unit 4019 Studio, 1 ba | 585 | Nov 11 | $2,023 |
Unit 5019 Studio, 1 ba | 585 | Nov 27 | $2,023 |
Unit 7007 Studio, 1 ba | 597 | Dec 3 | $2,058 |
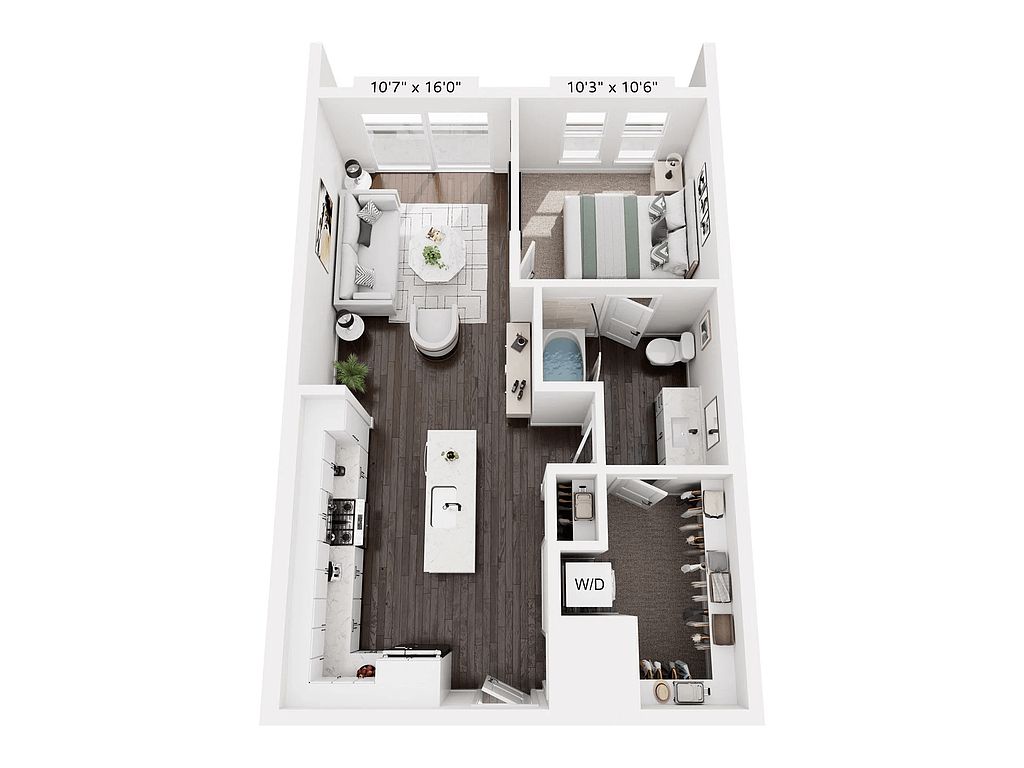 Unit 6045 1 bd, 1 ba | 704 | Now | $2,148 |
Unit 5045 1 bd, 1 ba | 704 | Dec 12 | $2,148 |
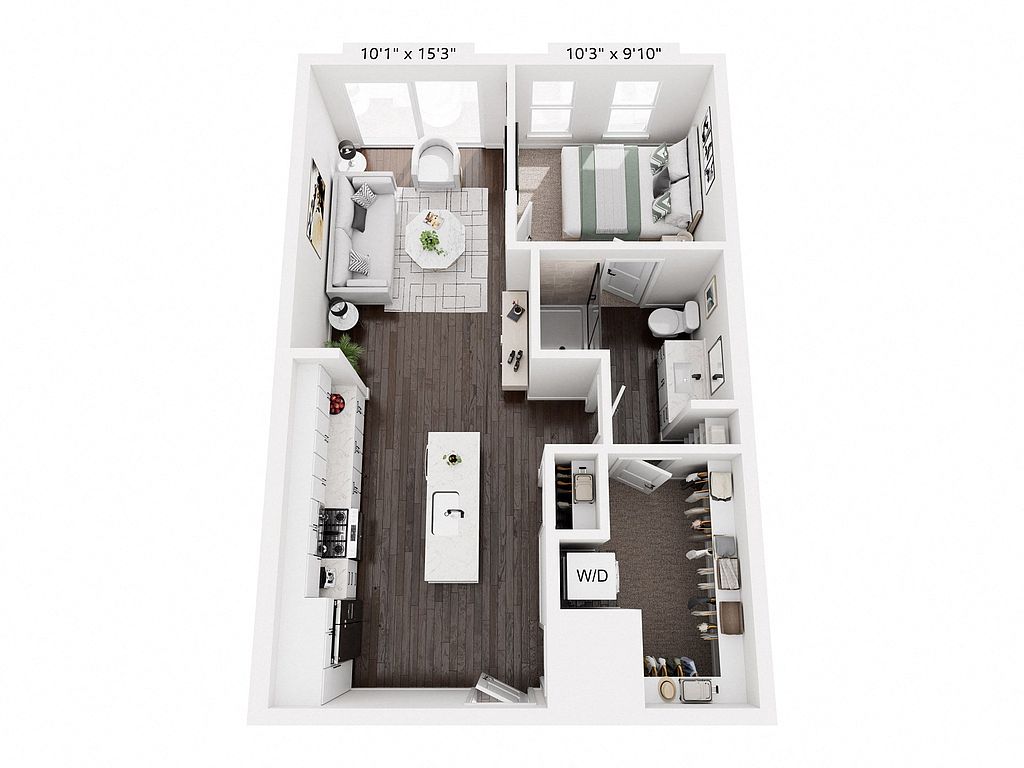 Unit 3048 1 bd, 1 ba | 688 | Nov 12 | $2,178 |
Unit 6032 1 bd, 1 ba | 704 | Nov 30 | $2,238 |
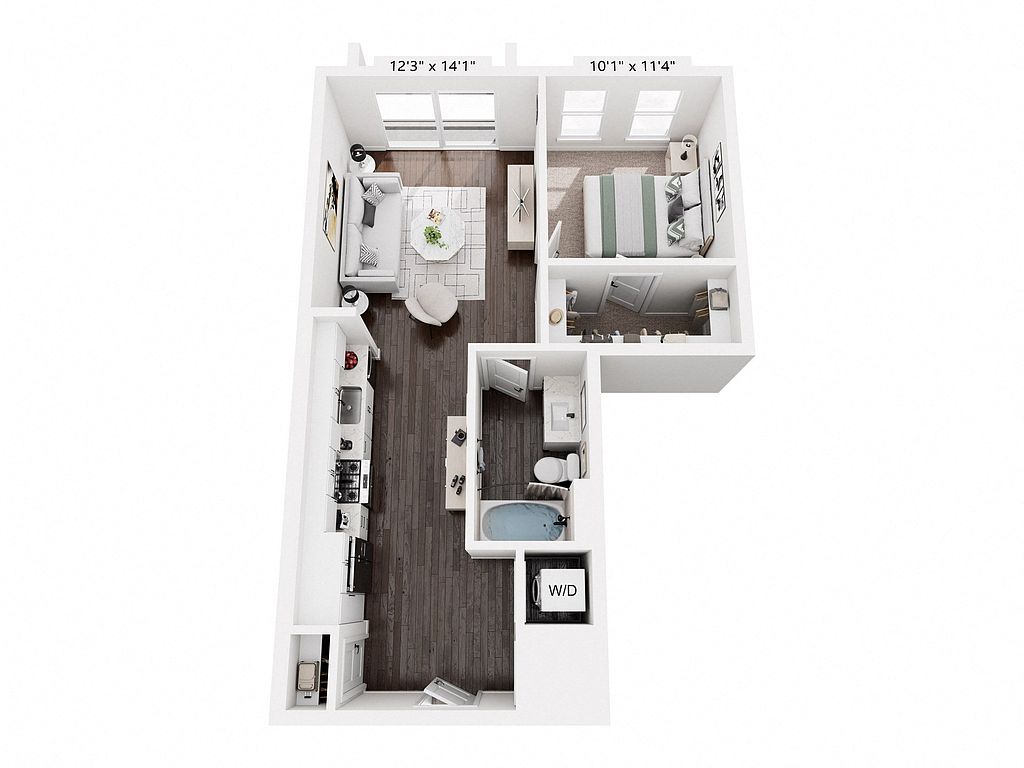 Unit 5038 1 bd, 1 ba | 684 | Nov 27 | $2,243 |
Unit 5006 1 bd, 1 ba | 704 | Nov 13 | $2,328 |
Unit 5049 1 bd, 1 ba | 704 | Dec 19 | $2,328 |
Unit 6008 1 bd, 1 ba | 704 | Dec 23 | $2,328 |
 Unit 3051 1 bd, 1 ba | 884 | Now | $2,388 |
What's special
Office hours
| Day | Open hours |
|---|---|
| Mon - Fri: | 10 am - 6 pm |
| Sat: | 10 am - 5 pm |
| Sun: | Closed |
Property map
Tap on any highlighted unit to view details on availability and pricing
Use ctrl + scroll to zoom the map
Facts, features & policies
Building Amenities
Community Rooms
- Fitness Center: 24-Hour Fitness Center
- Lounge: Rentable Clubroom And Lounge
Other
- In Unit: Energy-Efficient Front-Load Washer And Dryer
Outdoor common areas
- Garden: Community Garden
Services & facilities
- Bicycle Storage: Bike Room And Shop
- On-Site Maintenance
- On-Site Management
Unit Features
Appliances
- Dryer
- Washer
Cooling
- Ceiling Fan: Lighted Ceiling Fan
Policies
Parking
- Other
Lease terms
- 12, 13, 14, 15, 16, 17, 18
Pet essentials
- DogsAllowedMonthly dog rent$20One-time dog fee$400
- CatsAllowedMonthly cat rent$20One-time cat fee$400
Additional details
| Restrictions: None
Special Features
- Bold Wood-Inspired Flooring
- Dual Vanity Sinks (in Select Units)
- Fire Pit
- Kitchen Islands With Chic Pendant Lighting
- Large Walk-In Closets
- Luxurious Bedroom Carpeting
- Modern-Classic Cabinetry With Chrome Fixtures
- Private Garages
- Reservable Coworking Offices And Spaces
- Retail Shops And Dining
- Spacious Ensuite Bathroom
- Yoga And Wellness Studio
Neighborhood: Buckhead Forest
Areas of interest
Use our interactive map to explore the neighborhood and see how it matches your interests.
Travel times
Getting around
Walk Score®
/ 100
Very WalkableTransit Score®
/ 100
Good TransitBike Score®
/ 100
BikeableNearby schools in Atlanta
Smith Elementary School
Grades PK-5 • 1 miles7/10
GreatSchools® Rating
Test Score Rating
8/10Student Progress Rating
5/10Sutton Middle School
Grades 6-8 • 2.2 miles8/10
GreatSchools® Rating
Test Score Rating
8/10Student Progress Rating
7/10North Atlanta High School
Grades 9-12 • 4.5 miles7/10
GreatSchools® Rating
Test Score Rating
6/10College Readiness Rating
8/10Living in Atlanta
- Community VibeThe neighborhood fosters a strong sense of community with local events and friendly gatherings.
- Dining SceneA diverse array of restaurants and cafes cater to various tastes and preferences.
- Green SpacesParks and green areas provide perfect spots for relaxation and outdoor activities.
- Nightlife HubAn exciting nightlife scene with bars and entertainment venues keeps the evenings lively.
The 30305 area is known for its vibrant community and rich history, offering a blend of urban energy and suburban calm. With a median rent of approximately $2,800, rental prices typically range from $1,800 to $4,500. Residents enjoy a variety of amenities, including local grocery stores, charming coffee shops, and a diverse dining scene featuring everything from cozy cafes to upscale restaurants. The neighborhood is pet-friendly, with ample green spaces and parks for outdoor activities, while the nightlife hub offers a variety of bars and entertainment options. The area's walkable streets and easy access to transit make it a convenient place to live, while cultural attractions and events contribute to a lively arts scene.
Powered by Zillow data and AI technology.
Nearby apartments for rent


Listing order may reflect relevance, quality, and paid promotion.
Similar apartments for rent

Frequently asked questions
What is the walk score of The Beverly by Alta?
The Beverly by Alta has a walk score of 83, it's very walkable.
What is the transit score of The Beverly by Alta?
The Beverly by Alta has a transit score of 53, it has good transit.
What schools are assigned to The Beverly by Alta?
The schools assigned to The Beverly by Alta include Smith Elementary School, Sutton Middle School, and North Atlanta High School.
Does The Beverly by Alta have in-unit laundry?
Yes, The Beverly by Alta has in-unit laundry for some or all of the units.
What neighborhood is The Beverly by Alta in?
The Beverly by Alta is in the Buckhead Forest neighborhood in Atlanta, GA.
What are The Beverly by Alta's policies on pets?
This building has a pet fee ranging from $400 to $400 for cats. This building has a one time fee of $400 and monthly fee of $20 for cats. This building has a pet fee ranging from $400 to $400 for dogs. This building has a one time fee of $400 and monthly fee of $20 for dogs.
