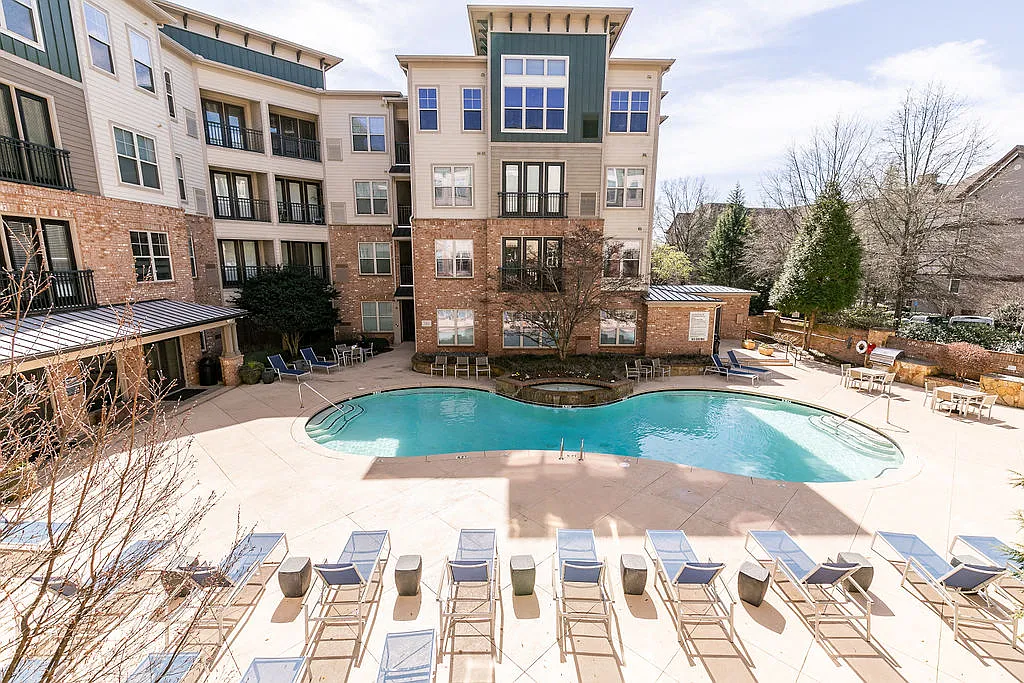
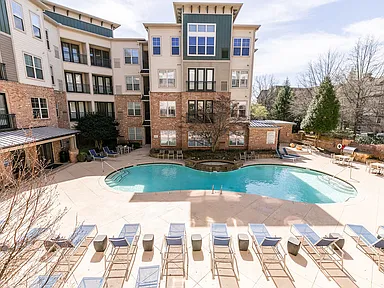
Live life to the fullest at Westmount at Ashwood Apartments. Surround yourself with the luxury features and stylish leisure areas that define our inviting community. As a resident of our Dunwoody apartments, you'll be minutes away from Downtown Atlanta and within a short distance of Perimeter Mall. Significant businesses and recreational areas are also around the corner. Our community offers one, two, and three-bedroom layouts, so finding the right home for you couldn't be easier. Schedule a visit and let us welcome you home!
Floor plans are artist's rendering. All dimensions are approximate. Actual product and specifications may vary in dimension or detail. Not all features are available in every rental home. Please see a representative for details.
Status: Special offer
Westmount at Ashwood
1000 Ashwood Pkwy, Atlanta, GA 30338
Enjoy up to $1000 off your first month's rent on select homes.
*13-14-month minimum lease term applies. Other costs and fees are excluded.
Apartment building
1-2 beds
Pet-friendly
Other parking
In-unit laundry (W/D)
Available units
This listing now includes required monthly fees in the total monthly price. Price shown reflects the lease term provided for each unit.
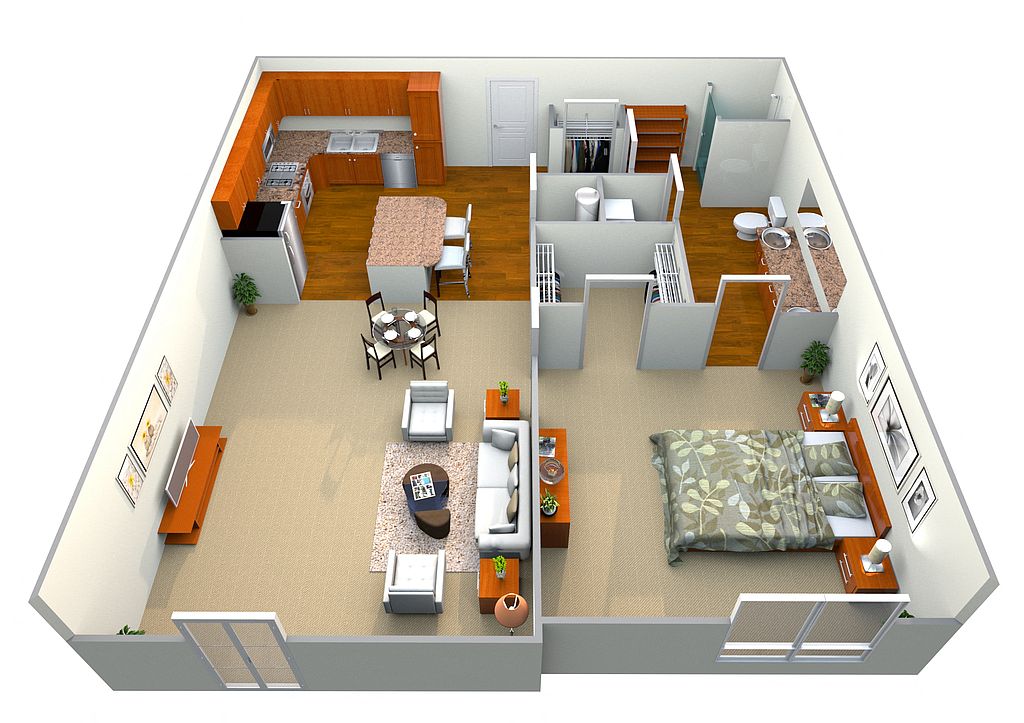 Unit 1436 1 bd, 1 ba | 720 | Nov 24 | $1,623 |
Unit 1213 1 bd, 1 ba | 720 | Oct 26 | $1,673 |
Unit 1304 1 bd, 1 ba | 720 | Now | $1,713 |
Unit 1432 1 bd, 1 ba | 720 | Now | $1,823 |
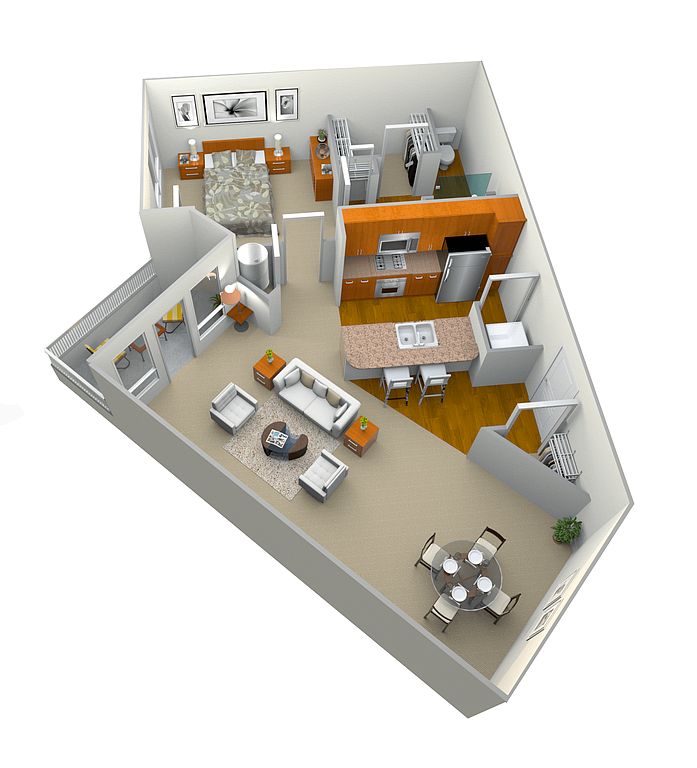 Unit 1212 1 bd, 1 ba | 800 | Now | $1,833 |
Unit 1320 1 bd, 1 ba | 800 | Now | $1,953 |
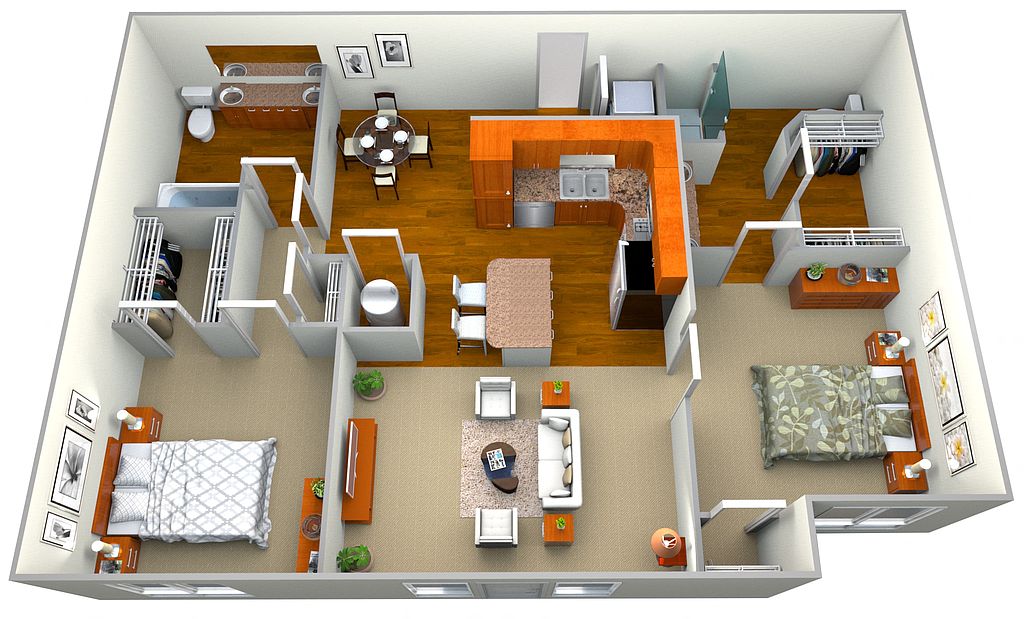 Unit 1238 2 bd, 2 ba | 1,085 | Oct 21 | $2,084 |
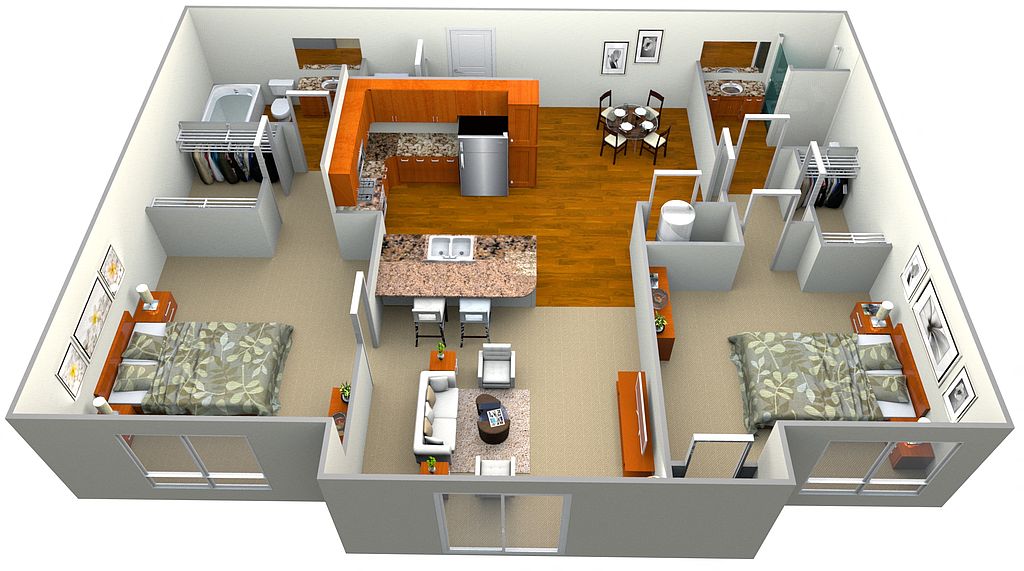 Unit 1210 2 bd, 2 ba | 965 | Now | $2,099 |
Unit 1305 2 bd, 2 ba | 965 | Nov 6 | $2,226 |
Unit 1434 2 bd, 2 ba | 1,085 | Oct 15 | $2,405 |
What's special
Office hours
| Day | Open hours |
|---|---|
| Mon - Fri: | 9 am - 6 pm |
| Sat: | Closed |
| Sun: | Closed |
Property map
Tap on any highlighted unit to view details on availability and pricing
Use ctrl + scroll to zoom the map
Facts, features & policies
Building Amenities
Community Rooms
- Club House
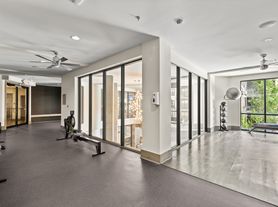
- Fitness Center
- None: Balcony None
Other
- Laundry: In Unit
- Swimming Pool
Outdoor common areas
- Barbecue: BBQ Grill
- Deck
Security
- Gated Entry
Services & facilities
- Bicycle Storage: Bike Storage
View description
- City View
- Courtyard View
- Pool View
Unit Features
Appliances
- Dishwasher
- Dryer
- Refrigerator
- Washer
Cooling
- Air Conditioning: Air Conditioner
- Ceiling Fan
Other
- Fireplace: Outdoor Fireplace With Seating Area
- Patio Balcony: Balcony Screened
Policies
Parking
- Other
- True: Valet Trash
Lease terms
- 1, 2, 3, 4, 5, 6, 7, 8, 9, 10, 11, 12, 13, 14, 15
Pet essentials
Additional details
| Restrictions: None
Special Features
- Ceiling 12 Ft
- Cyber Cafe
- EV Charging Stations
- Faux Wood Blinds
- Google Fiber

- Granite Counters
- Granite Countertops
- Matte Black Plumbing And Hardware
- Parking

- Stainless Steel Appliances
- White Shaker Cabinets
- Wood Like Flooring
- Smoke-free building
Neighborhood: 30338
Areas of interest
Use our interactive map to explore the neighborhood and see how it matches your interests.
Travel times
Getting around
Walk Score®
/ 100
Very WalkableTransit Score®
/ 100
Some TransitBike Score®
/ 100
Somewhat BikeableNearby schools in Atlanta
Austin Elementary School
Grades PK-5 • 1.8 miles9/10
GreatSchools® Rating
Test Score Rating
10/10Student Progress Rating
8/10Peachtree Middle School
Grades 6-8 • 2.7 miles5/10
GreatSchools® Rating
Test Score Rating
6/10Student Progress Rating
3/10Dunwoody High School
Grades 9-12 • 1.9 miles7/10
GreatSchools® Rating
Test Score Rating
6/10College Readiness Rating
7/10Living in Atlanta
The 30338 area offers a vibrant mix of suburban charm and urban amenities, with a median rent around $2,200, typically ranging from $1,500 to $3,000. Residents enjoy access to local favorites like Perimeter Mall for shopping, while nearby parks such as Brook Run Park provide ample green space for outdoor activities. The dining scene is diverse, featuring everything from casual eateries to upscale restaurants, and the community is enhanced by a variety of coffee shops and fitness centers. With a family-friendly atmosphere and pet-friendly amenities, this neighborhood is perfect for those seeking a balanced lifestyle.
Powered by Zillow data and AI technology.
Nearby apartments for rent



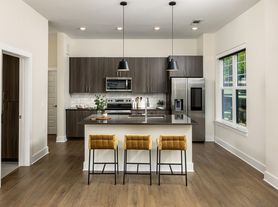

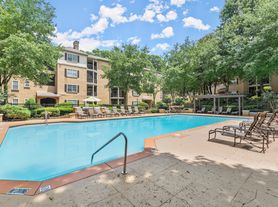

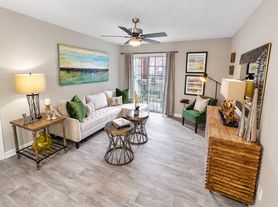


Listing order may reflect relevance, quality, and paid promotion.
Similar apartments for rent
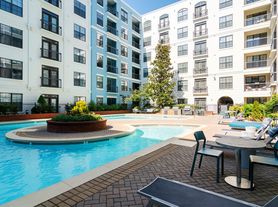
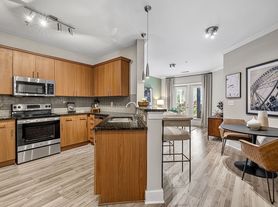
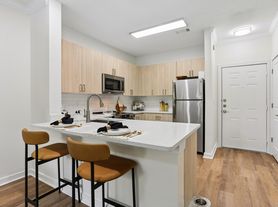

Frequently asked questions
What is the walk score of Westmount at Ashwood?
Westmount at Ashwood has a walk score of 75, it's very walkable.
What is the transit score of Westmount at Ashwood?
Westmount at Ashwood has a transit score of 44, it has some transit.
What schools are assigned to Westmount at Ashwood?
The schools assigned to Westmount at Ashwood include Austin Elementary School, Peachtree Middle School, and Dunwoody High School.
Does Westmount at Ashwood have in-unit laundry?
Yes, Westmount at Ashwood has in-unit laundry for some or all of the units.
What neighborhood is Westmount at Ashwood in?
Westmount at Ashwood is in the 30338 neighborhood in Atlanta, GA.
What are Westmount at Ashwood's policies on pets?
A maximum of 2 cats are allowed per unit. This building has a pet fee ranging from $350 to $350 for cats. This building has a one time fee of $350 and monthly fee of $20 for cats. A maximum of 2 dogs are allowed per unit. This building has a pet fee ranging from $350 to $350 for dogs. This building has a one time fee of $350 and monthly fee of $20 for dogs.
Does Westmount at Ashwood have virtual tours available?
Yes, 3D and virtual tours are available for Westmount at Ashwood.
