Ideally located in the serene Chastain Park neighborhood and flush with an impressive amenities, Windsor Chastain will elevate your standard of luxury Atlanta apartment living. In this one-of-a-kind upscale, mid-rise community, anchored by its namesake 268-acre park, we deliver a relaxing neighborhood feel with resort-style amenities and a central location that facilitates easy access to downtown Atlanta. Here, fantastic comforts blend seamlessly with exceptional services to make our bright and modern one- and two-bedroom apartments the home of your dreams. Tour our community your way in-person, virtually guided, or on your own. Contact us today!
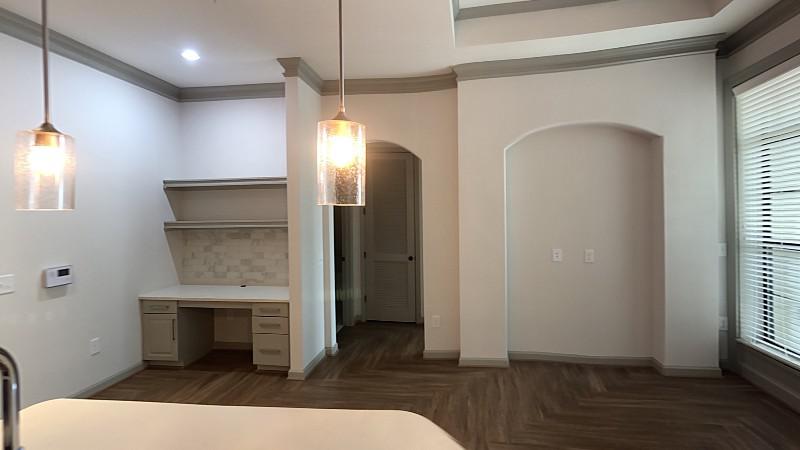
Explore 3D tour

Special offer
Windsor Chastain
225 Franklin Rd NE, Atlanta, GA 30342
Apartment building
1-2 beds
Pet-friendly
In-unit laundry (W/D)
Available units
This listing now includes required monthly fees in the total monthly price. Price shown reflects the lease term provided for each unit.
Unit , sortable column | Sqft, sortable column | Available, sortable column | Total monthly price, sorted ascending |
|---|---|---|---|
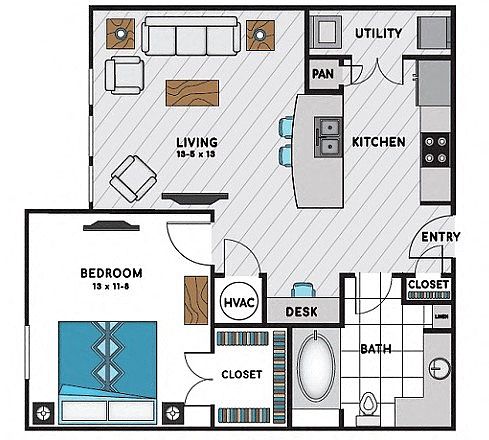 Unit 4214 1 bd, 1 ba | 640 | Oct 31 | $1,828 |
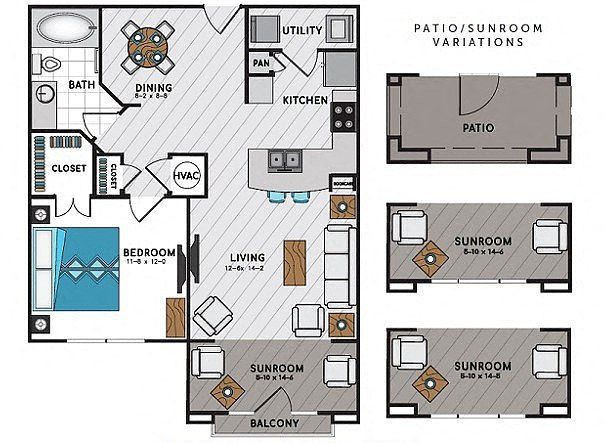 Unit 1513 1 bd, 1 ba | 859 | Sep 22 | $1,945 |
Unit 4404 1 bd, 1 ba | 859 | Nov 10 | $1,988 |
Unit 1608 1 bd, 1 ba | 859 | Now | $1,995 |
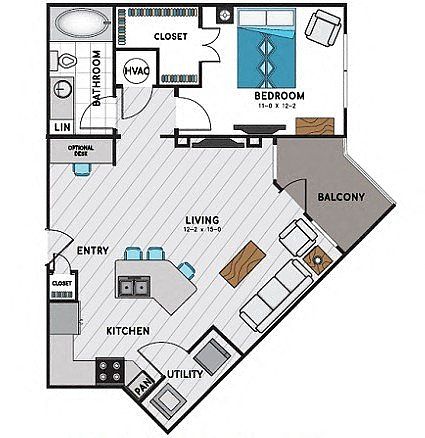 Unit 3113 1 bd, 1 ba | 769 | Now | $2,005 |
Unit 4406 1 bd, 1 ba | 859 | Oct 12 | $2,025 |
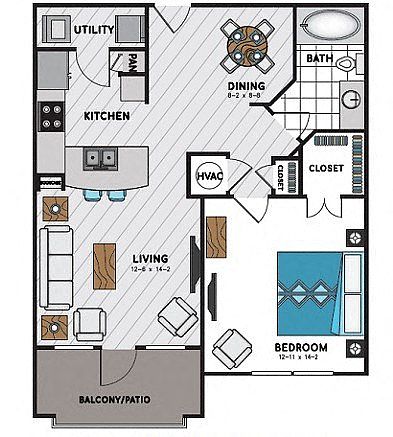 Unit 2217 1 bd, 1 ba | 810 | Sep 24 | $2,080 |
Unit 2317 1 bd, 1 ba | 810 | Oct 23 | $2,080 |
Unit 3408 1 bd, 1 ba | 769 | Sep 26 | $2,110 |
 Unit 2206 1 bd, 1 ba | 868 | Now | $2,155 |
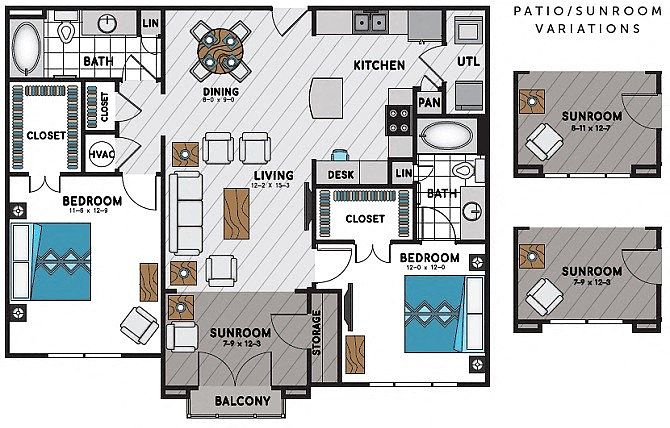 Unit 1303 2 bd, 2 ba | 1,072 | Now | $2,871 |
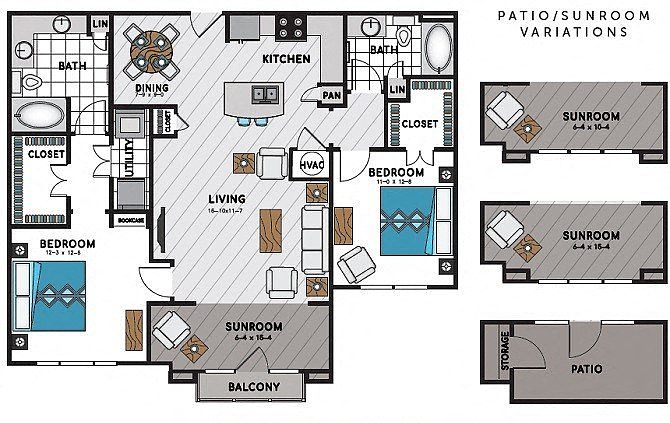 Unit 4109 2 bd, 2 ba | 1,202 | Now | $2,981 |
Unit 3215 2 bd, 2 ba | 1,202 | Now | $3,011 |
What's special
Upscale mid-rise community
3D tour
- Interactive floorplan 1
Videos
 Unit - 2505 - A9
- Unit - 4514 - A1
- Unit - 2512 - B3
- A4B
- A9C
- 4209 - B4b
- 3412 - A3
- 3216 - B4a
- 2617 - A7
- 1406 - A3
- 3512 - A3
- B2B- 1405
- 2212-B3 (ADA)
- 4115-a4a
- 1204-A1
- A3 - 3308
- B2A - 4217
- A5 - 2206
- A10 - Unit 1512
- A7 - Unit 3110
- B1 - Unit 4503
- 3304-A3
- 2208-A3
- A4 - 2217
- Unit 1411 - A8
- Unit 3520 - A6
- Unit 3215 - B4A
- Unit 4304 - A4B
- A3 - 3102
- A3 - 2218
- 4109-B4a
- 3105 A3
- 2508-A3
- A5-2506
- 3106 A7
- 4317- B2c 1.14.26
- 2312-B3 1.14.26
- A7-3501
- A3-2519
- A3- 3118
- B4- 2307
- B3- 3114
- A4c- 4310
- A4a-4204
- A7- 2620
- 2204 A7
- 2301 A4
- A4d-4411
Property map
Tap on any highlighted unit to view details on availability and pricing
Use ctrl + scroll to zoom the map
Facts, features & policies
Building Amenities
Community Rooms
- Conference Room: Multi-Media Conference Room
- Fitness Center: Fitness Center W/ Trx Training Zone, Cardio, & Fit
- Pet Washing Station
- Recreation Room: Resident Clubhouse With Free Wi-Fi
Other
- In Unit: In-Home Washers And Dryers
- Swimming Pool: Sparkling Swimming Pool With Sunledge
Outdoor common areas
- Barbecue: Courtyards With Grilling Stations And Firepit
- Garden: Garden Tubs And Stand Up Showers*
Security
- Gated Entry: Motor Vehicle Entry Gates
Services & facilities
- Elevator: Elevators
- On-Site Management
- Online Rent Payment
- Package Service: 24-Hour Package Concierge Service
View description
- Skyline Views Of Buckhead*
Unit Features
Appliances
- Dryer
- Range Oven: Flat Top, Electric Range/Oven Combination
- Washer
Cooling
- Air Conditioning
- Refrigeration Cooling: Side-By-Side, Frost-Free Refrigerator *
Flooring
- Vinyl: Herringbone Vinyl Plank Flooring Throughout
Other
- Patio Balcony: Sunrooms With Juliet Balconies *
Policies
Parking
- None
- Valet Parking: Valet Trash And Recycling
Pet essentials
- DogsAllowedNumber allowed2Weight limit (lbs.)100Monthly dog rent$30One-time dog fee$500
- CatsAllowedNumber allowed2Weight limit (lbs.)100Monthly cat rent$30One-time cat fee$500
Additional details
| Restrictions: Visit our website or contact our leasing office for breed restrictions.
Special Features
- 10 Minutes From Perimeter Mall
- 36 Inch Vanity Height Cabinets With Double Sinks
- Bilt Rewards - Earn Points On Rent
- Built-In Bookcases/Entertainment Centers *
- Complimentary Coffee Bar
- Custom Closets *
- Digital Intrusion Alarm System Offer 2 G
- EV Charging Stations
- Expansive 12-Foot Ceilings
- Google Fiber Internet
- Kitchen Islands *
- Onsite 24-Hour Emergency Maintenance
- Resident Social Events
- Stainless Steel Whirlpool Appliances
- Ten Foot And Tray Ceilings
- USB Ports
- Wi-Fi Hotspots In Amenity Areas
- Smoke-free building
Neighborhood: High Point
Areas of interest
Use our interactive map to explore the neighborhood and see how it matches your interests.
Travel times
Getting around
Walk Score®
/ 100
Somewhat WalkableTransit Score®
/ 100
Some TransitBike Score®
/ 100
Somewhat BikeableNearby schools in Atlanta
High Point Elementary School
Grades PK-5 • 1.2 miles8/10
GreatSchools® Rating
Test Score Rating
8/10Student Progress Rating
8/10Ridgeview Charter School
Grades 6-8 • 1.5 miles8/10
GreatSchools® Rating
Test Score Rating
8/10Student Progress Rating
8/10Riverwood International Charter School
Grades 9-12 • 3.1 miles8/10
GreatSchools® Rating
Test Score Rating
7/10College Readiness Rating
9/10Living in Atlanta
- Dining SceneA rich variety of restaurants and cafes make dining out a delightful experience, from casual eateries to fine dining.
- Family VibesThe area boasts family-friendly parks and recreational facilities that encourage outdoor play and community engagement.
- Green SpacesBeautiful parks and tree-lined streets provide residents with ample opportunities for relaxation and outdoor activities.
- Nightlife HubA selection of lively bars and music venues ensures an exciting nightlife for those looking to unwind after dark.
The 30342 area offers a vibrant mix of suburban charm and urban convenience, characterized by lush green spaces and a friendly community atmosphere. Residents can enjoy an array of local amenities including upscale grocery stores, cozy coffee shops, and diverse dining options ranging from Southern cuisine to international flavors. With parks like Chastain Park for outdoor activities and a lively nightlife scene featuring trendy bars, this neighborhood caters to various lifestyles. The median rent is approximately $2,400, with rental prices ranging from $1,800 to $3,500, making it an attractive option for those seeking a comfortable and engaging place to live.
Powered by Zillow data and AI technology.
Nearby apartments for rent

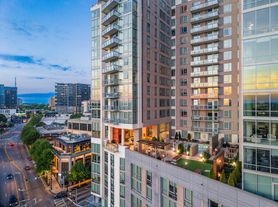

Listing order may reflect relevance, quality, and paid promotion.
Similar apartments for rent
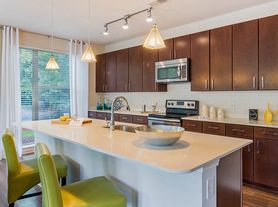
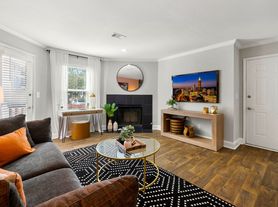

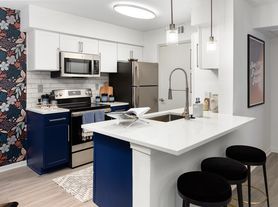

Frequently asked questions
Windsor Chastain is located at 225 Franklin Rd NE in High Point, Atlanta, GA. The surrounding area includes approximately 20 restaurants and cafes within 1 mile, such as Buttermilk Sky, Bangkok Thyme, and Kale Me Crazy.
The nearest public transit stop is Bus Stop Dudley Ln, approximately 0.7 miles away.
Windsor Chastain is located within 0.8 miles of NYO Football, 0.9 miles of Chastain Park Ball Fields, and 0.9 miles of Chastain Gym for NYO Basketballl.
Windsor Chastain is located near 3 grocery stores, including 0.3 miles from Corks & Caps, 0.3 miles from New York Butcher Shoppe, and 0.3 miles from Kroger. Additional shopping options, including Kroger Fuel Center, are approximately 0.3 miles away.
The total price for an apartment unit in Windsor Chastain ranges from $1,828 to $3,011. The total price will vary by floor plan, unit size, and unit amenities.
The closest hospitals and medical facilities to Windsor Chastain include The Cat doctor (0.1 miles away), Piedmont Physicians Arthritis & Rheumatology (0.2 miles away), and Wieuca Animal Clinic (0.4 miles away).
Windsor Chastain is near approximately 20 restaurants within 1 mile, including Buttermilk Sky (0.3 miles away), Bangkok Thyme (0.3 miles away), and Kale Me Crazy (0.3 miles away).
The schools assigned to Windsor Chastain include High Point Elementary School, Ridgeview Charter School, and Riverwood International Charter School.
