Nestled in the heart of Morningside and conveniently located to Midtown Atlanta and Emory Hospital, Rock Springs Village has a unique offering of 7 Townhome residences. Offering ample floor plans to suit your lifestyle, these Two-Bed, Three-Bed, and Four-Bedroom Townhomes range in size from 1032 to 2262 square feet. With thoughtful details such as private garages*, main level powder rooms, separate dining spaces, ensuite baths, and even home offices await you! The Townhomes at Rock Springs Village invite you to settle in and enjoy the lifestyle you deserve. Welcome home to the Townhomes at Rock Springs Village!
Bell Rock Springs
550 Rock Springs Ct NE, Atlanta, GA 30306
Apartment building
1-4 beds
Covered parking
In-unit laundry (W/D)
Available units
Price may not include required fees and charges. Price shown reflects the lease term provided for each unit.
Unit , sortable column | Sqft, sortable column | Available, sortable column | Base rent, sorted ascending | |
|---|---|---|---|---|
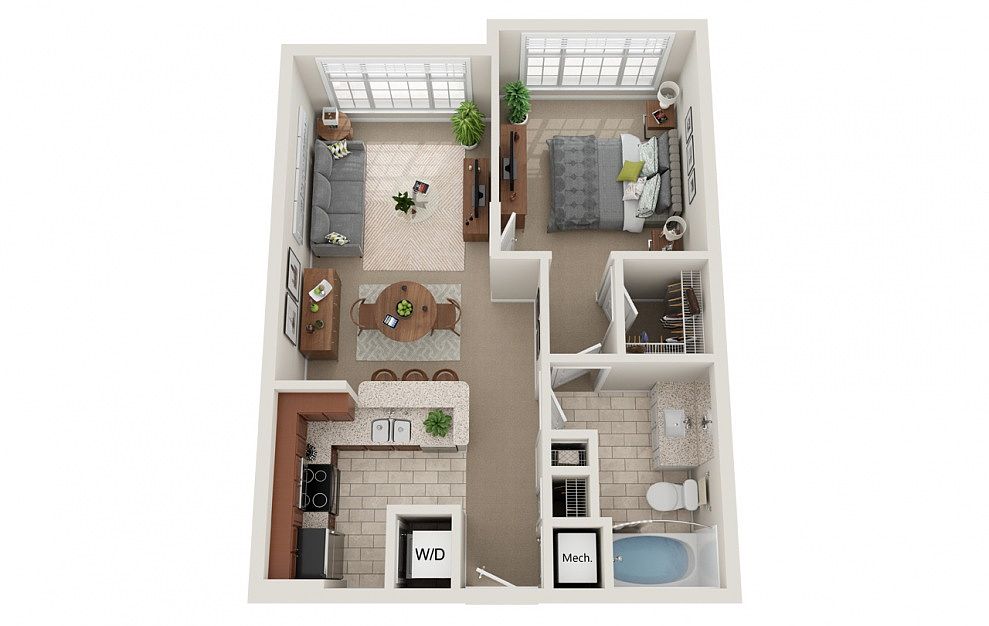 Unit 816 1 bd, 1 ba | 603 | Now | $1,725 | |
Unit 4-1211 1 bd, 1 ba | 603 | Oct 9 | $1,917 | |
Unit 4-1002 1 bd, 1 ba | 603 | Oct 19 | $1,927 | |
Unit 4-1102 1 bd, 1 ba | 603 | Nov 3 | $1,952 | |
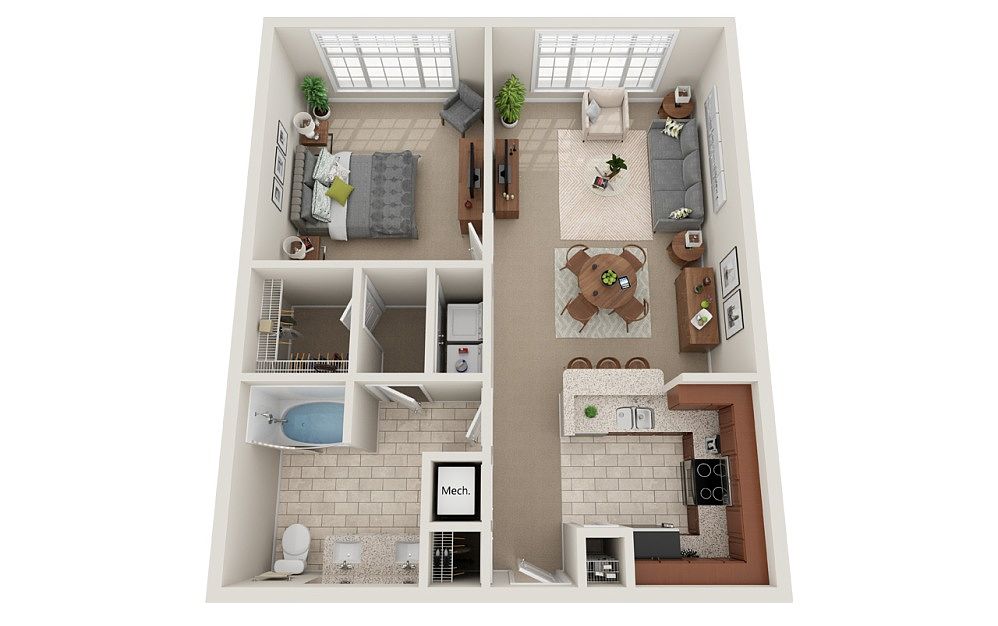 Unit 303 1 bd, 1 ba | 763 | Oct 5 | $2,072 | |
 Unit 307 2 bd, 1 ba | 1,051 | Now | $2,081 | |
Unit 118 1 bd, 1 ba | 763 | Nov 16 | $2,203 | |
 Unit 116 2 bd, 2 ba | 1,192 | Nov 30 | $2,265 | |
Unit 416 2 bd, 2 ba | 1,192 | Now | $2,265 | |
 Unit 821 2 bd, 2.5 ba | 1,383 | Jul 31 | $2,360 | |
Unit 822 2 bd, 2.5 ba | 1,383 | Jan 7 | $2,360 | |
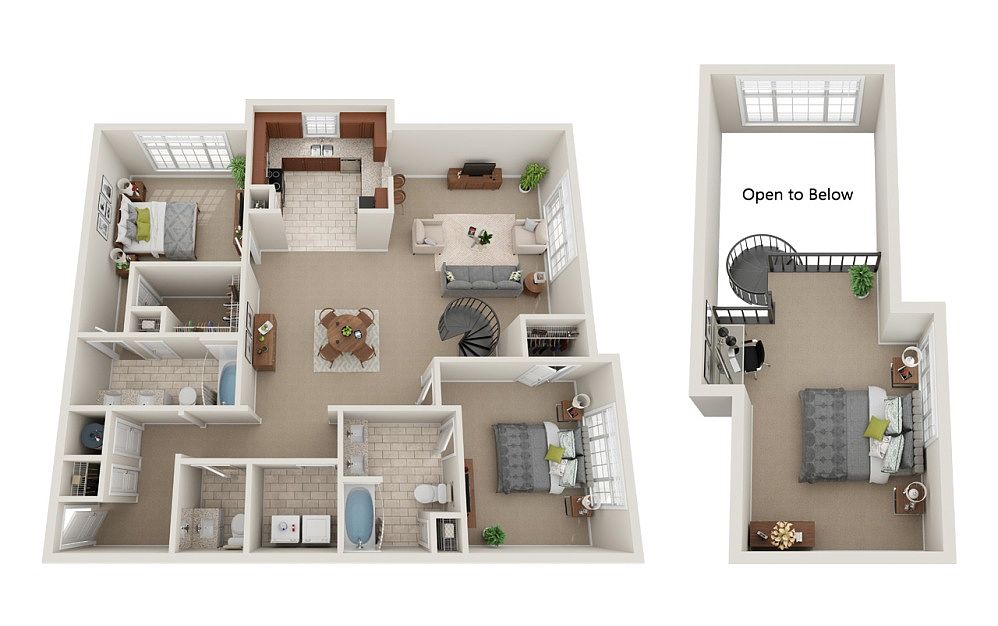 Unit 831 2 bd, 2.5 ba | 1,620 | Jan 7 | $2,615 | |
 Unit 3-1520 2 bd, 2 ba | 1,032 | Nov 17 | $2,618 | |
Unit 3-1304 2 bd, 2 ba | 1,032 | Dec 4 | $2,618 | |
 Unit 3-1002 2 bd, 2 ba | 1,128 | Oct 26 | $2,633 | |
What's special
Lounge
Round up your crew
This building features a lounge. Less than 20% of buildings in Atlanta have this amenity.
Separate dining spacesEnsuite bathsHome officesPrivate garagesMain level powder rooms
Property map
Tap on any highlighted unit to view details on availability and pricing
Use ctrl + scroll to zoom the map
Facts, features & policies
Building Amenities
Community Rooms
- Club House
- Conference Room
- Fitness Center
- Lounge: Outdoor Lounge Space
- Recreation Room
Fitness & sports
- Bocce Court
Other
- Laundry: In Unit
- Swimming Pool
Outdoor common areas
- Barbecue: Bbq/picnic Area
- Garden: Garden Style Tubs In Select Apartments
- Gazebo
- Sundeck
Security
- Gated Entry
Services & facilities
- Bicycle Storage: Bike Racks
- On-site Maintenance
- On-site Management
- Pet Park
- Storage Space
View description
- View
Unit Features
Appliances
- Dishwasher
- Dryer
- Garbage Disposal: Disposal
- Microwave Oven: Microwave
- Refrigerator
- Washer
Cooling
- Air Conditioning: Air Conditioner
- Ceiling Fan
Flooring
- Hardwood: Hardwood Laminate Flooring In Select Apartments
Internet/Satellite
- Building-wide Wireless: Business Center With Free Wifi Access
- Cable TV Ready: Cable Ready
- High-speed Internet Ready
Other
- Fireplace: Fireplace In Select Apartments
- Patio Balcony: Private Balconies
Policies
Parking
- Covered Parking
- Garage
- Garage Lot
- Off Street Parking
- Other
- Surface Lot
- True: Valet Trash
Lease terms
- 8, 9, 10, 11, 12
Special Features
- 24 Hour Emergency Maintenance
- 9' & 10' Ceilings
- Access To Public Transportation
- Car Care Facility
- Efficient Appliances
- Electronic Thermostat
- Enclosed Garages
- Free Weights
- French Doors In Select Apartments
- Gas & Electric Stoves In Select Apartments
- Granite Countertops In Select Apartments
- High Ceilings
- Large Closets
- Media Room
- Oven
- Recycling
- Relaxing Courtyard
- Spacious Clubroom With Comfortable Seating
- Stainless Steel Appliances In Select Apartments
- Tiled Flooring In Select Apartments
- Two Firepits
- Window Coverings
- Yoga Room
Neighborhood: Druid Hills
Areas of interest
Use our interactive map to explore the neighborhood and see how it matches your interests.
Travel times
Walk, Transit & Bike Scores
Walk Score®
/ 100
Car-DependentTransit Score®
/ 100
Some TransitBike Score®
/ 100
Somewhat BikeableNearby schools in Atlanta
GreatSchools rating
- 8/10Fernbank Elementary SchoolGrades: PK-5Distance: 1.8 mi
- 5/10Druid Hills Middle SchoolGrades: 6-8Distance: 4.4 mi
- 6/10Druid Hills High SchoolGrades: 9-12Distance: 1.5 mi
Nearby apartments for rent
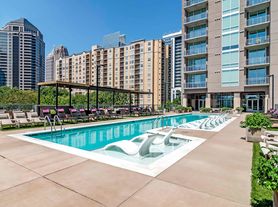

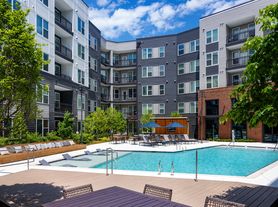


Listing order may reflect relevance, quality, and paid promotion.
Similar apartments for rent
Frequently asked questions
Bell Rock Springs is located at 550 Rock Springs Ct NE in Druid Hills, Atlanta, GA. The surrounding area includes approximately 17 restaurants and cafes within 1 mile, such as Whiskey Bird, Alon's Bakery & Market, and Dave's Cosmic Subs.
The nearest public transit stop is Corner MES Bus Stop, approximately 0.6 miles away. The nearest major airport is I Drive Atlanta, approximately 1 mile away.
Based on the latest Zillow data, the average rent across all unit types in Atlanta is currently $1,900 per month. Prices vary by neighborhood, floor plan, and building amenities.
Bell Rock Springs is located within 0.2 miles of Gables Rock Springs Pool, 0.9 miles of QuickShot Shooting Range, and 0.9 miles of Emory Village.
Bell Rock Springs is located near 3 grocery stores, including 0.7 miles from Morningside Farmers Market, 0.7 miles from Savi Provisions, and 0.8 miles from Kroger. Additional shopping options, including Morningside Farmers Market, are approximately 0.7 miles away.
The total price for an apartment unit in Bell Rock Springs ranges from $1,725 to $3,931. The total price will vary by floor plan, unit size, and unit amenities.
Rent in Atlanta has decreased by $100 month-over-month, according to the latest Zillow rental data.
The schools assigned to Bell Rock Springs include Fernbank Elementary School, Druid Hills Middle School, and Druid Hills High School.
There are 12+ floor plans availableWith 93% more variety than properties in the area, you're sure to find a place that fits your lifestyle.
