CONVENIENT AURORA, CO APARTMENTS
Welcome to Aspen Ridge Apartments! Our charming community features large one, two, and three-bedroom apartments available in a convenient location. These beautiful apartments in Aurora, CO, offer modern amenities to fit your lifestyle and provide downtime away from the challenges of everyday life. Relax in the pool or work off stress in our state-of-the-art fitness center. Unwind and relax in your spacious apartment complete with a fireplace, washer/dryer, and a balcony. Contact us today to learn more or inquire about our tour options.
Floor plans are artist's rendering. All dimensions are approximate. Actual product and specifications may vary in dimension or detail. Not all features are available in every rental home. Please see a representative for details.
Special offer
Apartment building
1-3 beds
Pet-friendly
Available units
This listing now includes required monthly fees in the total monthly price.
Unit , sortable column | Sqft, sortable column | Available, sortable column | Total monthly price, sorted ascending | |
|---|---|---|---|---|
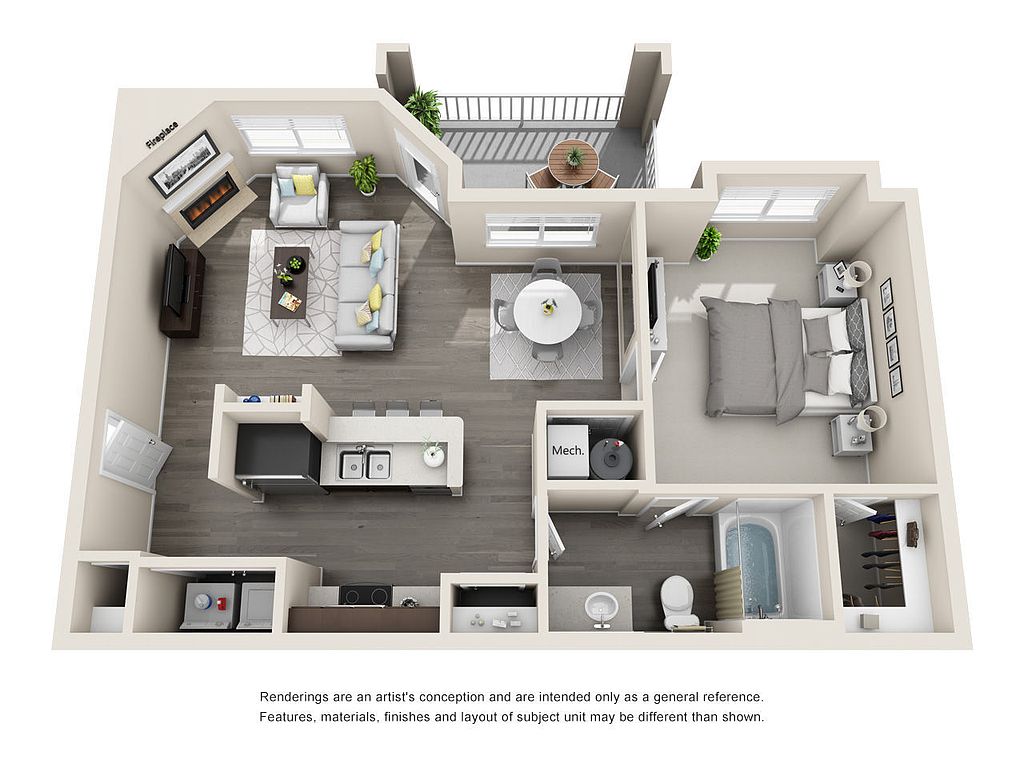 Unit 1814 1 bd, 1 ba | 747 | Now | $1,482 | |
Unit 2127 1 bd, 1 ba | 747 | Now | $1,483 | |
Unit 1812 1 bd, 1 ba | 747 | Now | $1,498 | |
Unit 0214 1 bd, 1 ba | 747 | Sep 16 | $1,501 | |
Unit 1613 1 bd, 1 ba | 747 | Sep 16 | $1,501 | |
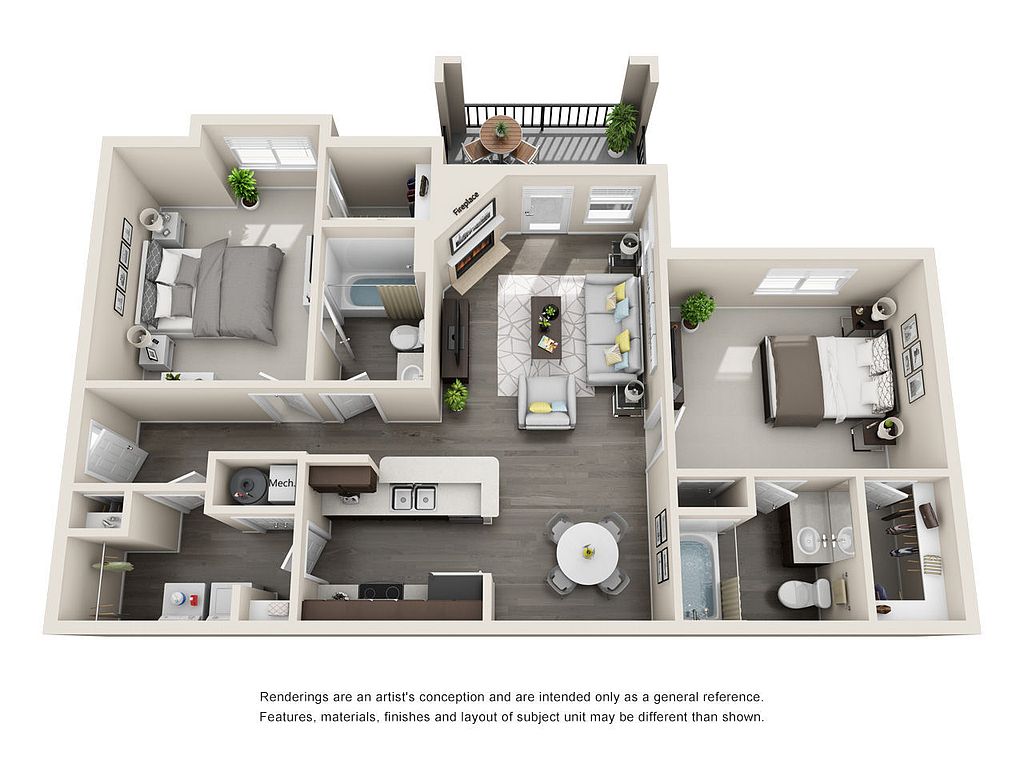 Unit 0432 2 bd, 2 ba | 1,026 | Now | $2,077 | |
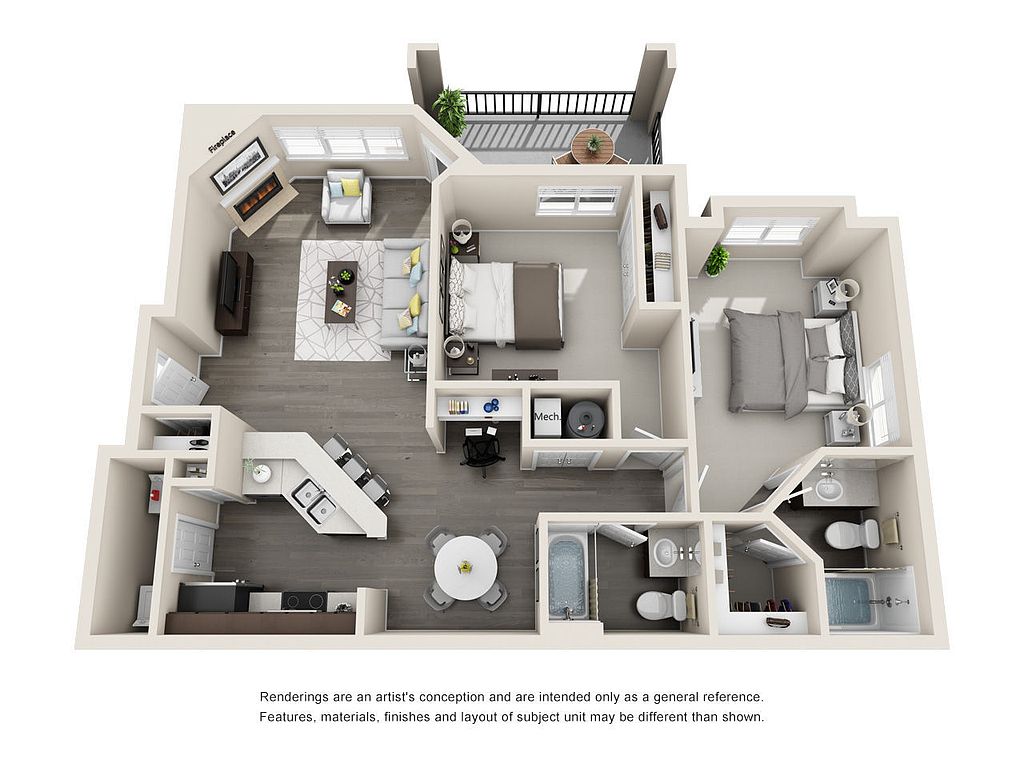 Unit 1717 2 bd, 2 ba | 1,048 | Now | $2,130 | |
Unit 1126 2 bd, 2 ba | 1,026 | Now | $2,135 | |
Unit 2216 2 bd, 2 ba | 1,026 | Now | $2,158 | |
Unit 0823 2 bd, 2 ba | 1,048 | Now | $2,159 | |
Unit 0810 2 bd, 2 ba | 1,048 | Now | $2,188 | |
Unit 2211 2 bd, 2 ba | 1,026 | Now | $2,188 | |
Unit 2215 2 bd, 2 ba | 1,026 | Now | $2,188 | |
Unit 0624 2 bd, 2 ba | 1,048 | Now | $2,188 | |
 Unit 1510 3 bd, 2 ba | 1,276 | Now | $2,303 | |
What's special
Pet washing station
Clean pets, cleaner home
A pet washing station is rare. Less than 5% of buildings in Aurora have this feature.
Property map
Tap on any highlighted unit to view details on availability and pricing
Use ctrl + scroll to zoom the map
Facts, features & policies
Building Amenities
Community Rooms
- Club House
- Fitness Center
- Lounge: TV Lounge
- Pet Washing Station: Pet Wash Station
Other
- Hot Tub: Year-Round Hot Tub
- Swimming Pool: Pool
Outdoor common areas
- Playground
- Sundeck: Spa And Sundeck
Services & facilities
- Package Service: Package Receiving
- Pet Park: Dog Park And Agility Area
View description
- Model Home To View
Unit Features
Appliances
- Microwave Oven: Microwave
Cooling
- Ceiling Fan
- Refrigeration Cooling: Refrigerator With Ice Maker
Other
- Fireplace
- Large Closets
- Patio Balcony: Balcony
- Plank Flooring
- Stainless Steel Appliances
- Upgraded Kitchens
Policies
Lease terms
- Available months 6, 7, 8, 9, 10, 11, 12, 13, 14, 15
Pet essentials
- DogsAllowedNumber allowed2Monthly dog rent$35Dog deposit$300
- CatsAllowedNumber allowed2Monthly cat rent$35Cat deposit$300
Restrictions
Pit Bull Terrier/Staffordshire Terriers, Rottweilers, Doberman Pinschers, Chows, Presa Canarios, Akitas, Alaskan Malamutes, Wolf-hybrids.
Pet amenities
Pet Park: Dog Park And Agility Area
Special Features
- 24-Hour Emergency Maintenance
- 24/7 Package Lockers
- Detached Garages Available
- Dog Wash
- Easy Access To E-470 & Public Transportation
- Electric Car Charging Stations
- Fees Or Deposit
- Key Pad
- Media Room
- Near Walking Trails
- Remote Control
- Size Of Model Home
- Smart Card
- Smoking Units Available
- Town House Property Only
Neighborhood: Side Creek
Areas of interest
Use our interactive map to explore the neighborhood and see how it matches your interests.
Travel times
Getting around
Walk Score®
/ 100
Car-DependentTransit Score®
/ 100
Some TransitBike Score®
/ 100
Somewhat BikeableNearby schools in Aurora
Side Creek Elementary School
Grades PK-5 • 0.3 miles3/10
GreatSchools® Rating
Test Score Rating
2/10Student Progress Rating
3/10Mrachek Middle School
Grades 6-8 • 0.8 miles3/10
GreatSchools® Rating
Test Score Rating
1/10Student Progress Rating
5/10Rangeview High School
Grades 9-12 • 0.8 miles4/10
GreatSchools® Rating
College Readiness Rating
4/10Living in Aurora
- Community VibeThe strong sense of community is reflected in local events and gatherings that bring residents together.
- Dining SceneA variety of restaurants and cafes cater to all tastes, making dining out a delightful experience.
- Family VibesWith numerous family-friendly parks and playgrounds, the neighborhood is perfect for those looking to settle down.
- Outdoor ActivitiesWith nearby parks and trails, residents can enjoy leisurely hikes, biking, and outdoor sports year-round.
The 80013 area offers a vibrant community with a mix of suburban charm and urban convenience. Residents enjoy easy access to local parks such as the expansive Cherry Creek State Park for outdoor activities, while shopping centers like the Southlands provide a variety of retail options and dining experiences. The culinary scene is diverse, featuring everything from casual eateries to more upscale dining, catering to various tastes. With a median rent around $2,200, this neighborhood is welcoming to families and pets alike, with ample green spaces and pet-friendly amenities available.
Powered by Zillow data and AI technology.
Nearby apartments for rent
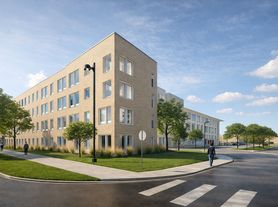
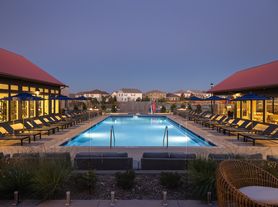

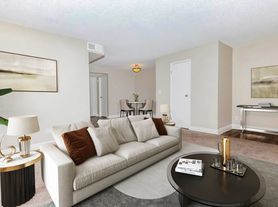


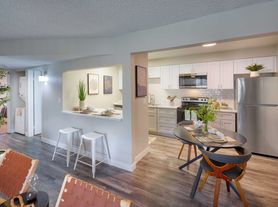

Listing order may reflect relevance, quality, and paid promotion.
Similar apartments for rent
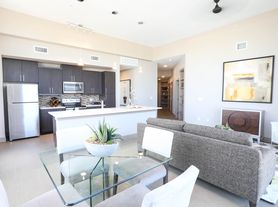

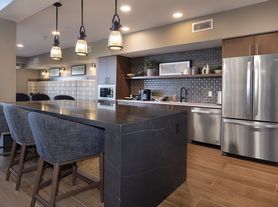

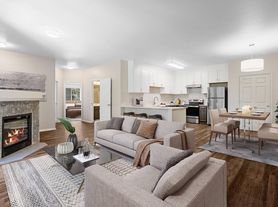
Frequently asked questions
Aspen Ridge is located at 18851 E Baltic Pl in Side Creek, Aurora, CO. The surrounding area includes approximately 14 restaurants and cafes within 1 mile, such as 7-Eleven, Village Snack Shop, and LIL A's Hawaiian Wood Fire Pizza.
The nearest public transit stop is girls bus stop, approximately 0.1 miles away.
Aspen Ridge is located within 0 miles of Aspen Ridge - Pool, 0.2 miles of Sterling Hills West Metro, and 0.7 miles of Great Plains Park.
Aspen Ridge is located near 3 grocery stores, including 0.9 miles from All American Johnny's Pizza & Grill, 1 mile from Tower Landing Liquors, and 1 mile from GNC. Additional shopping options, including 7-Eleven, are approximately 0.1 miles away.
The total price for an apartment unit in Aspen Ridge ranges from $1,482 to $2,450. The total price will vary by floor plan, unit size, and unit amenities.
The closest hospitals and medical facilities to Aspen Ridge include Dentist (0.2 miles away), Kaiser-CenterPoint (0.2 miles away), and Comfort Dental (0.3 miles away).
Aspen Ridge is near approximately 14 restaurants within 1 mile, including 7-Eleven (0.1 miles away), Village Snack Shop (0.3 miles away), and LIL A's Hawaiian Wood Fire Pizza (0.3 miles away).
The schools assigned to Aspen Ridge include Side Creek Elementary School, Mrachek Middle School, and Rangeview High School.
Your dream apartment is waitingSix new units were recently added to this listing.
