We're here to help you find your new home. You can apply online 24/7, schedule a video tour with one of our sales associates, or visit the property in person via self-guided tours by appointment only. Contact us for more details.
Floor plans are artist's rendering. All dimensions are approximate. Actual product and specifications may vary in dimension or detail. Not all features are available in every rental home. Please see a representative for details.
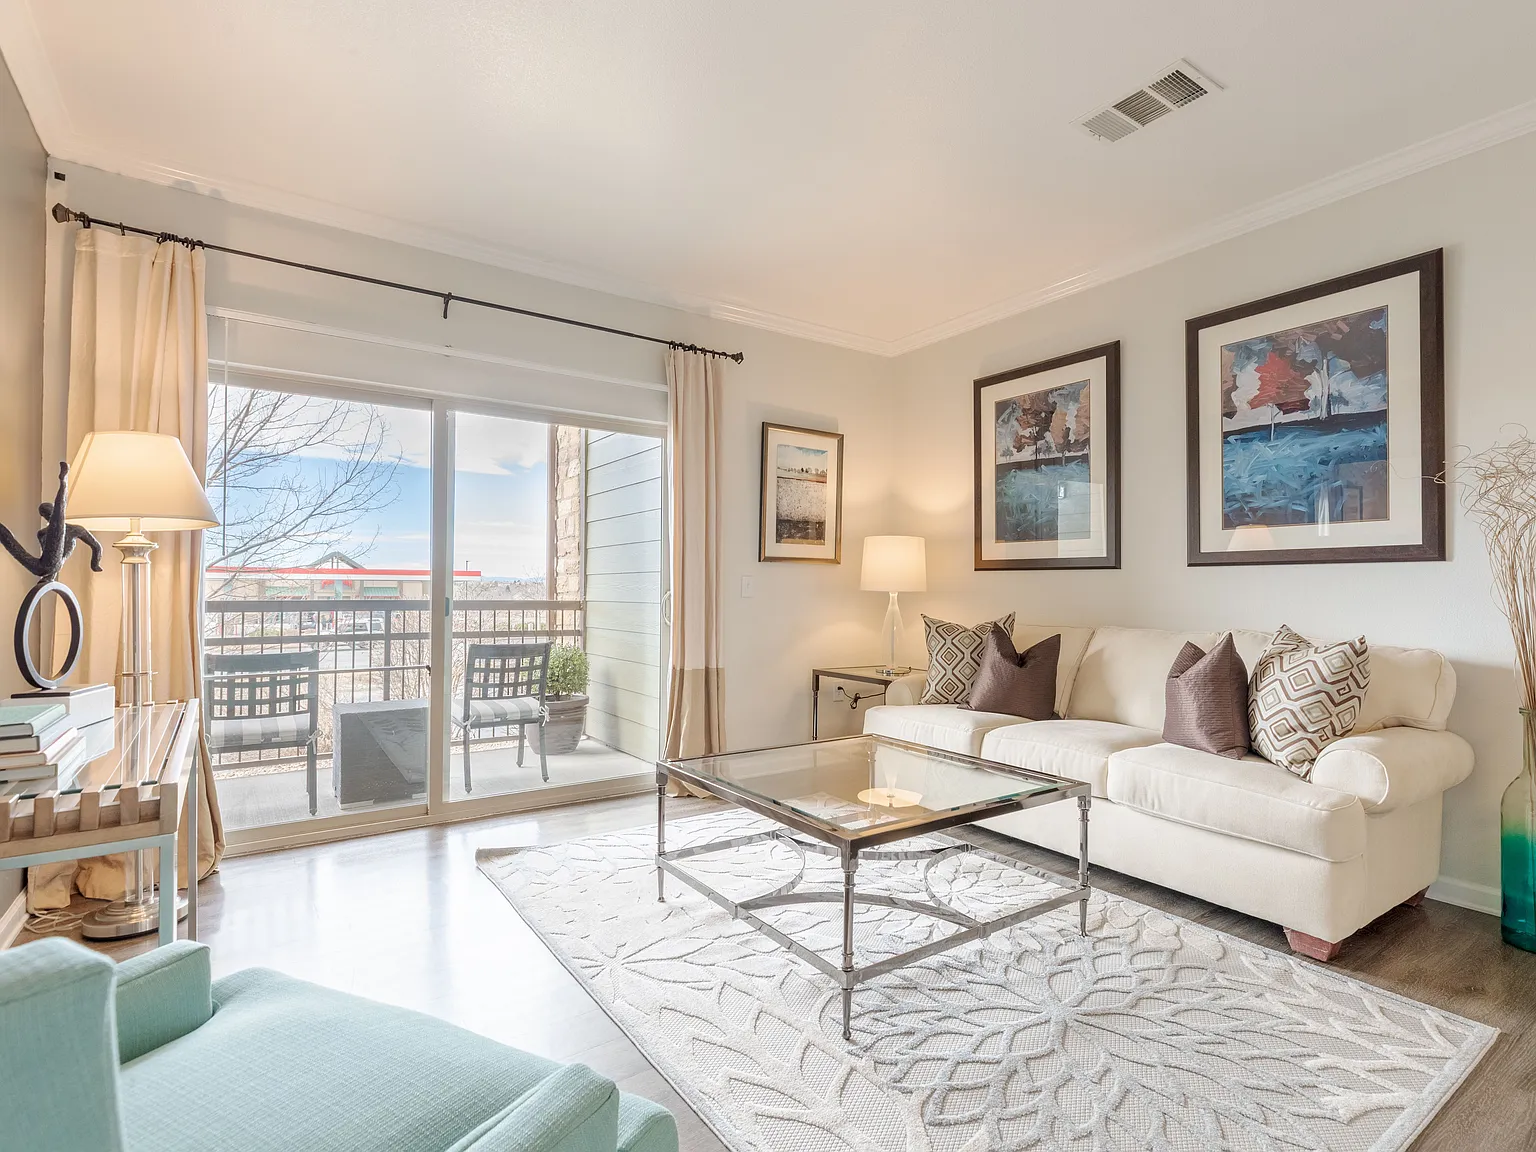
Status: Special offer
Canyons at Saddle Rock
6850 S Versailles Way, Aurora, CO 80016
Verified
*Min. term & restrictions apply. Other costs & fees excluded. Offer may change.
Apartment building
1-3 beds
Pet-friendly
Covered parking
Air conditioning (central)
In-unit laundry (W/D)
Available units
This listing now includes required monthly fees in the total monthly price. Price shown reflects the lease term provided for each unit.
 Unit 04-305 1 bd, 1 ba | 723 | Dec 7 | $1,490 |
 Unit 06-306 1 bd, 1 ba | 774 | Jan 7 | $1,621 |
Unit 05-204 1 bd, 1 ba | 774 | Nov 21 | $1,674 |
Unit 05-304 1 bd, 1 ba | 774 | Now | $1,700 |
Unit 14-103 1 bd, 1 ba | 774 | Now | $1,700 |
Unit 04-103 1 bd, 1 ba | 723 | Now | $1,737 |
 Unit 09-306 2 bd, 2 ba | 1,086 | Now | $1,939 |
Unit 09-204 2 bd, 2 ba | 1,086 | Now | $1,964 |
Unit 08-303 2 bd, 2 ba | 1,086 | Now | $2,010 |
 Unit 12-202 1 bd, 1 ba | 1,041 | Nov 22 | $2,102 |
 Unit 04-108 2 bd, 2 ba | 1,262 | Now | $2,337 |
 Gunnison River 3 bd, 2 ba | 1,336 | Now | $2,358+ |
 Unit 10-106 2 bd, 2 ba | 1,413 | Now | $2,402 |
 Unit 16-202 3 bd, 2 ba | 1,530 | Jan 7 | $2,709 |
What's special
3D tour
 Canyons at Saddle Rock
Office hours
| Day | Open hours |
|---|---|
| Mon: | 10 am - 5 pm |
| Tue - Fri: | 10 am - 6 pm |
| Sat: | 10 am - 5 pm |
| Sun: | Closed |
Property map
Tap on any highlighted unit to view details on availability and pricing
Use ctrl + scroll to zoom the map
Facts, features & policies
Building Amenities
Community Rooms
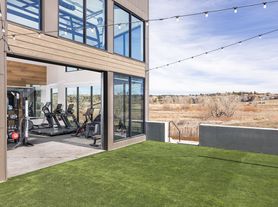
- 24-Hour Fitness Center
- Club House
- Pet Washing Station
- Poolside Lounge
- Recreation Room: Yoga Studio
- Resident Business Center
Other
- In Unit: Full-Size Washers & Dryers Included
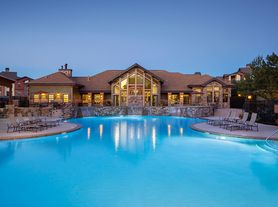
- Swimming Pool: Sparkling Swimming Pool With Waterfall
Outdoor common areas
- Balcony: Personal Balconies Or Patios
- Community Barbecue & Picnic Area
- Sundeck With Lounge Chairs
Services & facilities
- On-Site Maintenance: 24- Hour Emergency Maintenance
- On-Site Management: Professional On-Site Management
- Pet Park
- Storage Space
View description
- Mountain Views*
- Nature Views*
- Pool Views*
Unit Features
Appliances
- Dishwasher
- Dryer
- Microwave Oven: Built-In Microwave
- Refrigerator
- Washer
Cooling
- Ceiling Fan
- Central Air Conditioning: Central Heating & Cooling
Heating
- Forced Air: Central Heating & Cooling
Internet/Satellite
- High-Speed Internet Ready: WiFi Access In Common Areas
Other
- Fireplace: Gas Fireplace*
Policies
Parking
- Covered Parking Available
- Garage Lot
- Garage: Direct-Access Garages*
- Off Street Parking
- Other
- Surface Lot
Lease terms
- 3, 4, 5, 6, 7, 8, 9, 10, 11, 12, 13, 14
Pet essentials
Additional details
| Restrictions: None
Pet amenities
Pet Park
Pet Spa
Special Features
- ADA Accessible Units*
- Airbnb-Friendly. Hosting Part-Time Allowed.
- Availability 24 Hours
- Built In Desks*
- Cable/High Speed Internet Available
- Carpeted Bedrooms
- Dining Rooms*
- Duo-Tone Designer Paint Scheme
- Energy Efficient Appliances
- Free Weights & Strength Machines
- Gas Range Stove & Oven
- Large Closets: Oversized Closets
- Nine-Foot Ceilings
- Pet Spa
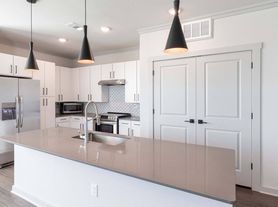
- Stainless Steel Appliances*
- Window Coverings: Custom-Fit Window Coverings
- Wood-Inspired Plank Flooring
Neighborhood: Saddle Rock Golf Club
Areas of interest
Use our interactive map to explore the neighborhood and see how it matches your interests.
Travel times
Getting around
Walk Score®
/ 100
Car-DependentTransit Score®
/ 100
Minimal TransitBike Score®
/ 100
BikeableNearby schools in Aurora
Creekside Elementary School
Grades PK-5 • 2.2 miles9/10
GreatSchools® Rating
Test Score Rating
9/10Student Progress Rating
9/10Liberty Middle School
Grades 6-8 • 1.3 miles7/10
GreatSchools® Rating
Test Score Rating
7/10Grandview High School
Grades 9-12 • 1.5 miles9/10
GreatSchools® Rating
College Readiness Rating
9/10Living in Aurora
Saddle Rock Golf Club is a planned residential area in southeast Aurora, centered on the Saddle Rock Golf Club course and its open fairways, with the Front Range visible on clear days. The climate is sunny and dry, with cold winters, warm summers, and changeable shoulder seasons. Nearby outdoor options include the golf course and neighborhood paths; local parks and playgrounds add space for casual walks and play. Shopping, coffee shops, and restaurants are concentrated along nearby corridors rather than in a dense central district, while larger retail areas are a short drive away. The area is primarily car-oriented, with access to major roads and regional bus service nearby. For the Saddle Rock Golf Club neighborhood, the median rent is $2,748 per month, with a typical range of $775 to $12,000, based on 22 active listings.
Powered by Zillow data and AI technology.
Cost calculator
Nearby apartments for rent

Listing order may reflect relevance, quality, and paid promotion.
Similar apartments for rent


Frequently asked questions
Where is Canyons at Saddle Rock located, and what is the neighborhood like?
Canyons at Saddle Rock is located at 6850 S Versailles Way in Saddle Rock Golf Club, Aurora, CO. The surrounding area includes multiple restaurants and cafes within 2 miles, such as 7-Eleven, Starbucks In Target, and MOD Pizza.
What is the average rent in Aurora, CO?
Based on the latest Zillow data, the median rent across all unit types in the Saddle Rock Golf Club neighborhood of Aurora is currently $2,748 per month. Prices vary by neighborhood, floor plan, and building amenities.
What schools are assigned to Canyons at Saddle Rock?
The schools assigned to Canyons at Saddle Rock include Creekside Elementary School, Liberty Middle School, and Grandview High School.
What are the grocery stores and everyday shopping options near Canyons at Saddle Rock?
Canyons at Saddle Rock is located near 4 grocery stores, including Safeway (0.9 miles) and GNC (1 mile). Additional shopping options, including Target, are approximately 0.7 miles away.
What is the minimum and maximum rent for Canyons at Saddle Rock?
The total price for an apartment unit in Canyons at Saddle Rock ranges from $1,490 to $2,709. The total price will vary by floor plan, unit size, and unit amenities.
Can I submit a Portable Tenant Screening Report when I apply?
Applicant has the right to provide Canyons at Saddle Rock with a Portable Tenant Screening Report (PTSR), as defined in §38-12-902(2.5), Colorado Revised Statutes; and 2) if Applicant provides Canyons at Saddle Rock with a PTSR, Canyons at Saddle Rock is prohibited from: a) charging Applicant a rental application fee; or b) charging Applicant a fee for Canyons at Saddle Rock to access or use the PTSR. Canyons at Saddle Rock may limit acceptance of PTSRs to those that are not more than 30 days old. Confirm PTSR requirements directly with Canyons at Saddle Rock.
