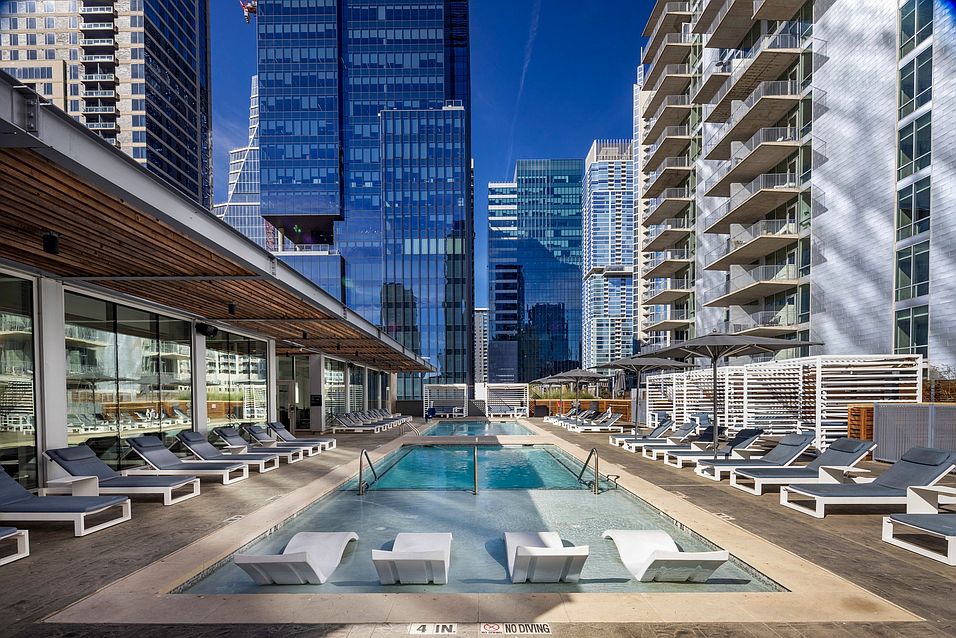
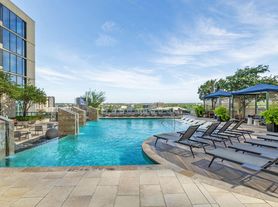
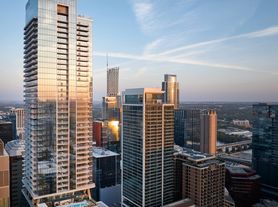
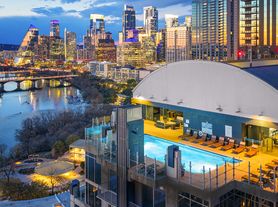
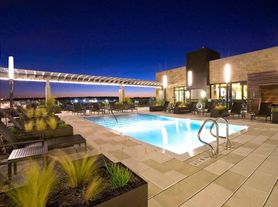
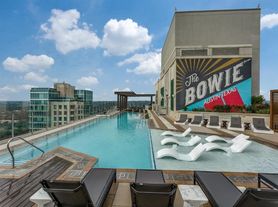
High-rise city living has never been better than here at our luxury apartments in Downtown Austin. Located in the heart of the 2nd Street District and just steps from Lady Bird Lake, this centrally-located community offers unfettered access to Austin's major employers, attractions and entertainment destinations in just minutes. Enjoy sweeping views of the city from the rooftop oasis pool and skye deck, as well as from the top-of-the-line fitness center and social hub. Inside, 10-foot ceilings and polished concrete floors complete the modern apartment interiors, while floor-to-ceiling windows and private balconies offer unparalleled views of Downtown Austin's skyline.
On2nd_amenity_pool rooftop (2)
Apartment building
1-2 beds
Pet-friendly
Covered parking
In-unit laundry (W/D)
Available units
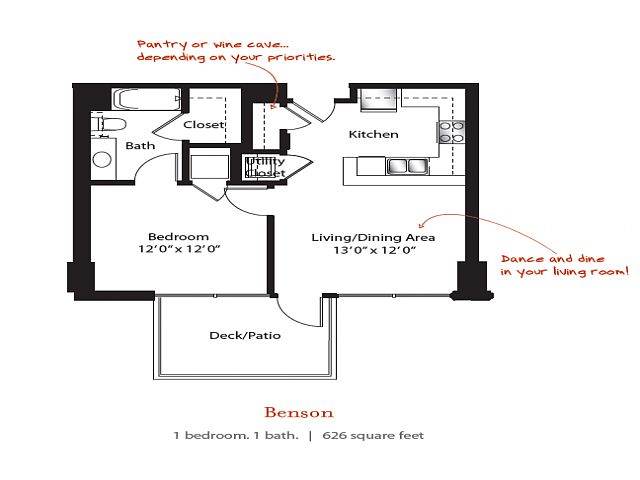 Unit 1-703 1 bd, 1 ba | 626 | Dec 8 | $2,763 | |
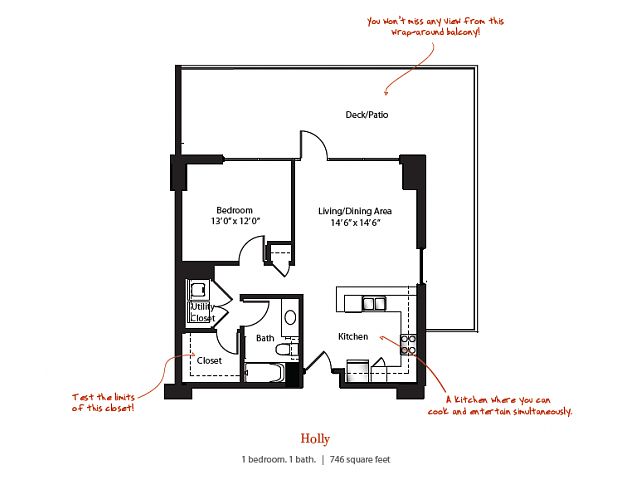 Unit 1-206 1 bd, 1 ba | 746 | Nov 17 | $2,882 | |
Unit 1-505 1 bd, 1 ba | 626 | Dec 11 | $2,938 | |
Unit 1-503 1 bd, 1 ba | 626 | Now | $3,001 | |
Unit 1-507 1 bd, 1 ba | 626 | Now | $3,026 | |
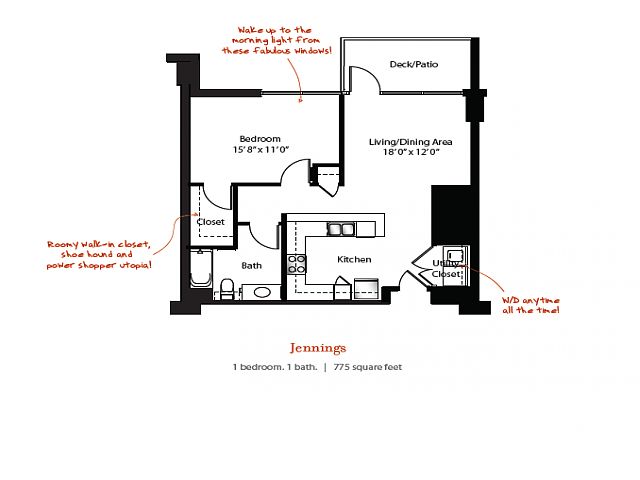 Unit 1-904 1 bd, 1 ba | 775 | Nov 13 | $3,087 | |
Unit 1-1206 1 bd, 1 ba | 746 | Dec 1 | $3,107 | |
Unit 1-1201 1 bd, 1 ba | 626 | Jan 6 | $3,158 | |
Unit 1-1104 1 bd, 1 ba | 775 | Now | $3,194 | |
Unit 1-1903 1 bd, 1 ba | 626 | Dec 8 | $3,253 | |
Unit 1-1112 1 bd, 1 ba | 746 | Oct 31 | $3,433 | |
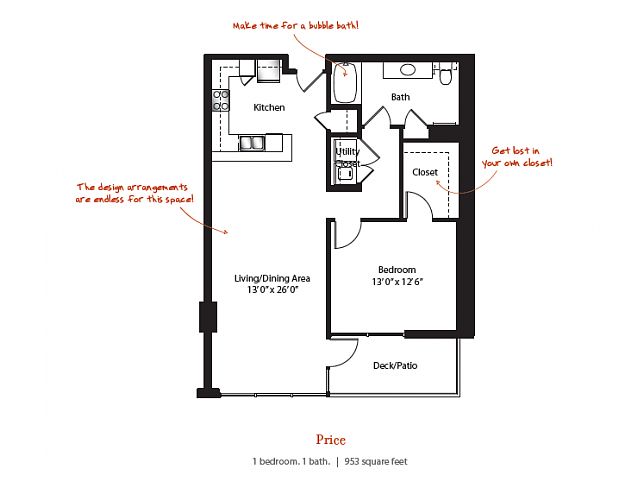 Unit 1-1913 1 bd, 1 ba | 953 | Dec 12 | $4,031 | |
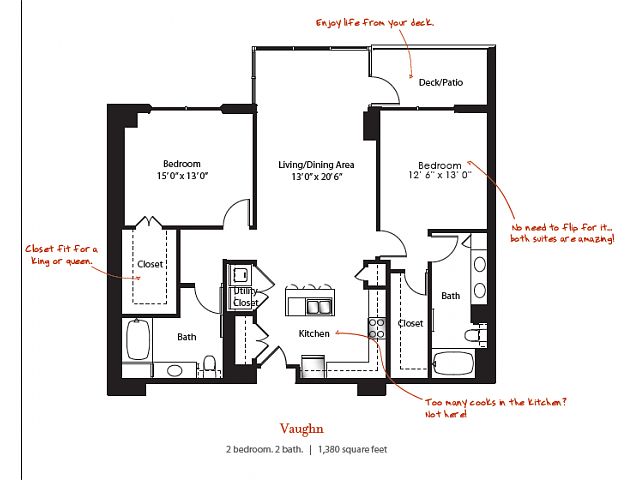 Unit 1-1700 2 bd, 2 ba | 1,380 | Now | $5,067 | |
Unit 1-1900 2 bd, 2 ba | 1,380 | Nov 6 | $5,322 |
What's special
Patio
In the mood for fresh air?
A patio is a rare feature. Less than 14% of buildings in Austin have this amenity.
Private balconiesFloor-to-ceiling windowsTop-of-the-line fitness centerSocial hubSkye deck
Property map
Tap on any highlighted unit to view details on availability and pricing
Use ctrl + scroll to zoom the map
Facts, features & policies
Building Amenities
Accessibility
- Disabled Access: Wheelchair Accessible
Community Rooms
- 24-Hour Fitness Center With State-Of-The-Art Cardio And Strength Training Equipment
- Business Center: Reservable Video Conference Room
- Unwind Lounge Area
Other
- Laundry: In Unit
- Swimming Pool
Outdoor common areas
- Garden: *available In Select Apartment Homes
- Loading Dock
- Patio: *available In Select Apartment Homes
- Sundeck
Security
- Controlled Access
Services & facilities
- Elevator: Convenient Controlled Access Elevators
- Package Service
- Storage Space: Bike Storage Available
View description
- View: Floor-To-Ceiling Windows With Solar Shades
Unit Features
Appliances
- Dishwasher
- Dryer
- Washer
Cooling
- Air Conditioning: Select Air Conditioner Units For Rent
Flooring
- Polished Concrete Floors
Heating
- Central
Internet/Satellite
- High-Speed Internet Ready: 1 Gig Fiber Network Served By At&t Available
Other
- 10-Foot Ceilings
- 42" Soft Close Walnut Cabinets With Under Cabinet Lighting*: *available In Select Apartment Homes
- Brushed Nickel Hardware
- Contemporary Maple Or Urban Espresso Cabinets
- Corporate-Furnished Apartments Via Local Partner
- Designer Lighting Package*: *available In Select Apartment Homes
- Elegant White Quartz Countertops With Waterfall Edge And Kitchen Backsplash*: *available In Select Apartment Homes
- High-End Appliances: *available In Select Apartment Homes
- Kitchen Center Islands*: *available In Select Apartment Homes
- Large Closets: Large Expansive Walk-In Closets
- Private Balcony: *available In Select Apartment Homes
- Programmable Wi-Fi Enabled Thermostats*: *available In Select Apartment Homes
- Renovated: *select Aprtment Homes
- Salerno Tile Backsplashes
- Spa-Inspired Bathrooms*: *available In Select Apartment Homes
- Stainless Steel Sinks In Bathrooms: *available In Select Apartment Homes
- Sunrooms*: *available In Select Apartment Homes
Policies
Parking
- Convenient Residential And Retail Parking Garage
- Covered Parking: Garage Parking With Reserved Spots Available
- Valet Parking: Valet Dry-Cleaning Service
Lease terms
- 3 months, 4 months, 5 months, 6 months, 7 months, 8 months, 9 months, 10 months, 11 months, 12 months, 13 months
Special Features
- Access To Spruce Services Including Housekeeping, Pet Care, Laundry And More
- Aegb Four-Star Rated Community
- Concierge Providing A Variety Of Services
- Coworking-Space
- Deposit Options Available
- Direct Access To Shopping, Dining And Entertainment In 2 ND St. District
- Discounted Guest Parking
- Electric Car Charging Station Available: EV Charging
- Interior Climate-Controlled Resident Storage Rooms Available
- Maker Space
- New Coworking Offices
- New Resident Clubroom
- Pets Allowed: Pet Relief Area
- Refuel Java Cafe With Starbucks Coffee, Collaboration Bar, Wi-Fi And Charging Stations
- Transportation: Steps To City Transit
- Water Sewer And Trash: Trash And Recycling Centers On Every Floor
- Smoke-free building
Neighborhood: Downtown
Areas of interest
Use our interactive map to explore the neighborhood and see how it matches your interests.
Travel times
Getting around
Walk Score®
/ 100
Walker's ParadiseTransit Score®
/ 100
Good TransitBike Score®
/ 100
Very BikeableNearby schools in Austin
Mathews Elementary School
Grades PK-6 • 1.2 miles10/10
GreatSchools® Rating
Test Score Rating
9/10Student Progress Rating
10/10O Henry Middle School
Grades 6-8 • 2.1 miles7/10
GreatSchools® Rating
Test Score Rating
8/10Student Progress Rating
5/10Austin High School
Grades 9-12 • 1.3 miles7/10
GreatSchools® Rating
Test Score Rating
8/10College Readiness Rating
8/10Student Progress Rating
6/10Living in Austin
Downtown Austin sits along the Colorado River, with Lady Bird Lake and its trail system shaping the neighborhood’s outdoor life. Hot summers and mild winters make time outside a year-round possibility, though summer heat is worth factoring into walks and bike rides. The Texas State Capitol and the Blanton Museum of Art are notable nearby landmarks, while Waterloo Park offers green space and paths. Dining ranges from casual counters to destination restaurants, with cafés and shops woven into the central streets. Live music, theaters and bars give the area an active evening scene, and the city’s history is visible in its historic buildings and civic core. Walking, cycling, buses and rail connections make getting around without a car practical. The Downtown neighborhood’s median rent is $3,453 per month, with a typical range of $599 to $25,000.
Powered by Zillow data and AI technology.
Cost calculator
Nearby apartments for rent

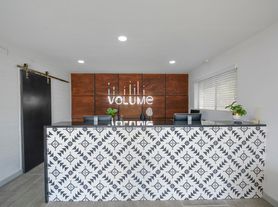

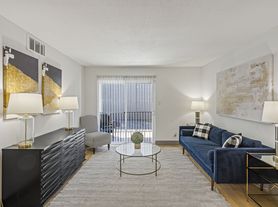
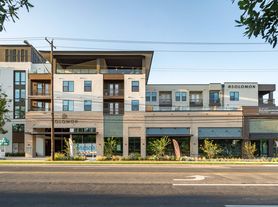
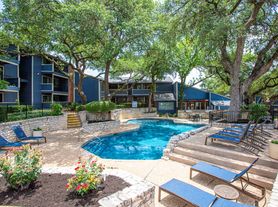
Listing order may reflect relevance, quality, and paid promotion.
Similar apartments for rent



Frequently asked questions
What is the walk score of AMLI on 2ND?
AMLI on 2ND has a walk score of 97, it's a walker's paradise.
What is the transit score of AMLI on 2ND?
AMLI on 2ND has a transit score of 68, it has good transit.
What schools are assigned to AMLI on 2ND?
The schools assigned to AMLI on 2ND include Mathews Elementary School, O Henry Middle School, and Austin High School.
Does AMLI on 2ND have in-unit laundry?
Yes, AMLI on 2ND has in-unit laundry for some or all of the units.
What neighborhood is AMLI on 2ND in?
AMLI on 2ND is in the Downtown neighborhood in Austin, TX.
What are AMLI on 2ND's policies on pets?
A maximum of 2 cats are allowed per unit. To have a cat at AMLI on 2ND there is a required deposit of $250. This building has a one time fee of $300 and monthly fee of $25 for cats. A maximum of 2 dogs are allowed per unit. To have a dog at AMLI on 2ND there is a required deposit of $250. This building has a one time fee of $300 and monthly fee of $25 for dogs.

