Welcome to Ashton Austin!
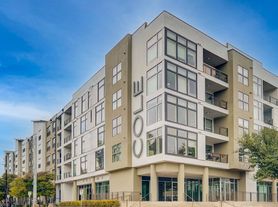
Sophisticated apartments and an upgraded lifestyle await you at Ashton Austin, a premier luxury high-rise community in the heart of downtown Austin, Texas. From top-of-the-line apartment features like granite countertops and floor-to-ceiling windows to impressive community amenities that include a cutting-edge fitness center and a swimming pool with a sundeck, this community excels above the competition.
Floor plans are artist's rendering. All dimensions are approximate. Actual product and specifications may vary in dimension or detail. Not all features are available in every rental home. Please see a representative for details.
Status: Special offer
Applies to select units
Apartment building
1-2 beds
Pet-friendly
In-unit laundry (W/D)
Available units
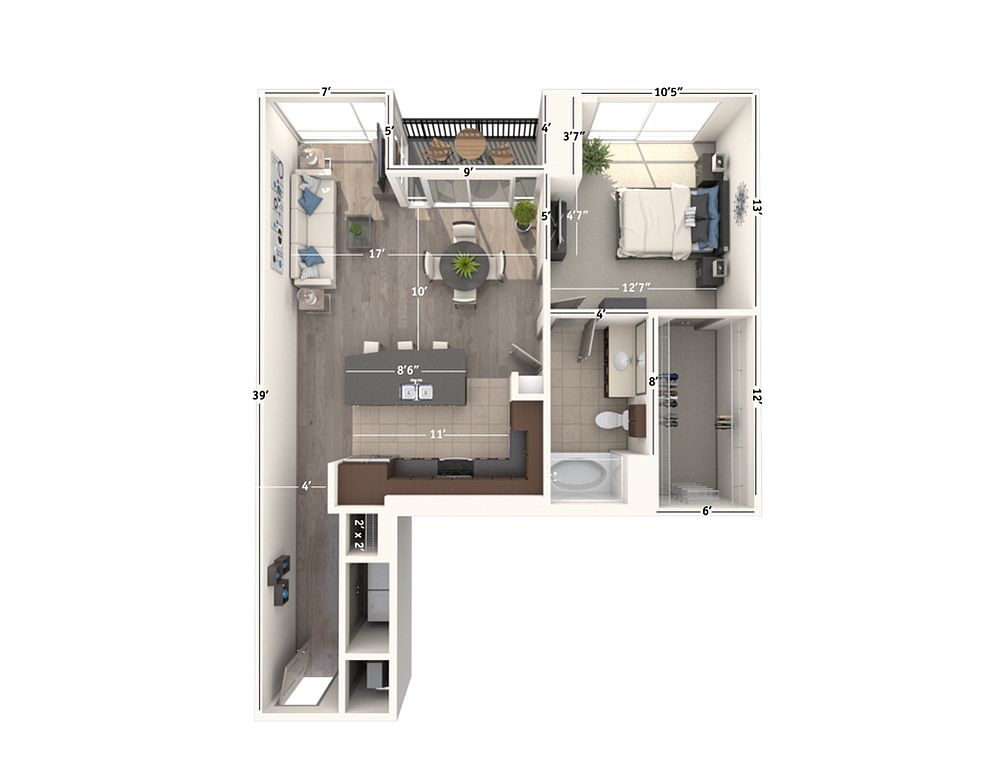 Unit 1406 1 bd, 1 ba | 969 | Now | $3,390 | |
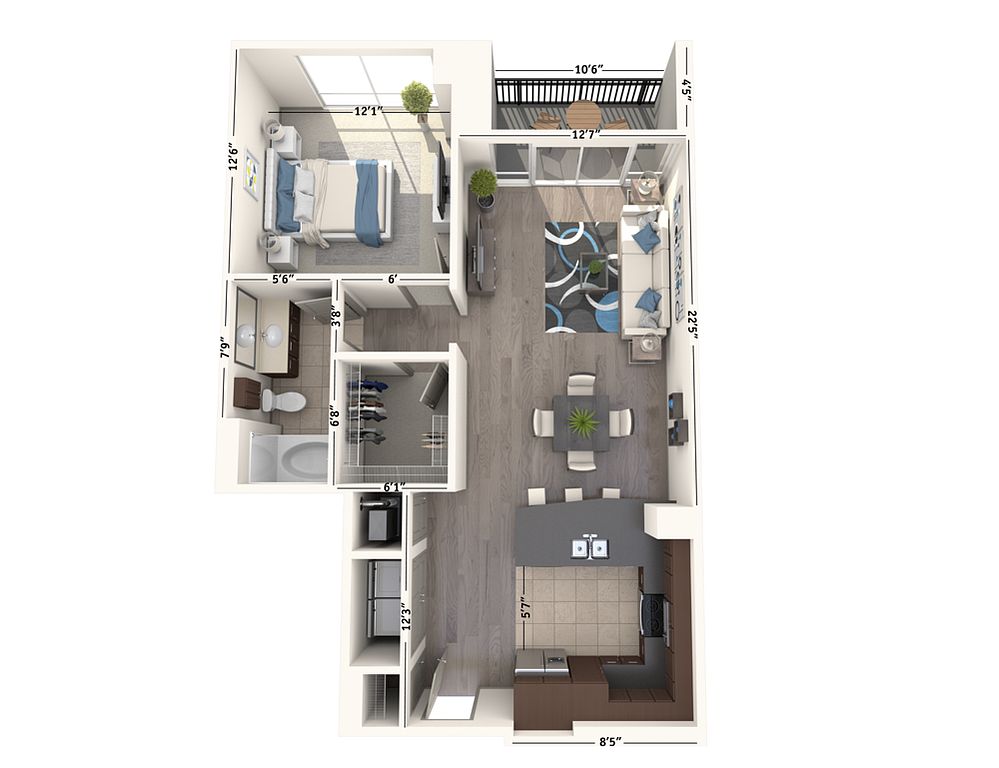 Unit 1005 1 bd, 1 ba | 940 | Now | $3,465 | |
Unit 1705 1 bd, 1 ba | 940 | Now | $3,535 | |
Unit 2206 1 bd, 1 ba | 969 | Now | $3,550 | |
Unit 1905 1 bd, 1 ba | 940 | Now | $3,575 | |
Unit 2406 1 bd, 1 ba | 969 | Now | $3,590 | |
Unit 3005 1 bd, 1 ba | 940 | Now | $3,615 | |
Unit 2606 1 bd, 1 ba | 969 | Now | $3,630 | |
Unit 2205 1 bd, 1 ba | 940 | Now | $3,635 | |
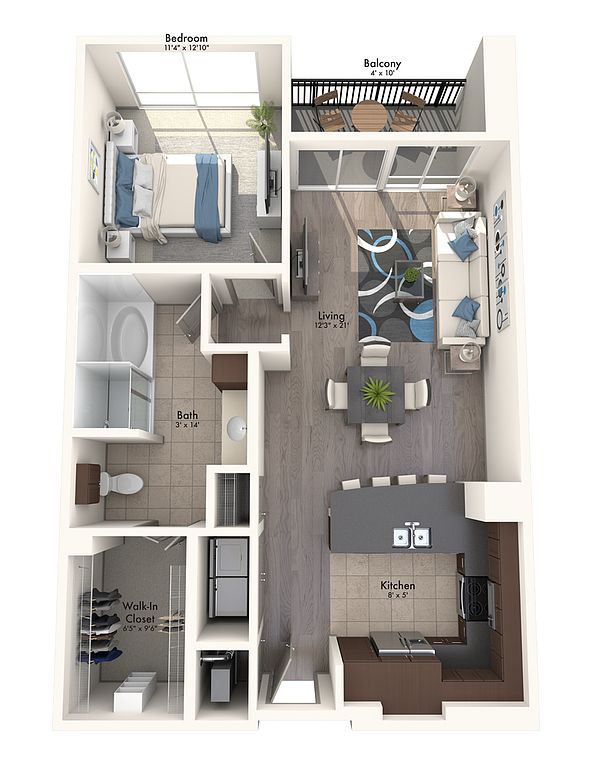 Unit 3404 1 bd, 1 ba | 994 | Now | $3,675 | |
Unit 3306 1 bd, 1 ba | 969 | Now | $3,775 | |
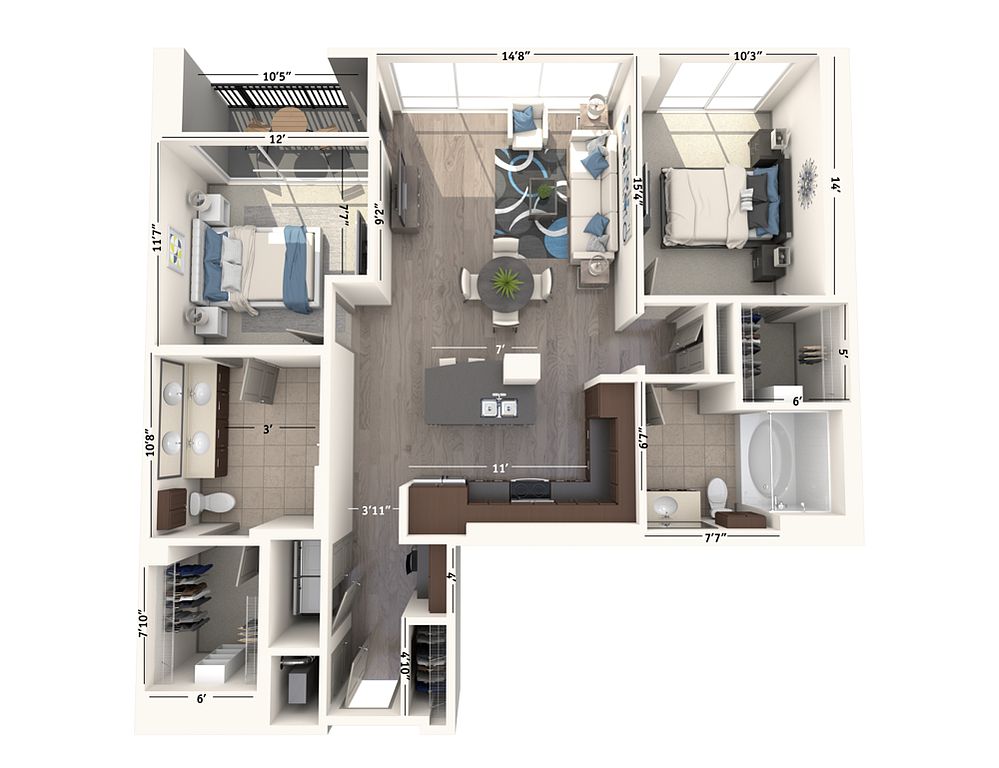 Unit 2603 2 bd, 2 ba | 1,345 | Now | $4,460 | |
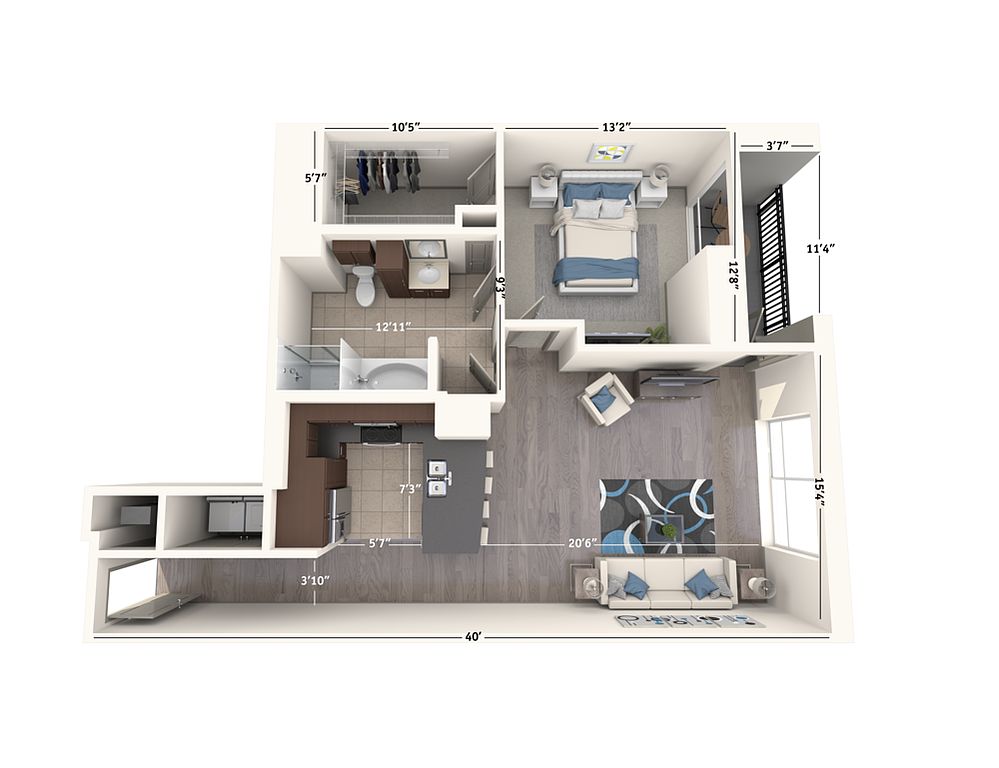 Unit 3409 1 bd, 1 ba | 1,022 | Now | $4,500 | |
 Unit 1101 2 bd, 2 ba | 1,316 | Now | $4,525 | |
Unit 2703 2 bd, 2 ba | 1,345 | Now | $4,805 | |
What's special
Deck
Grab your shades
This building features access to a deck. Less than 5% of buildings in Austin have this amenity.
3D tour
 Amenity tour 1
Property map
Tap on any highlighted unit to view details on availability and pricing
Use ctrl + scroll to zoom the map
Facts, features & policies
Building Amenities
Community Rooms
- Club House
- Conference Room
- Fitness Center: 24 Hour Fitness Club
- Lounge
Other
- In Unit: Full Size Washer/Dryer
Outdoor common areas
- Barbecue: Grilling Area
- Deck
Services & facilities
- Bicycle Storage: Bike Storage
- Elevator
- On-Site Maintenance: Spruce Concierge Services
- Package Service: 24-Hour Access Package Lockers
- Storage Space
View description
- Lady Bird Lake Views
- Stunning Views*
Unit Features
Appliances
- Dryer
- Refrigerator: Wine Fridge*
- Washer
Other
- 10 Ft. Ceiling
- Built-In Bookshelves*
- Computer Desk
- Computer Desk.
- Floor-To-Ceiling Windows
- Granite Countertops
- Hard Surface Counter Tops
- Oversized Terraces Available
- Penthouse Options Available
- Smart Thermostat
- Solar Shades
- Spa Inspired Bath With Soaking Tub
Policies
Lease terms
- Available months 1, 2, 3, 4, 5, 6, 7, 8, 9, 10, 11, 12, 13, 14, 15, 16, 17, 18,
Special Features
- Closet: Walk-In Closet
- Coffee Bar
- Controlled Acces Building
- Media Room: Multimedia Room
- Pet Friendly
- Private Garage
- Wine Storage
- Smoke-free building
Neighborhood: Downtown
Areas of interest
Use our interactive map to explore the neighborhood and see how it matches your interests.
Travel times
Getting around
Walk Score®
/ 100
Walker's ParadiseTransit Score®
/ 100
Good TransitBike Score®
/ 100
Very BikeableNearby schools in Austin
Mathews Elementary School
Grades PK-6 • 1.4 miles10/10
GreatSchools® Rating
Test Score Rating
9/10Student Progress Rating
10/10O Henry Middle School
Grades 6-8 • 2.3 miles7/10
GreatSchools® Rating
Test Score Rating
8/10Student Progress Rating
5/10Austin High School
Grades 9-12 • 1.5 miles7/10
GreatSchools® Rating
Test Score Rating
8/10College Readiness Rating
8/10Student Progress Rating
6/10Living in Austin
Downtown Austin sits along the Colorado River, with Lady Bird Lake and its trail system shaping the neighborhood’s outdoor life. Hot summers and mild winters make time outside a year-round possibility, though summer heat is worth factoring into walks and bike rides. The Texas State Capitol and the Blanton Museum of Art are notable nearby landmarks, while Waterloo Park offers green space and paths. Dining ranges from casual counters to destination restaurants, with cafés and shops woven into the central streets. Live music, theaters and bars give the area an active evening scene, and the city’s history is visible in its historic buildings and civic core. Walking, cycling, buses and rail connections make getting around without a car practical. The Downtown neighborhood’s median rent is $3,453 per month, with a typical range of $599 to $25,000.
Powered by Zillow data and AI technology.
Cost calculator
Nearby apartments for rent



Listing order may reflect relevance, quality, and paid promotion.
Similar apartments for rent



Frequently asked questions
Where is Ashton Austin located, and what is the neighborhood like?
Ashton Austin is located at 101 Colorado St in Downtown, Austin, TX. The surrounding area includes multiple restaurants and cafes within 2 miles, such as Red Ash, Fareground Austin, and Moonshine Patio Bar & Grill.
What is the average rent in Austin, TX?
Based on the latest Zillow data, the median rent across all unit types in the Downtown neighborhood of Austin is currently $3,453 per month. Prices vary by neighborhood, floor plan, and building amenities.
What schools are assigned to Ashton Austin?
The schools assigned to Ashton Austin include Mathews Elementary School, O Henry Middle School, and Austin High School.
What are the grocery stores and everyday shopping options near Ashton Austin?
Ashton Austin is located near 5 grocery stores, including Royal Blue Grocery (0.2 miles) and Austin Farmers Market (0.2 miles). Additional shopping options, including milk + honey | 2nd Street District, are approximately 0.2 miles away.
What is the minimum and maximum rent for Ashton Austin?
The total price for an apartment unit in Ashton Austin ranges from $3,390 to $6,440. The total price will vary by floor plan, unit size, and unit amenities.
There are 9+ floor plans availableWith 55% more variety than properties in the area, you're sure to find a place that fits your lifestyle.

