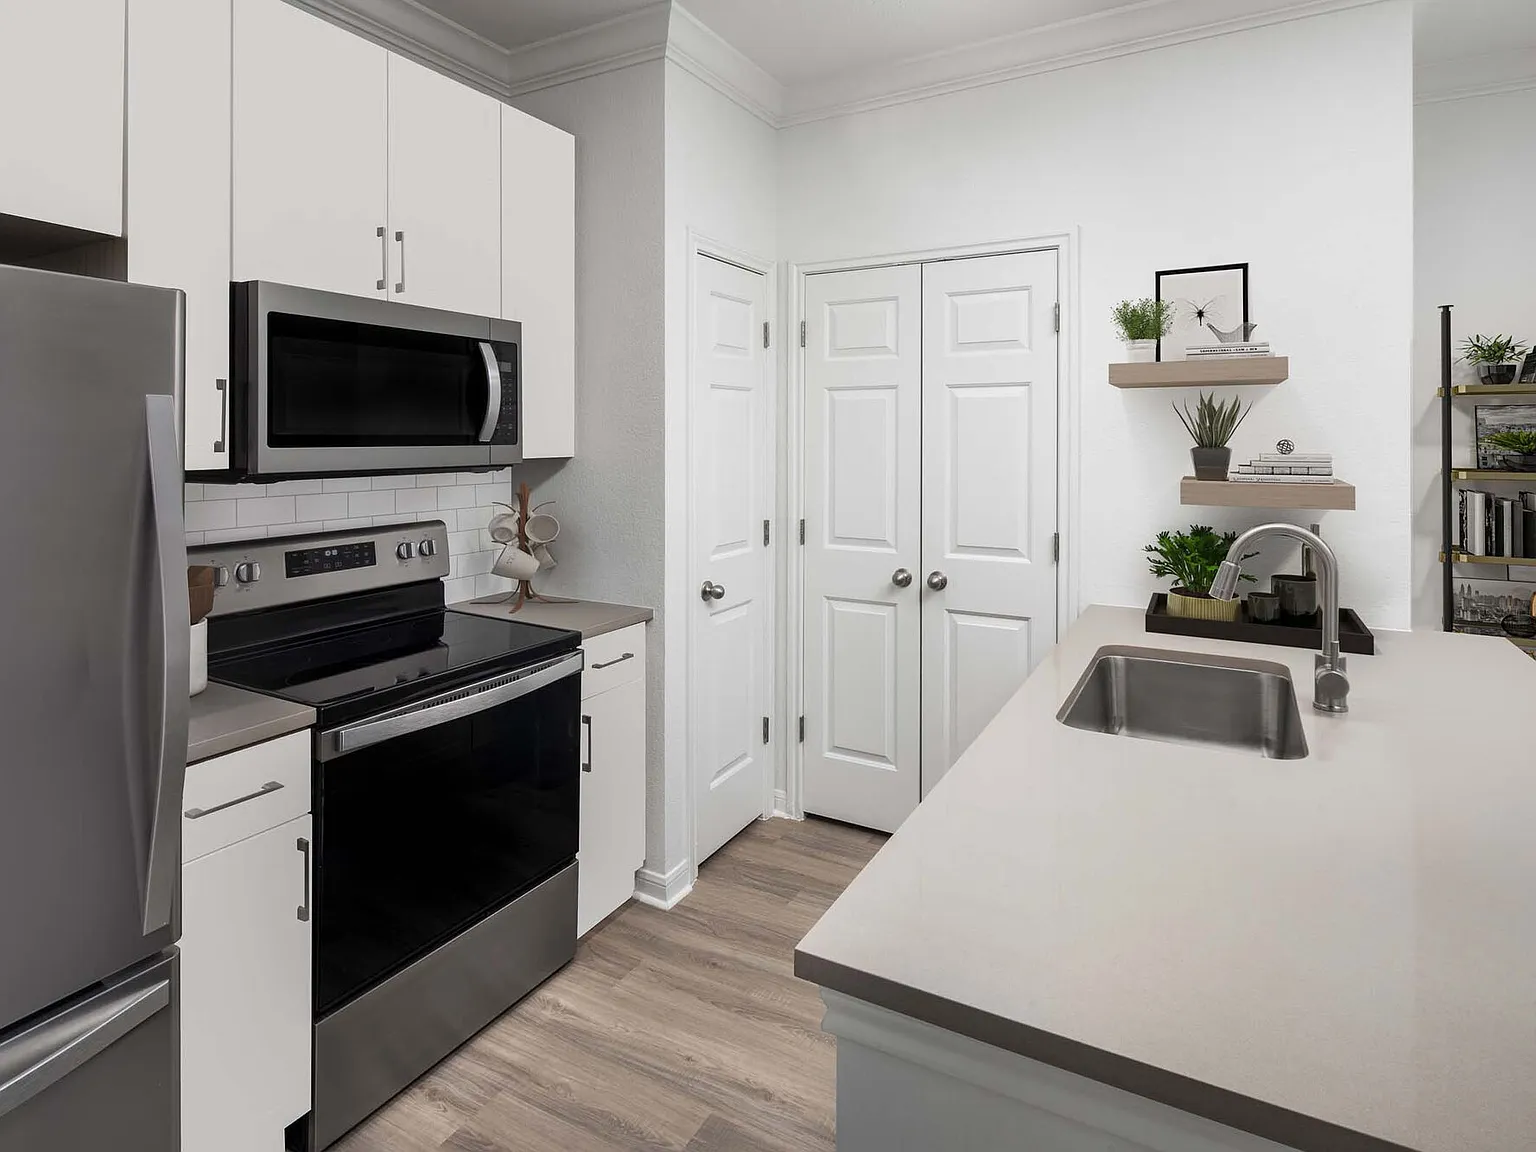
We offer self-guided, live video, and team member tours. Call 24 x 7 to schedule!
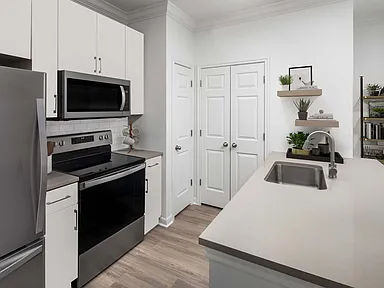
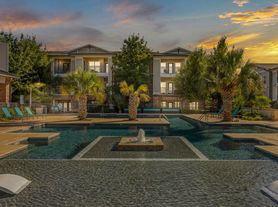

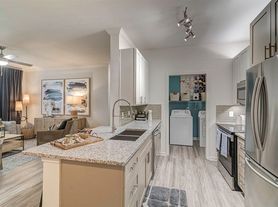

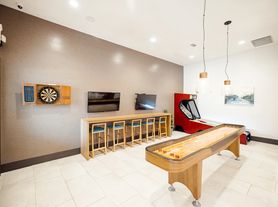


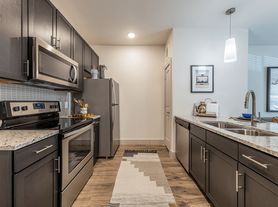
We offer live video, self-guided, and team member tour options. Please call 24 x 7 to schedule. Camden Shadow Brook offers one, two, and three-bedroom apartment homes in Southwest Austin, just two miles from I-35, close to Brodie Lane and Mopac Expressway. The recently renovated apartment homes at Camden Shadow Brook feature greige quartz countertops, white flat-front cabinets, white subway tile backsplash, and stainless steel appliances. Each kitchen also includes a single basin, undermount kitchen sink with pull-down sprayer faucet, glass cooktop, and built-in microwave. Bathrooms feature soaking bathtubs with curved shower rods and wood-style flooring. Every home has a first-floor entry and includes a full-size washer and dryer. Second-floor homes feature vaulted ceilings and a townhome feel; first-floor homes feature wood-style flooring throughout. Select floor plans include spacious closets and built-in desks. Smart-access gates and door locks allow residents to move throughout the community and into their homes using a smartphone. The community boasts two gorgeous pools, two 24-hour fitness centers, and a spacious onsite dog park. With an onsite pond and plenty of green space, Camden Shadow Brook offers a relaxing, expansive community with various floor plan options to choose from. Enjoy doorstep trash and recycling pick-up 5 nights per week. Camden residents can take advantage of an exclusive discount with CORT to rent furniture and accessories for your apartment home. We partner with Vero, a third-party screening company, to verify the identity and income of all applicants. Pricing and availability are subject to change until a quote is saved.
Camden Shadow Brook
811 W Slaughter Ln, Austin, TX 78748
Apartment building
1-3 beds
Pet-friendly
Other parking
In-unit laundry (W/D)
Available units
Price may not include required fees and charges.
Unit , sortable column | Sqft, sortable column | Available, sortable column | Base rent, sorted ascending | |
|---|---|---|---|---|
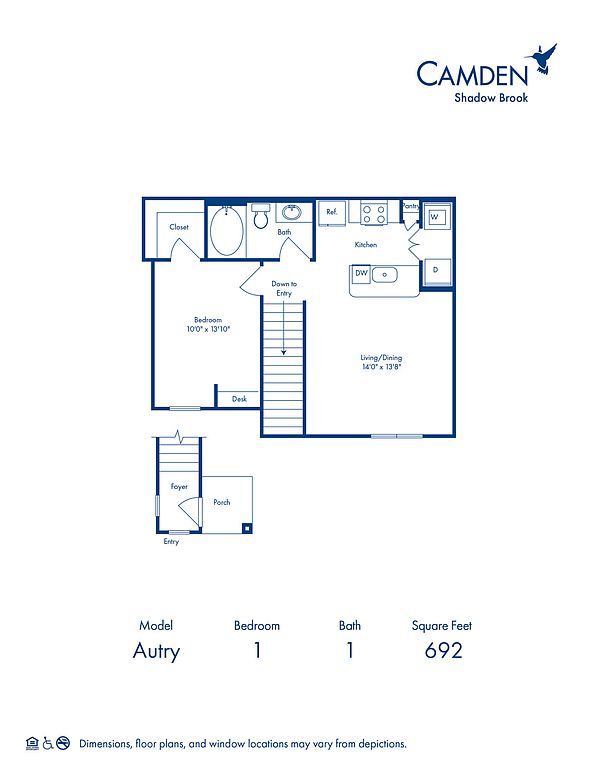 Unit 0608 1 bd, 1 ba | 692 | Sep 19 | $1,049 | |
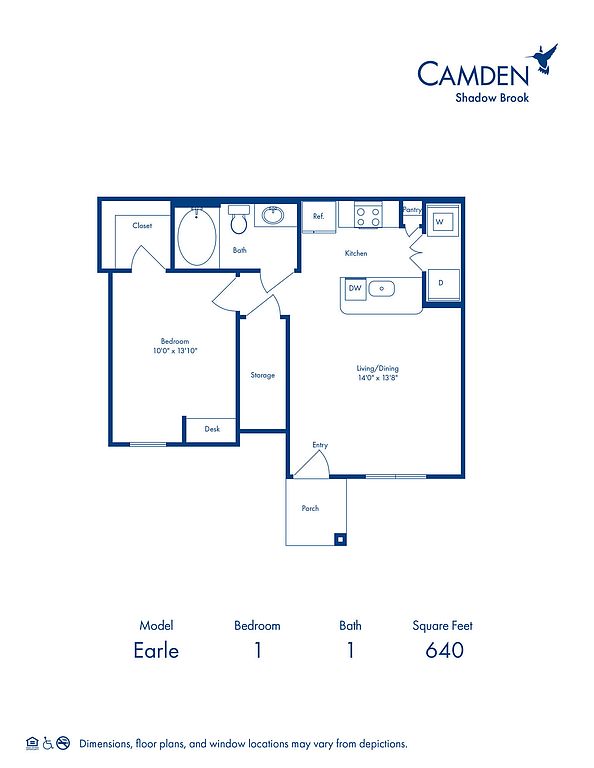 Unit 0615 1 bd, 1 ba | 640 | Oct 15 | $1,049 | |
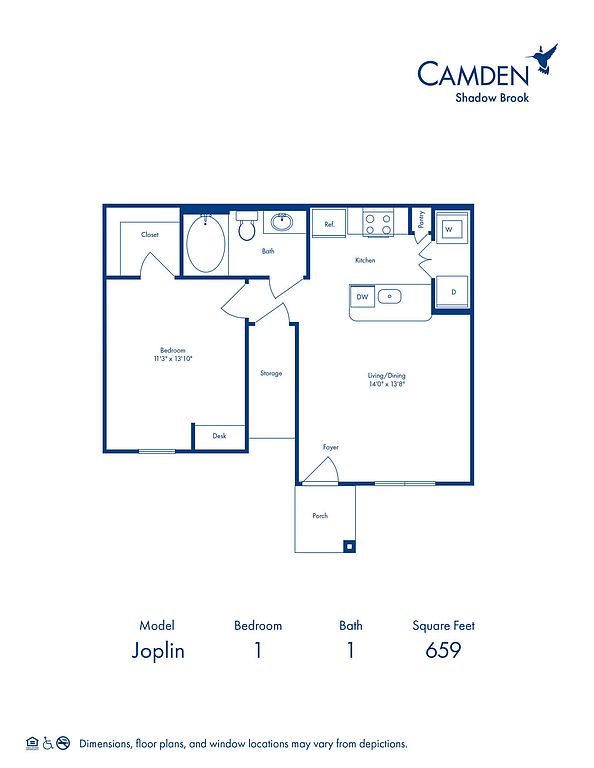 Unit 2507 1 bd, 1 ba | 659 | Oct 16 | $1,049 | |
Unit 1210 1 bd, 1 ba | 640 | Oct 16 | $1,049 | |
Unit 2210 1 bd, 1 ba | 659 | Oct 23 | $1,049 | |
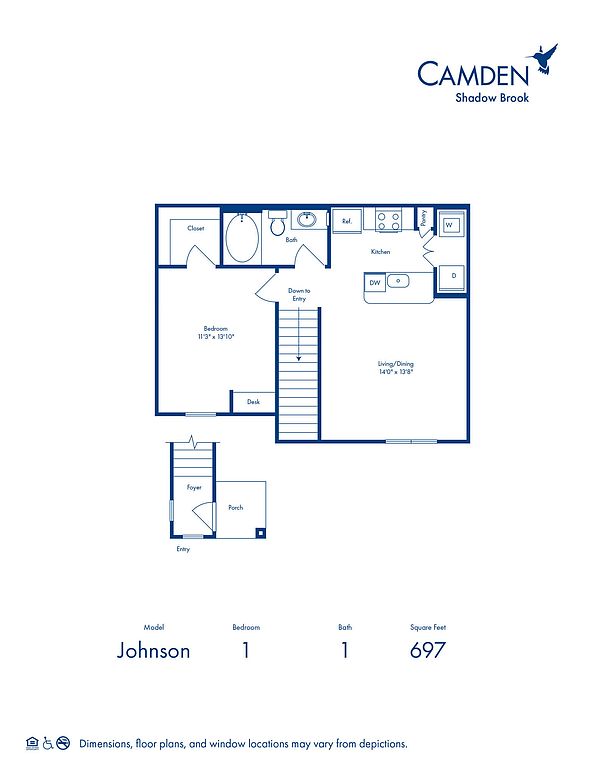 Unit 3116 1 bd, 1 ba | 697 | Nov 3 | $1,049 | |
Unit 3101 1 bd, 1 ba | 697 | Nov 5 | $1,049 | |
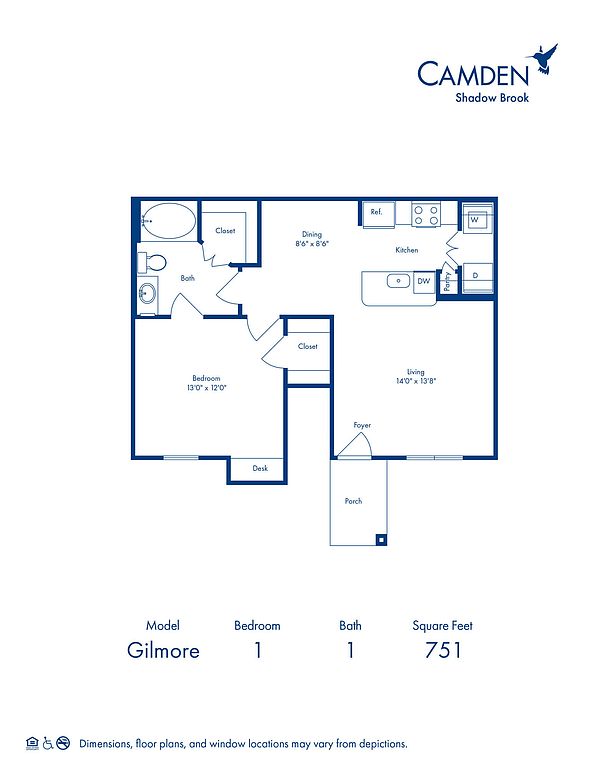 Unit 1314 1 bd, 1 ba | 751 | Now | $1,169 | |
Unit 2011 1 bd, 1 ba | 751 | Oct 2 | $1,169 | |
Unit 1706 1 bd, 1 ba | 751 | Oct 31 | $1,169 | |
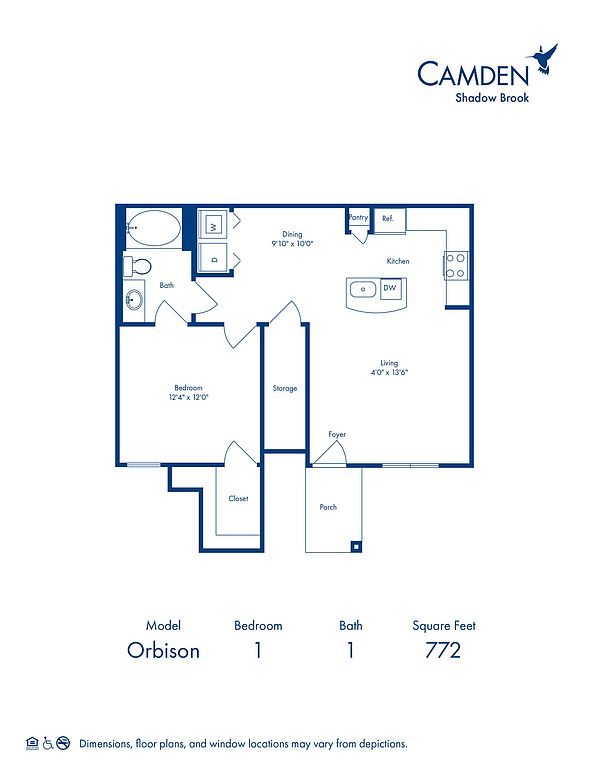 Unit 2506 1 bd, 1 ba | 772 | Now | $1,189 | |
Unit 3911 1 bd, 1 ba | 772 | Sep 17 | $1,189 | |
Unit 3110 1 bd, 1 ba | 659 | Now | $1,199 | |
Unit 2511 1 bd, 1 ba | 772 | Now | $1,209 | |
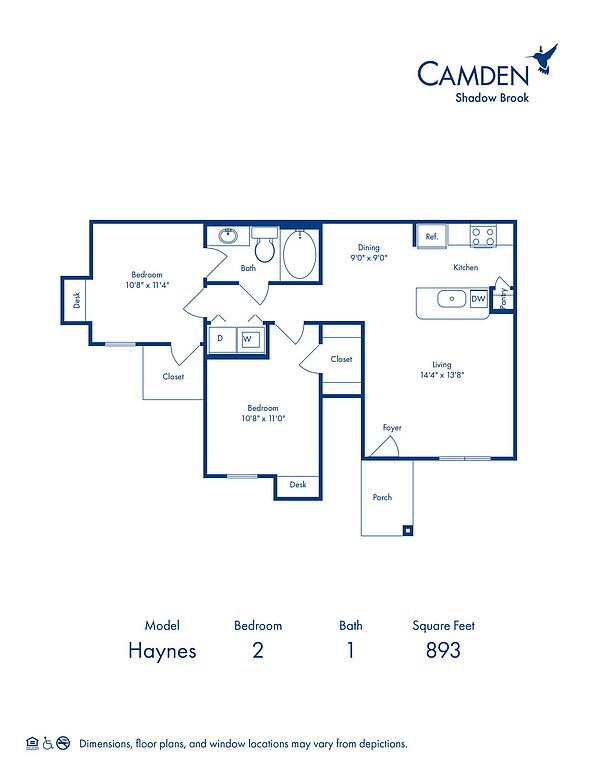 Unit 0315 2 bd, 1 ba | 893 | Now | $1,249 | |
What's special
Valet trash
Save time with valet trash
Valet trash is a rare feature. Less than 3% of buildings in Austin have this amenity.
3D tours
 Tour 10
- Tour 14
- Tour 11
- Tour 15
- Tour 8
- Tour 3
- Tour 6
- Tour 1
- Tour 7
- Tour 13
- Tour 12
- Tour 4
- Tour 2
- Tour 5
- Tour 9
Facts, features & policies
Building Amenities
Community Rooms
- Business Center: Community Workspace
- Fitness Center
- Lounge: Social Lounge With WiFi
Fitness & sports
- Other Sports Court: Pet Walking, And Other Care Services Through Spruc
Other
- In Unit: Full-Size Washer & Dryer
- Swimming Pool: 2 Pools With Wi-Fi, Lounge And Grills
Services & facilities
- Online Rent Payment
- Pet Park: Unleashed Bark Park
- Valet Trash: Doorstep Trash And Recycling Pickup Sun-Thurs.
View description
- Pond View
Unit Features
Appliances
- Dishwasher
- Dryer
- Microwave Oven: Microwave
- Washer
Cooling
- Air Conditioning: Air Conditioner
- Ceiling Fan
Other
- 2-Inch Wood Blinds
- Built-In Desk
- Chef-Inspired Kitchens With Modern 42 Inch Cabinet
- Energy-Efficient Double-Paned Windows
- Glass-Enclosed Walk-In Shower
- Hardwood-Style Flooring In Kitchen And Baths
- Hardwood-Style Flooring Throughout
- Intrusion Alarms With Monitoring Available
- Kitchen Islands With Ample Storage
- Large Bathtub
- Light Woodgrain Cabinetry, Gray Quartz Counters
- Modern White Cabinetry, Gray Quartz Countertops
- Pantry: Kitchen Pantry
- Spacious Walk-In Closets
- Stainless Steel Appliance Package
- Top Floor Apartment With Private Staircase
- Vaulted Ceiling
- White Beveled Tile Backsplash And USB Outlets
- White Subway Tile Backsplash And USB Outlets
Policies
Parking
- Carport
Lease terms
- Available months 5, 6, 7, 8, 9, 10, 11, 12, 13, 14, 15
Pet essentials
- DogsAllowedNumber allowed3Monthly dog rent$25One-time dog fee$500
- CatsAllowedNumber allowed3Monthly cat rent$25One-time cat fee$500
Restrictions
We accept cats and dogs, up to 3 per apartment, with a weight limit of 75lbs. Pet Fee: $500 per pet (non-refundable); Pet Rent: $25 monthly per pet. Breed restrictions may apply. Breed, size and weight limitations and fee/deposit requirements do not apply to assistance animals.
Pet amenities
Pet Park: Unleashed Bark Park
Special Features
- 24-Hour Emergency Maintenance
- Beautiful Courtyards With Cozy Seating
- Built-In Desks In Select Floor Plans
- Closet: Bathroom Linen Closet
- Convenient Access To I-35 And Mo Pac
- Demonstration Kitchen For Entertaining
- Fitness Zones With Cardio, Free Weights
- Front Door Trash Pick-Up And Recycling
- Housekeeping And More Available Through Spruce
- On-Site Compost Collection
- Parking
- Planned Social Gatherings
Neighborhood: Slaughter Creek
Areas of interest
Use our interactive map to explore the neighborhood and see how it matches your interests.
Travel times
Getting around
Walk Score®
/ 100
Car-DependentTransit Score®
/ 100
Some TransitBike Score®
/ 100
BikeableNearby schools in Austin
Casey Elementary School
Grades PK-5 • 0.7 miles7/10
GreatSchools® Rating
Test Score Rating
7/10Student Progress Rating
7/10Paredes Middle School
Grades 6-8 • 0.7 miles2/10
GreatSchools® Rating
Test Score Rating
2/10Student Progress Rating
2/10Akins High School
Grades 9-12 • 1.8 miles4/10
GreatSchools® Rating
Test Score Rating
3/10College Readiness Rating
4/10Student Progress Rating
5/10Living in Austin
- Community VibeResidents enjoy a close-knit community atmosphere with local events and markets that encourage connection among neighbors.
- Dining SceneA diverse range of restaurants and cafes cater to all tastes, from food trucks to upscale dining, highlighting the area's culinary creativity.
- Family VibesThe area boasts family-friendly amenities, including parks, playgrounds, and community centers that foster a sense of togetherness.
- Outdoor ActivitiesWith numerous parks and nearby trails, the neighborhood offers ample opportunities for hiking, biking, and enjoying the great outdoors.
The 78748 area in South Austin offers a vibrant community with a mix of suburban charm and urban amenities. Renters can enjoy a variety of local attractions, including the popular Southpark Meadows shopping center, which features numerous retail outlets, dining options, and entertainment venues. The climate is warm and inviting, perfect for enjoying the area's parks such as Mary Moore Searight Metropolitan Park, ideal for family outings and outdoor activities. With a median rent of approximately $2,000, the rental price range typically spans from $1,500 to $2,500. The neighborhood is also pet-friendly, making it easy for pet owners to find suitable accommodations and nearby dog parks for their furry friends.
Powered by Zillow data and AI technology.
Nearby apartments for rent

Listing order may reflect relevance, quality, and paid promotion.
Similar apartments for rent
Frequently asked questions
Camden Shadow Brook is located at 811 W Slaughter Ln in Slaughter Creek, Austin, TX. The surrounding area includes approximately 20 restaurants and cafes within 1 mile, such as Fuddruckers, Jason's Deli, and Dunkin'.
The nearest public transit stop is Bus Stop 5873 - Turk & Cullen, approximately 1 mile away.
Camden Shadow Brook is located within 0.4 miles of South Park Ranch, 0.6 miles of Austin Flags and Flagpole, and 0.7 miles of Zen Blend Massage.
Camden Shadow Brook is located near 3 grocery stores, including 1 mile from Spec's, 1 mile from H-E-B, and 1 mile from H-E-B Curbside Pickup & Grocery Delivery. Additional shopping options, including La Familia Market, are approximately 1 mile away.
The total price for an apartment unit in Camden Shadow Brook ranges from $1,049 to $1,969. The total price will vary by floor plan, unit size, and unit amenities.
The closest hospitals and medical facilities to Camden Shadow Brook include South Park Animal Hospital (0.3 miles away), Happy Teeth Pediatric Dentistry (0.5 miles away), and Southpark Meadows Dental Group and Orthodontics (0.6 miles away).
Camden Shadow Brook is near approximately 20 restaurants within 1 mile, including Fuddruckers (0.5 miles away), Jason's Deli (0.6 miles away), and Dunkin' (0.6 miles away).
The schools assigned to Camden Shadow Brook include Casey Elementary School, Paredes Middle School, and Akins High School.
There are 18+ floor plans availableWith 199% more variety than properties in the area, you're sure to find a place that fits your lifestyle.