Skip main navigation
Zillow logo
  • Explore 3D tour
  • Chandelier

    2336 Douglas St, Austin, TX 78741

    Verified
    Apartment building
    1-2 beds
    Pet-friendly
    In-unit laundry (W/D)

    Available units

    This listing now includes required monthly fees in the total monthly price. Price shown reflects the lease term provided for each unit.

    Learn more
    Unit
    , sortable column
    Sqft, sortable columnAvailable, sortable columnTotal monthly price, sorted ascending
    Unit 0224
    1 bd, 1 ba
    527
    Nov 7
    $969
    Unit 0217
    1 bd, 1 ba
    527
    Nov 9
    $969
    Unit 1424
    1 bd, 1 ba
    527
    Nov 22
    $969
    Unit 0313
    1 bd, 1 ba
    527
    Now
    $979
    Unit 0910
    1 bd, 1 ba
    527
    Now
    $979
    Unit 0510
    1 bd, 1 ba
    527
    Nov 10
    $979
    Unit 1116
    1 bd, 1 ba
    527
    Nov 13
    $979
    Unit 1114
    1 bd, 1 ba
    527
    Nov 16
    $979
    Unit 0209
    1 bd, 1 ba
    527
    Dec 31
    $979
    Unit 0210
    1 bd, 1 ba
    527
    Dec 31
    $979
    Unit 0211
    1 bd, 1 ba
    527
    Dec 31
    $979
    Unit 0214
    1 bd, 1 ba
    527
    Dec 31
    $979
    Unit 0308
    1 bd, 1 ba
    527
    Now
    $989
    Unit 0402
    1 bd, 1 ba
    527
    Now
    $989
    Unit 0602
    1 bd, 1 ba
    527
    Nov 12
    $989

    What's special

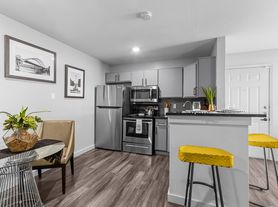
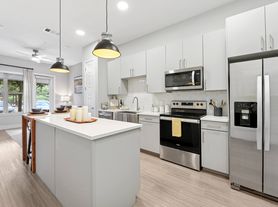
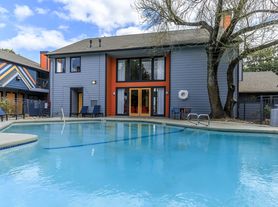
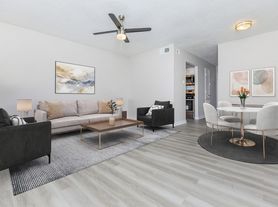
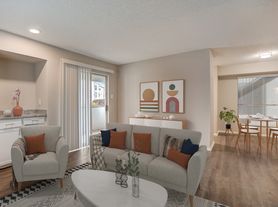
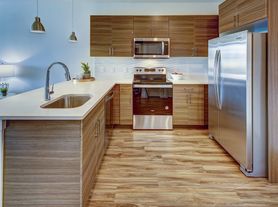
    Modern finishesNewly renovated apartment homesTwo-inch blindsWell-kept outdoor spacesWood plank flooringGranite-style countertopsIn-home washers and dryers
    Office hours
    DayOpen hours
    Mon - Fri:8:30 am - 5:30 pm
    Sat:10 am - 5 pm
    Sun:Closed

    Facts, features & policies

    Building Amenities

    Community Rooms
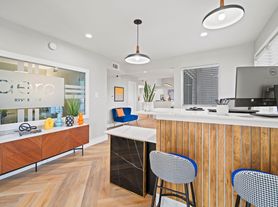
    • Club House
    • Fully Equipped Business Center
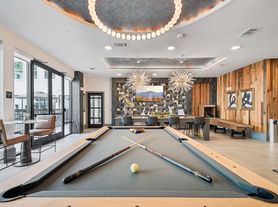
    • Recreation Room
    • Spacious Fitness Center
    Other
    • In Unit: Full-Size Washer & Dryer Provided*
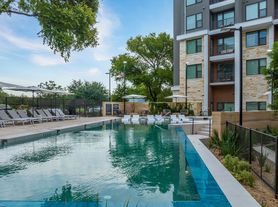
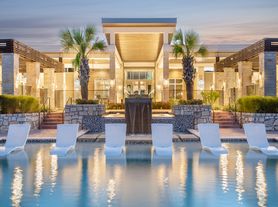
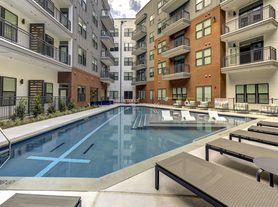
    • Swimming Pool: Sparkling Resort Style Pool
    Outdoor common areas
    • Barbecue: BBQ/Picnic Area
    Security
    • Night Patrol: Courtesy Patrol
    Services & facilities
    • On-Site Maintenance: On-Site Maintenance Team
    • On-Site Management: On-Site Management Team
    • Package Service
    View description
    • Greenbelt View
    • Greenbelt Views*
    • Pool View

    Unit Features

    Appliances
    • Full-Size Washer & Dryer Provided*
    • Full-Size Washer & Dryer Provided*
    • Garbage Disposal
    Cooling
    • Ceiling Fan
    Internet/Satellite
    • High-Speed Internet Ready: Google Fiber
    Other
    • ADA Accessible Apartment
    • Designer Interior Finish
    • First Floor Apartment
    • Patio Balcony
    • Second Floor Apartment
    • Third Floor Apartment

    Policies

    Parking
    • None
    Additional details
    We love your well behaved pets! RPM Living welcomes all dog breeds, ages, and sizes. Pet interview required. All fees are per pet. | Restrictions: None

    Special Features

    • 2 Inch Faux Wood Blinds
    • Designer Interior Finish*
    • Easy Walkability To Public Transportation
    • Energy Efficient, Faux Stainless Appliances
    • Google Fiber
    • Oversized Closets
    • Recycling
    • Spanish Speaking Team
    • Wood-Style Flooring

    Neighborhood: Parker Lane

    Areas of interest

    Use our interactive map to explore the neighborhood and see how it matches your interests.

    Travel times

    Getting around

    Walk Score®
     / 100
    Somewhat Walkable
    Transit Score®
     / 100
    Some Transit
    Bike Score®
     / 100
    Bikeable

    Nearby schools in Austin

    Linder Elementary School
    Grades PK-5 • 0.3 miles
    2/10
    GreatSchools® Rating
    Test Score Rating
    1/10
    Student Progress Rating
    2/10
    Fulmore Middle School
    Grades 6-8 • 1.6 miles
    4/10
    GreatSchools® Rating
    Test Score Rating
    5/10
    Student Progress Rating
    3/10
    Travis High School
    Grades 9-12 • 0.7 miles
    1/10
    GreatSchools® Rating
    Test Score Rating
    1/10
    College Readiness Rating
    2/10
    Student Progress Rating
    1/10

    Parker Lane is a residential neighborhood in southeast Austin, with a mix of homes and apartments and convenient access to the city’s wider network of roads and transit. Austin’s hot summers and mild winters make shaded outdoor space especially welcome. Nearby, the Roy G. Guerrero Colorado River Metropolitan Park offers trails, sports fields and open green space, while neighborhood playgrounds and public library branches add everyday options. Dining and coffee choices include casual spots along East Riverside Drive and South Congress Avenue; larger shopping and nightlife districts are a short trip away. The area’s appeal is its balance of residential streets, outdoor recreation and access to central Austin, with driving, buses and cycling among the ways to get around. Parker Lane’s median rent is $1,500 per month, with a typical range of $795 to $5,950.

    Powered by Zillow data and AI technology.

    Cost calculator

    Loading

    Frequently asked questions

    Where is Chandelier located, and what is the neighborhood like?

    Chandelier is located at 2336 Douglas St in Parker Lane, Austin, TX. The surrounding area includes multiple restaurants and cafes within 2 miles, such as 888 Vietnamese Restaurant, Café Crème, and Starbucks.

    What is the average rent in Austin, TX?

    Based on the latest Zillow data, the median rent across all unit types in the Parker Lane neighborhood of Austin is currently $1,500 per month. Prices vary by neighborhood, floor plan, and building amenities.

    What schools are assigned to Chandelier?

    The schools assigned to Chandelier include Linder Elementary School, Fulmore Middle School, and Travis High School.

    What are the grocery stores and everyday shopping options near Chandelier?

    Chandelier is located near 3 grocery stores, including La Michoacana Meat Market (0.8 miles) and H-E-B plus! (0.9 miles). Additional shopping options, including The Bazaar, are approximately 1 mile away.

    What is the minimum and maximum rent for Chandelier?

    The total price for an apartment unit in Chandelier ranges from $969 to $1,531. The total price will vary by floor plan, unit size, and unit amenities.

    ]