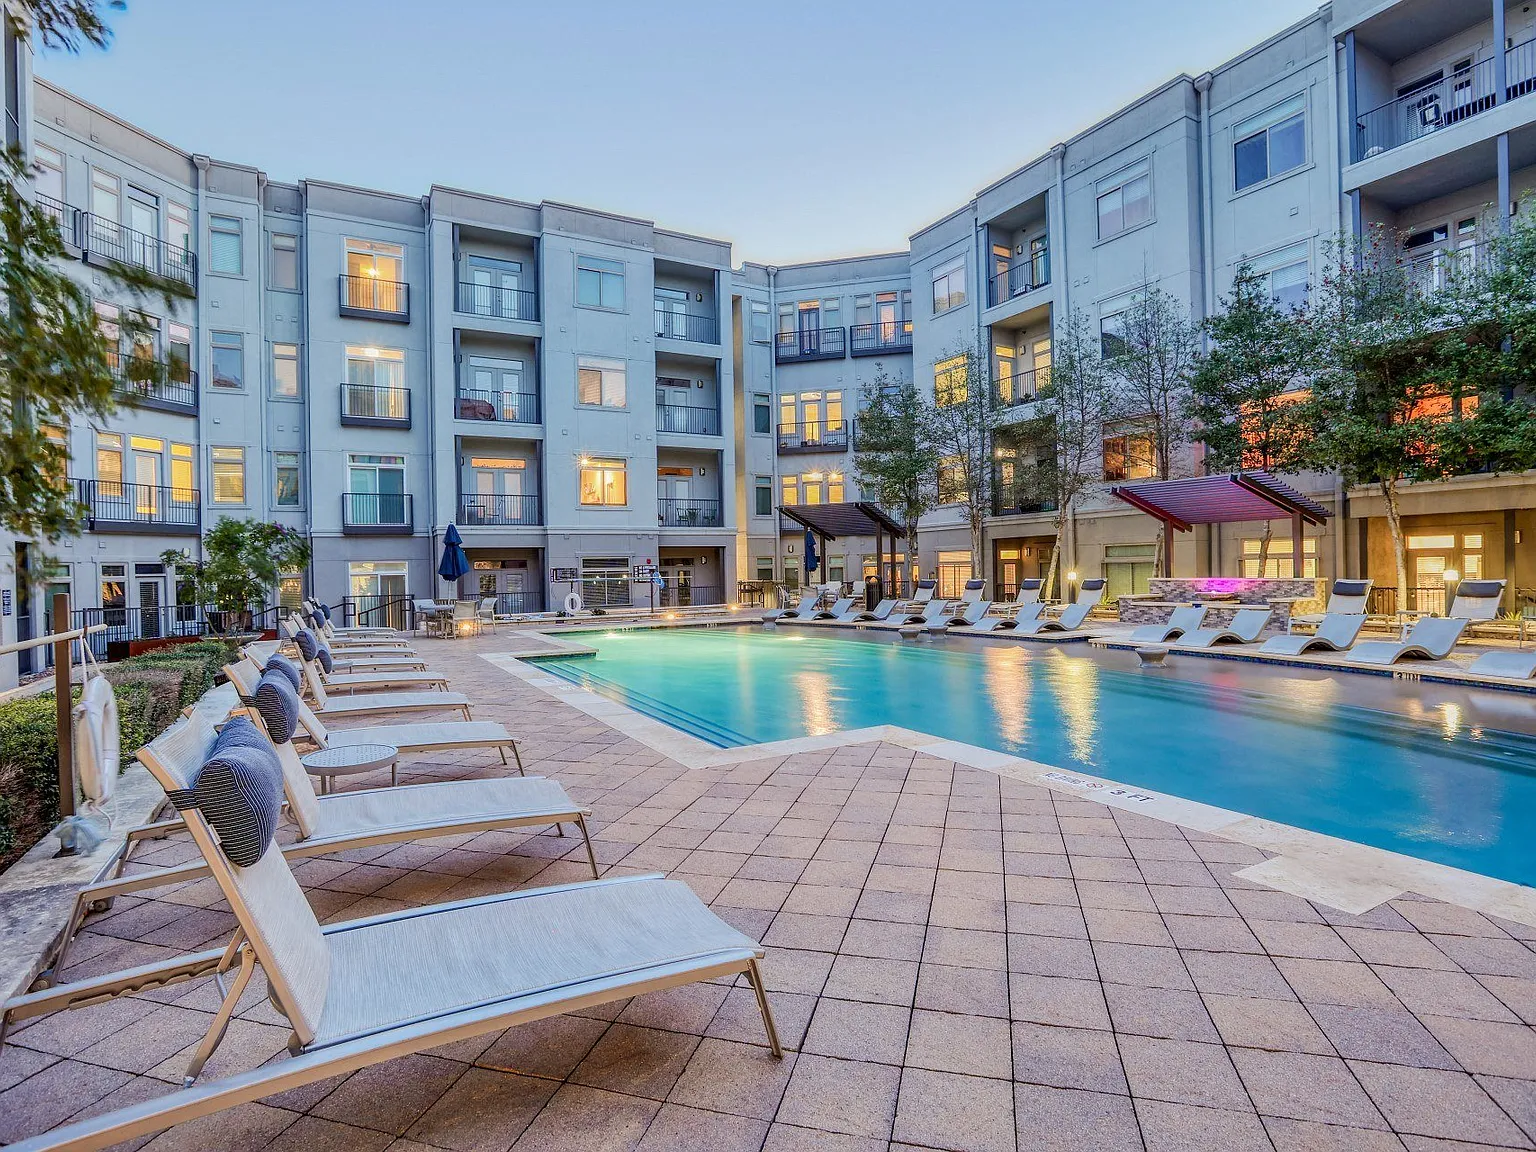
The search for luxury apartments in Austin ends at Eleven by Windsor. We offer a large selection of apartment styles and sizes designed to fit your needs. Each apartment comes standard with rich hardwood flooring or polished concrete, modern espresso or white cabinets, granite countertops, stainless steel appliances and pendant accent lighting. Every space is carefully designed and built to go above and beyond your needs. Tour our community your way in-person, virtually guided, or on your own. Contact us today!

Special offer
Eleven by Windsor
811 E 11th St, Austin, TX 78702
*Lease Terms, Move In Date, and Certain Other Restrictions May Apply.
Apartment building
Studio-2 beds
Pet-friendly
Garage parking
In-unit laundry (W/D)
Available units
This listing now includes required monthly fees in the total monthly price. Price shown reflects the lease term provided for each unit.
Unit , sortable column | Sqft, sortable column | Available, sortable column | Total monthly price, sorted ascending |
|---|---|---|---|
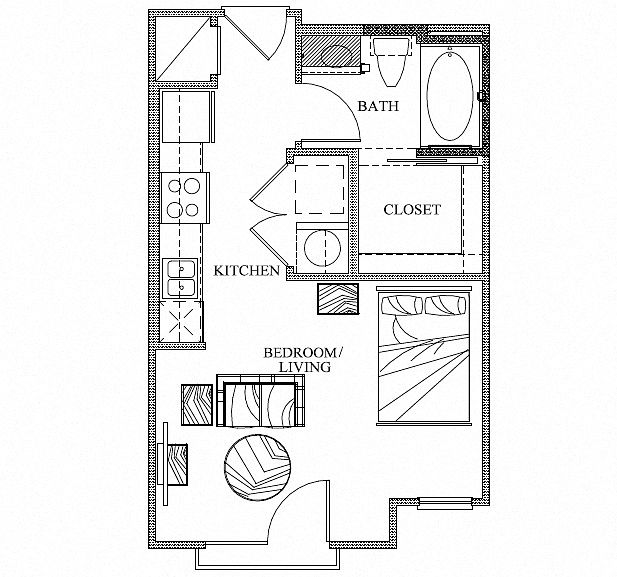 Unit 259 Studio, 1 ba | 416 | Nov 19 | $1,380 |
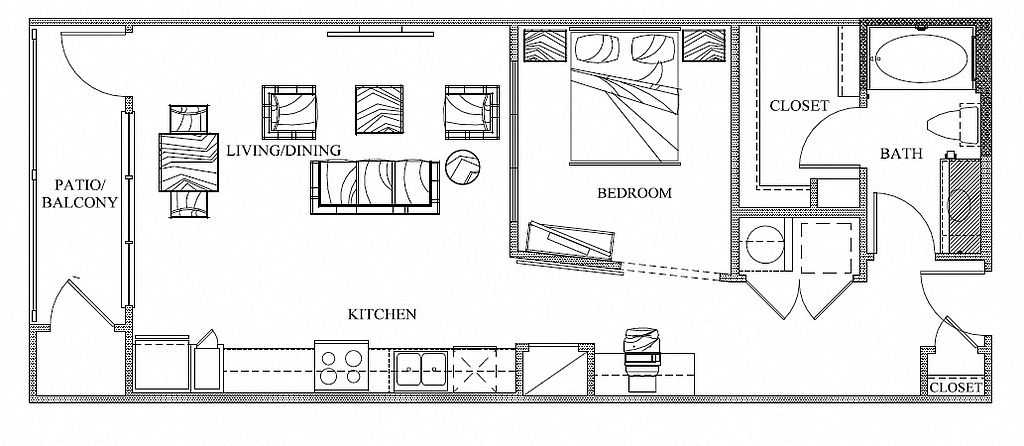 Unit 214 1 bd, 1 ba | 729 | Dec 1 | $1,881 |
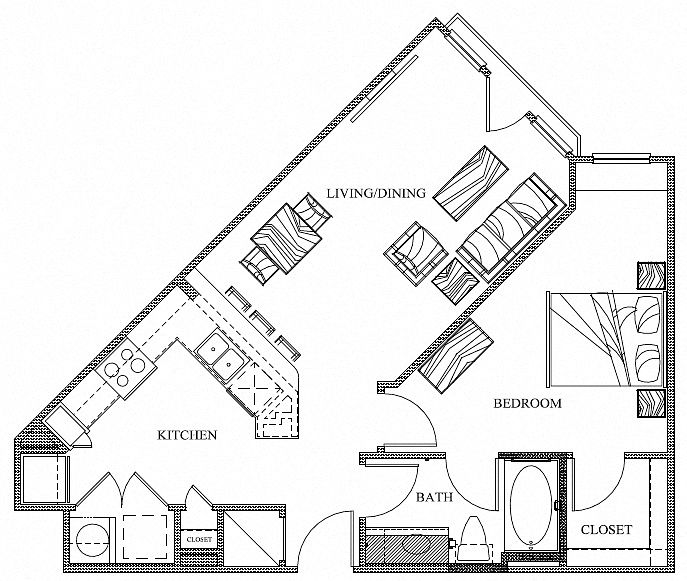 Unit 404 1 bd, 1 ba | 733 | Nov 10 | $2,082 |
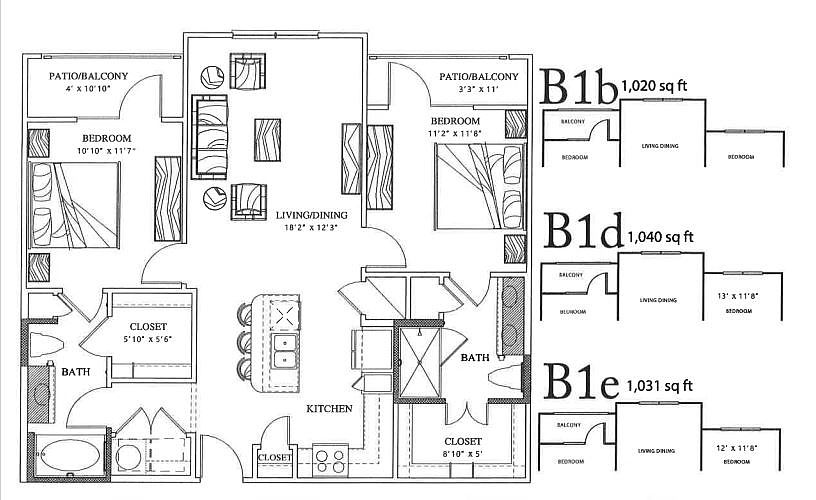 Unit 147 2 bd, 2 ba | 1,020 | Oct 16 | $2,565 |
Unit 447 2 bd, 2 ba | 1,020 | Oct 9 | $2,598 |
What's special
Oversized windowsWalk-in closetAmple storage
3D tours
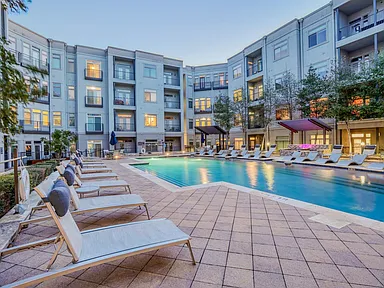 Amenities
- Eleven 3D Tour
Videos
 A2-456-Furnished/Model- White cabinets
- A3-450-Espresso Cabinets, Floors-Plank, View-Courtyard
- Unit - 356 - A2 Espresso
- B1c-361-White/Espresso Cabinets-Floors-Plank, View-Building
- A5-332-White/Espresso Cabinets, Polished Concrete, View-Downtown
- A6-116-Espresso Cabinets, Polished Concrete, View-Downtown
- B3-434-White/Espresso Cabinets, Floor-Plank, View-Courtyard
- A2-324-Espress Cabinets, Floor-Plank, View-Pool
- S2-351-White Cabinets, Polished Concrete, View-Courtyard
- S1-239-White Cabinets, Floor-Plank, View-Courtyard
- B4-113-White/Espresso Cabinet, Polished Concrete, View-Downtown
- A1d-301 Dual Finishes
- A2-108-Espresso Cabinets, Floors-Plank, View-Pool
- B3 - 152 Espresso Cabinets
- B4-213-Espresso Cabinets, Floors-Planked, View- DT
- S2-262-Espresso Cabinets, Floors-Planked, View-South Bldg
- A2-349-Espresso Cabinets, Floors-Planked, View-Courtyard
- B2d-323-Espresso Cabinets, Floors-Polished Concrete, View-Downtown
- A1-422-White/Espresso Cabinets, Floors-Plank
- 451-S2 Espresso
- A4 444 Dual Cabinets
- B1b-447-White/Espresso Cabinets, Floor-Plank, View-Building
- A4-128-Dual Finish Cabinets
- 120-B2f-White Cabinets, Floor-Plank, View-Pool
- A1-122-Dual Finish Cabinets
- A2-340-White cabinets
- S1-339 Espresso Cabinets
- 238-S1 Espresso Cabinets
- A3g-331-White/Espresso Cabinets, Floors-Plank, View- Downtown
- B1 - 433 Mixed Cabinets
- 161-B1C-Espresso Cabinets
- 415-A2-White Cabinets
- 312-A6-Espresso Cabinets
- B1c-361-Mixed Cabinets
- A4-328-Brown Cabinets and Waterfall Countertop
- B1 - 233 - Mixed Cabinets
- A3c- 337 -Espresso Cabinets
- 430 (A4) Espresso
- 205 (A1) Virtual Tour
- A2 304 White Cabinets
- 417 (A1) Espresso
- 407 - A1 Dual Finishes
- 220 (B2) White finishes
- A6 - 112 Espresso
- B2 - 406 Espresso
- S1 Virtual Tour - 155 White Cabinets
- B1- 135 Espresso Cabinets
- B1 254 Virtual Tour - Mixed Cabinets
- S1 438 Virtual Tour White Cabinets
- 302 A2 - Espresso Finished
- A1 - 007 Mixed Cabinets
- 105 - A1 Espresso
- A2 - 404 White Cabinets
- 133 B1 -South Two Toned
- 347 - B1B - Espresso
- 154 B1 Dual Finished
- 460 B1
- 354 - B1 - Two Tone Cabinets
- Unit - 443
- Unit - 160
- Unit - 315
- Home - 458 - A2- Light Finishes
- Unit - 357
- Unit - 142
- Unit - 156
- Unit - 145
- Home 164 - B2
- 216 - A6 - White Finishes
- 134 - B3 / Dual Cabinets
- 148 A2
- 202 A2
Property map
Tap on any highlighted unit to view details on availability and pricing
Use ctrl + scroll to zoom the map
Facts, features & policies
Building Amenities
Community Rooms
- Business Center: Business Center -With Computers, A Printer And Pri
- Fitness Center: Expansive Fitness Center With 24 Hour Access
- Pet Washing Station
Other
- In Unit: Energy Efficient Full-Size Washer And Dryers
- Swimming Pool: Pool Courtyard With Resort-Style Pool, Sun Shelf,
Security
- Gated Entry: Controlled Access Community
Services & facilities
- Bicycle Storage: Bicycle Storage With Repair Station
- Elevator
- On-Site Maintenance: 24-Hour Emergency Maintenance
- Online Rent Payment
- Package Service: 24 Hour Package Pick Up Service
Unit Features
Appliances
- Dryer
- Washer
Cooling
- Air Conditioning
Other
- Patio Balcony: Private Balconies And Patios
Policies
Parking
- Garage Lot
- Garage: EV Charging Stations
- Other
Pet essentials
- DogsAllowedNumber allowed2Monthly dog rent$40One-time dog fee$500
- CatsAllowedNumber allowed2Monthly cat rent$40One-time cat fee$500
Additional details
| Restrictions: None
Special Features
- Bilt Rewards - Earn Points On Rent
- Custom Framed Mirrors And Oversized Soaking Tubs
- Direct Access To Ih-35
- Energy Star Certified Building
- Impressive Walk-In Closets
- Less Than A Mile To Downtown Austin
- Non-Smoking
- Onsite Management
- Pet Friendly
- Resident Social Events
- Storage Facilites
- Three Custom Interior Packages
- Wi-Fi Hotspots In Amenity Areas
Neighborhood: Central East Austin
Areas of interest
Use our interactive map to explore the neighborhood and see how it matches your interests.
Travel times
Getting around
Walk Score®
/ 100
Very WalkableTransit Score®
/ 100
Good TransitBike Score®
/ 100
Very BikeableNearby schools in Austin
Mathews Elementary School
Grades PK-6 • 1.9 miles10/10
GreatSchools® Rating
Test Score Rating
9/10Student Progress Rating
10/10O Henry Middle School
Grades 6-8 • 2.8 miles6/10
GreatSchools® Rating
Test Score Rating
7/10Student Progress Rating
5/10Austin High School
Grades 9-12 • 2.2 miles7/10
GreatSchools® Rating
Test Score Rating
8/10College Readiness Rating
8/10Student Progress Rating
6/10Living in Austin
- Arts SceneThe neighborhood boasts a thriving arts scene, with vibrant murals and galleries that reflect its creative spirit.
- Dining SceneFood lovers will delight in the diverse dining options, from food trucks to upscale restaurants offering a taste of local cuisine.
- Green SpacesParks and green spaces provide ample opportunities for outdoor activities, making it a great spot for families and pet owners.
- Nightlife HubThe area is known for its lively nightlife, featuring an array of bars and live music venues that capture the essence of Austin's music culture.
The 78702 area, known as East Austin, is a vibrant and eclectic neighborhood that blends rich history with modern culture. Residents enjoy a warm climate with plenty of sunshine, and the area is renowned for its arts scene, featuring numerous galleries and street art. The culinary scene is diverse, with a plethora of food trucks, local eateries, and trendy restaurants that showcase everything from Tex-Mex to vegan cuisine. For outdoor enthusiasts, parks like the popular Mueller Lake Park offer green spaces for family picnics and dog walks. The rental prices in this area typically range from $1,300 to $2,800, with a median rent of approximately $1,800, making it an exciting choice for those looking to immerse themselves in Austin's dynamic lifestyle.
Powered by Zillow data and AI technology.
Nearby apartments for rent



Listing order may reflect relevance, quality, and paid promotion.
Similar apartments for rent

Frequently asked questions
What is the walk score of Eleven by Windsor?
Eleven by Windsor has a walk score of 87, it's very walkable.
What is the transit score of Eleven by Windsor?
Eleven by Windsor has a transit score of 58, it has good transit.
What schools are assigned to Eleven by Windsor?
The schools assigned to Eleven by Windsor include Mathews Elementary School, O Henry Middle School, and Austin High School.
Does Eleven by Windsor have in-unit laundry?
Yes, Eleven by Windsor has in-unit laundry for some or all of the units.
What neighborhood is Eleven by Windsor in?
Eleven by Windsor is in the Central East Austin neighborhood in Austin, TX.
What are Eleven by Windsor's policies on pets?
A maximum of 2 cats are allowed per unit. This building has a pet fee ranging from $500 to $500 for cats. This building has a one time fee of $500 and monthly fee of $40 for cats. A maximum of 2 dogs are allowed per unit. This building has a pet fee ranging from $500 to $500 for dogs. This building has a one time fee of $500 and monthly fee of $40 for dogs.
Does Eleven by Windsor have virtual tours available?
Yes, 3D and virtual tours are available for Eleven by Windsor.
