Creek front living unique to Downtown Austin. Simply PutLocation, Location, Location
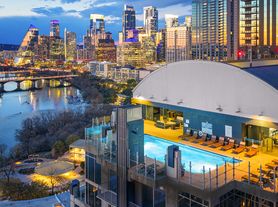
Elle West Ave presents the ultimate in downtown living. Eclectic style and atmosphere and nestled on 3 acres along Shoal Creek, Elle West Ave offers easy access to Austin's most popular shopping, dining and entertainment district.
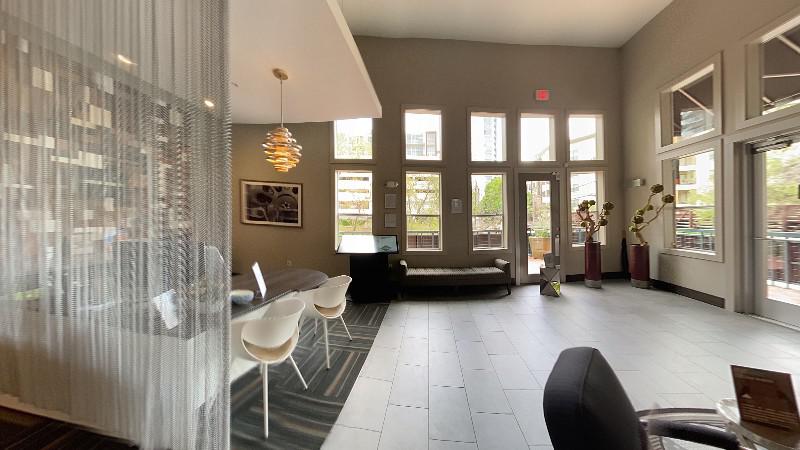
Explore 3D tour
Special offer
Elle West Ave
300 West Ave, Austin, TX 78701
Apartment building
Studio-3 beds
Pet-friendly
Garage parking
Available units
This listing now includes required monthly fees in the total monthly price.
Unit , sortable column | Sqft, sortable column | Available, sortable column | Total monthly price, sorted ascending |
|---|---|---|---|
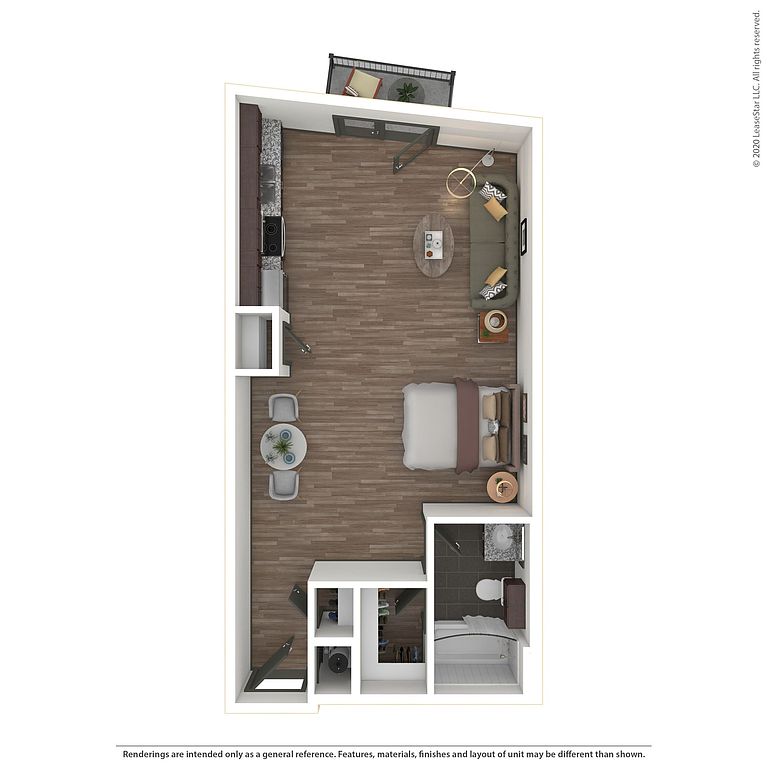 Unit 2310 Studio, 1 ba | 674 | Now | $1,954 |
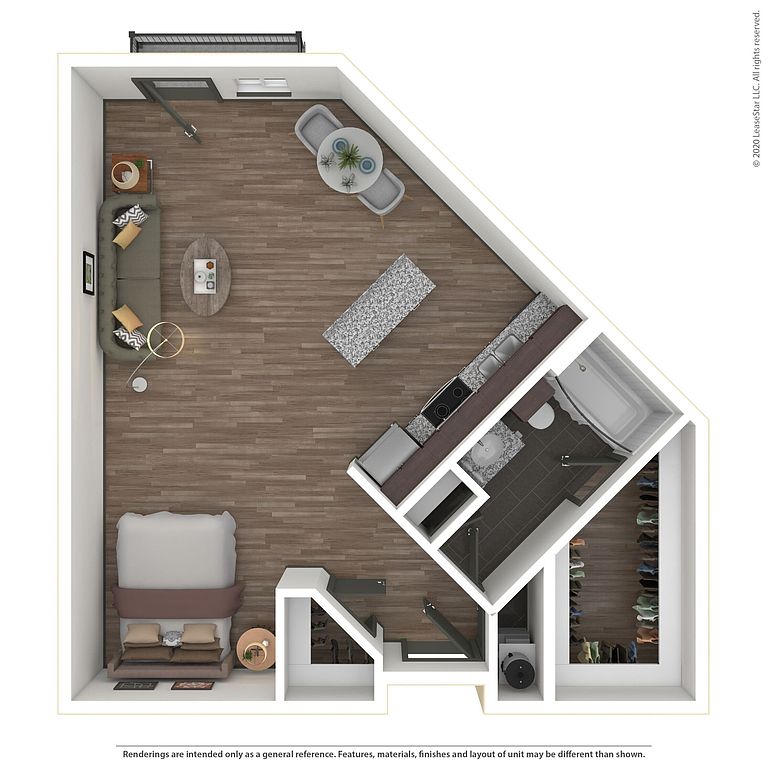 Unit 2303 Studio, 1 ba | 719 | Now | $2,016 |
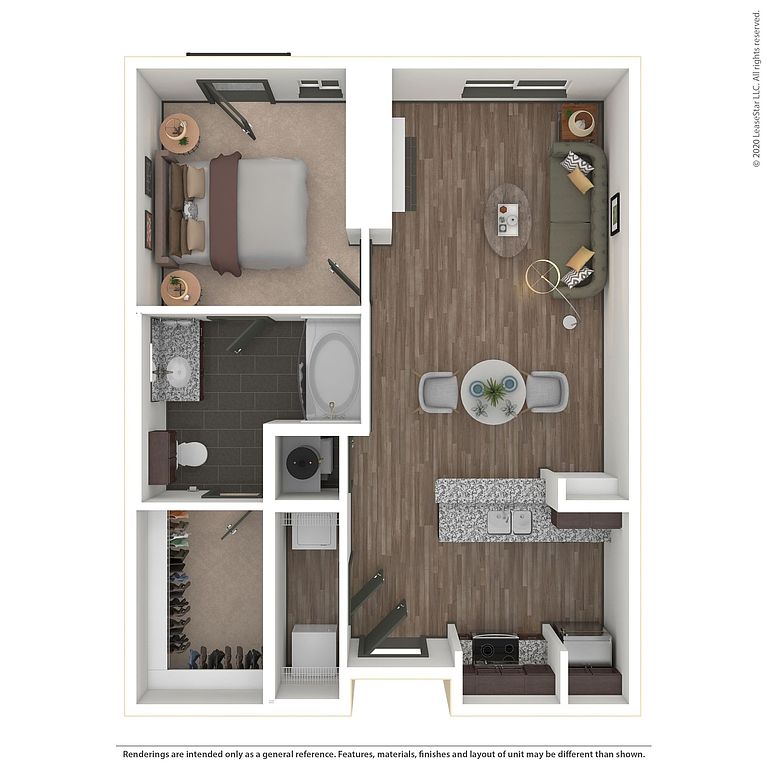 Unit 2153 1 bd, 1 ba | 710 | Dec 8 | $2,045 |
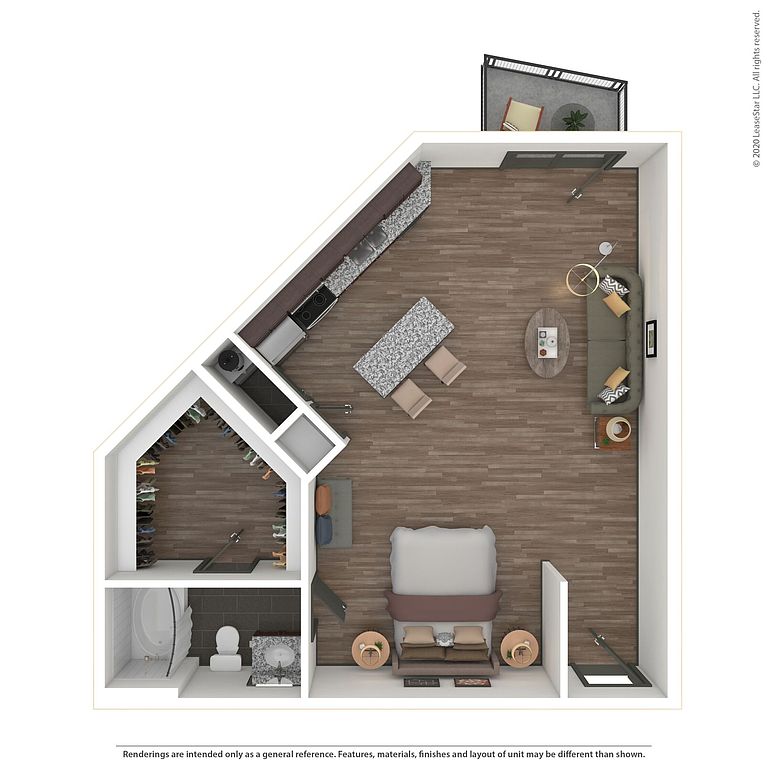 Unit 2106 Studio, 1 ba | 750 | Now | $2,065 |
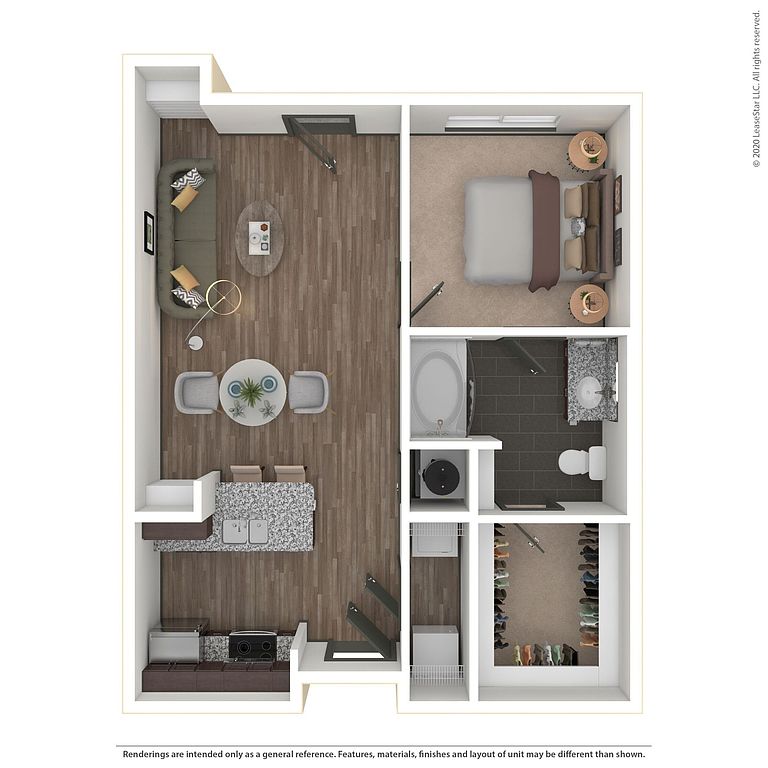 Unit 3136 1 bd, 1 ba | 721 | Now | $2,140 |
Unit 4106 Studio, 1 ba | 729 | Now | $2,183 |
Unit 4139 1 bd, 1 ba | 683 | Now | $2,190 |
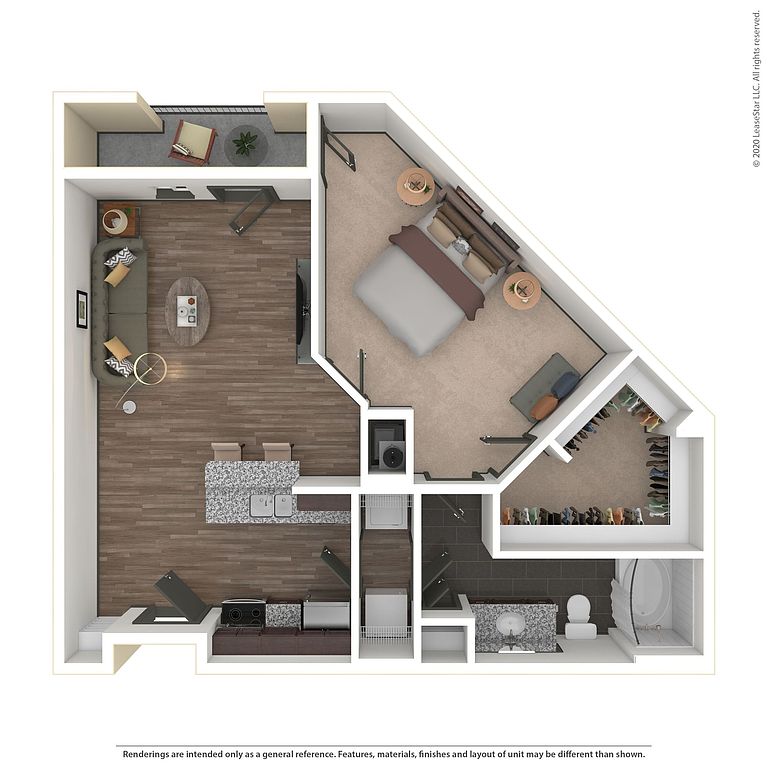 Unit 1129 1 bd, 1 ba | 861 | Nov 19 | $2,310 |
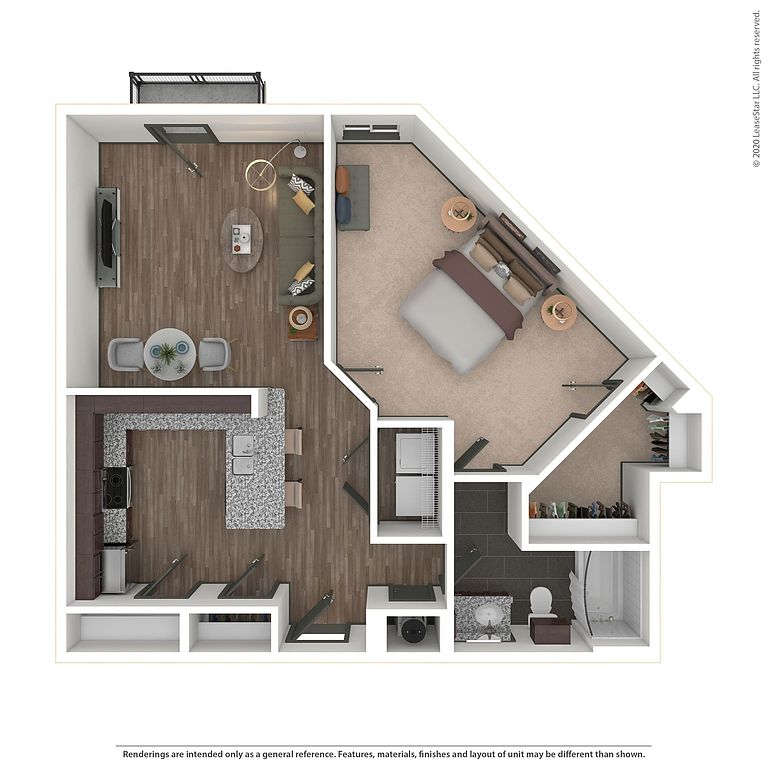 Unit 4119 1 bd, 1 ba | 869 | Oct 15 | $2,396 |
Unit 4129 1 bd, 1 ba | 861 | Oct 3 | $2,416 |
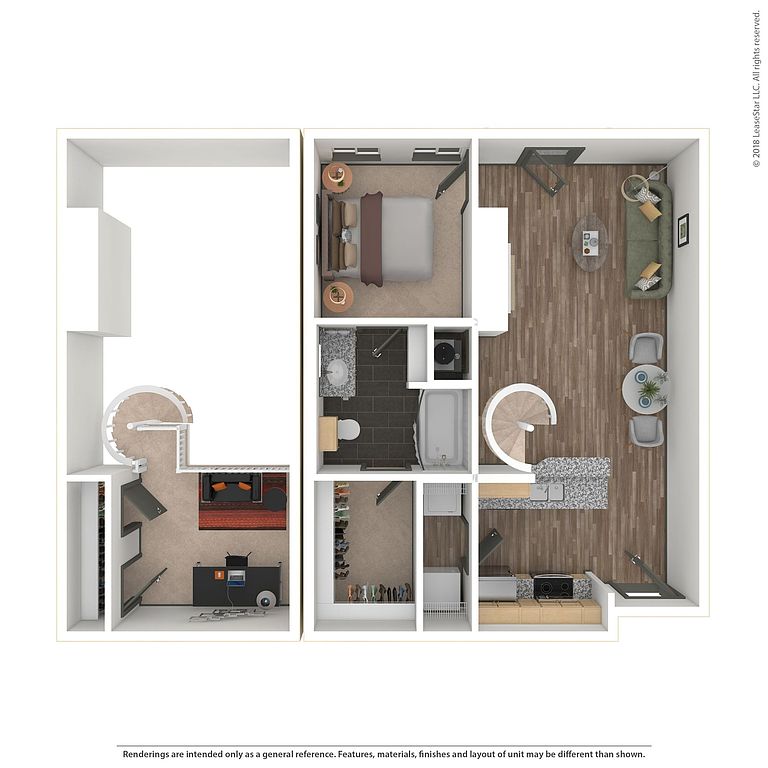 Unit 4122 1 bd, 1 ba | 798 | Now | $2,470 |
 Unit 4116 1 bd, 1 ba | 815 | Dec 2 | $2,485 |
 Unit 2317 1 bd, 1 ba | 967 | Now | $2,509 |
Unit 4114 1 bd, 1 ba | 855 | Nov 4 | $2,516 |
 Unit 4130 1 bd, 1 ba | 907 | Sep 30 | $2,600 |
What's special
3D tours
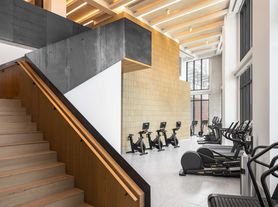
- Amenities
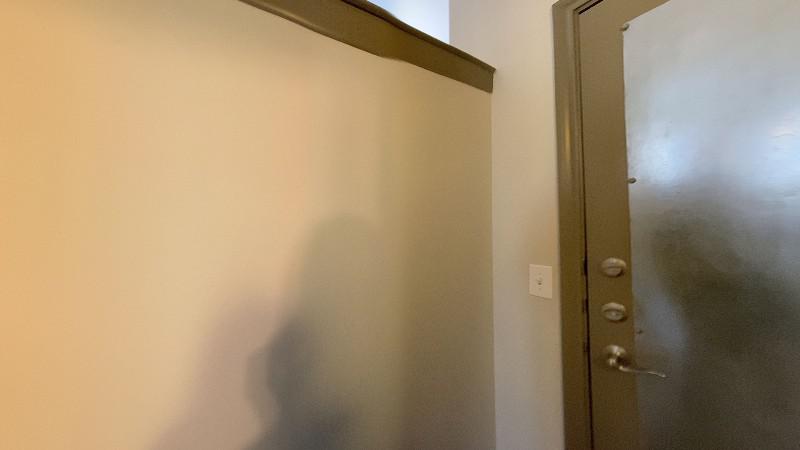 3307
3307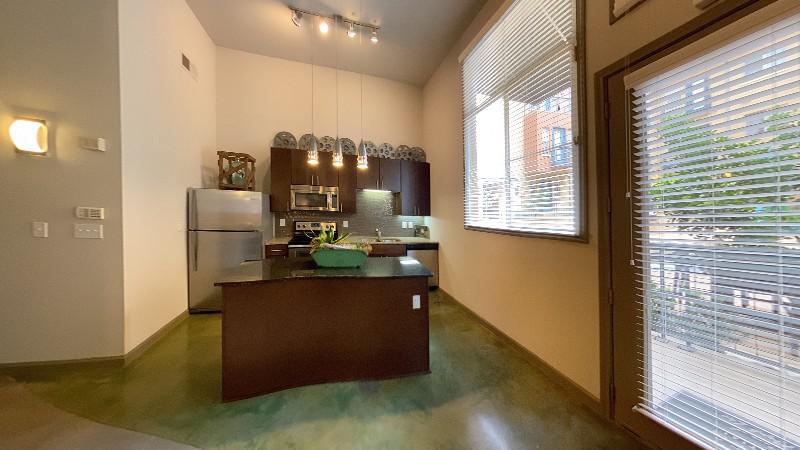 Zillow 3D tour 1
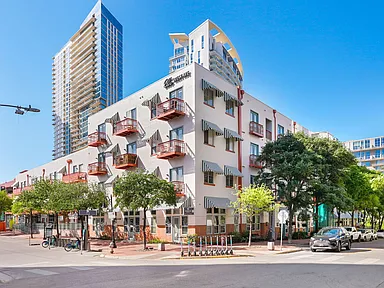 Unit 1317
Office hours
| Day | Open hours |
|---|---|
| Mon: | 9 am - 6 pm |
| Tue: | 9 am - 6 pm |
| Wed: | 9 am - 6 pm |
| Thu: | 9 am - 7 pm |
| Fri: | 9 am - 6 pm |
| Sat: | 10 am - 5 pm |
| Sun: | Closed |
Property map
Tap on any highlighted unit to view details on availability and pricing
Use ctrl + scroll to zoom the map
Facts, features & policies
Building Amenities
Other
- Swimming Pool: Sparkling Pool
Outdoor common areas
- Barbecue: BBQ Grill Areas
- Patio: Balcony / Patio
- Rooftop Deck
View description
- Bowie Street View
- Building View
- Community View
- Courtyard View
- Pool View
- Shoal Creek View
- Train View
- West 3 Rd Street View
Unit Features
Flooring
- Concrete: Concrete Flooring
Other
- Angled Walls
- Bedroom Alcove
- Bedroom Carpet
- Built In Shalves
- Close To Train
- Corner Unit
- Den
- Extended Bedroom
- Fireplace
- First Floor
- Interior Bedroom
- Loft
- No Outdoor Space
- No W/D Connections
- Patio Balcony: Juliette Balcony
- Second Floor
- Third Floor
- Top Floor
- Upgraded Backsplash
Policies
Parking
- Garage Lot
Lease terms
- Available months 1, 3, 4, 5, 6, 7, 8, 9, 10, 11, 12
Pet essentials
- DogsAllowedMonthly dog rent$30One-time dog fee$400
- CatsAllowedMonthly cat rent$30One-time cat fee$400
Restrictions
2 Pet Limit. 100 lbs. limit. Some breeds restricted (see Statement of Rental Policy for list)
Special Features
- Central AC
- Community BBQ Grills
- Concrete Flooring (in Select Homes)
- Fireplace (in Select Homes)
- Granite Countertops
- Lounge/Business Center
- Nest Thermostat
- Outdoor Lounge Fireplace
- Rooftop Terrace With City Views
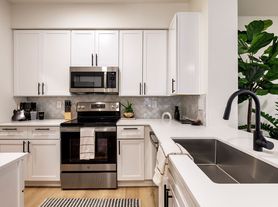
- Stainless Steel Appliances
- Tranquil Courtyard With Fountain & Seating
- Washer And Dryer
Neighborhood: Downtown
Areas of interest
Use our interactive map to explore the neighborhood and see how it matches your interests.
Travel times
Getting around
Walk Score®
/ 100
Walker's ParadiseTransit Score®
/ 100
Good TransitBike Score®
/ 100
Very BikeableNearby schools in Austin
Mathews Elementary School
Grades PK-6 • 0.9 miles10/10
GreatSchools® Rating
Test Score Rating
9/10Student Progress Rating
10/10O Henry Middle School
Grades 6-8 • 1.9 miles6/10
GreatSchools® Rating
Test Score Rating
7/10Student Progress Rating
5/10Austin High School
Grades 9-12 • 1 miles7/10
GreatSchools® Rating
Test Score Rating
8/10College Readiness Rating
8/10Student Progress Rating
6/10Living in Austin
- Dining SceneA diverse array of restaurants, food trucks, and cafes showcase Austin's rich culinary culture.
- Green SpacesZilker Park and other green spaces provide a refreshing escape from the urban landscape, perfect for picnics and outdoor activities.
- Nightlife HubThe nightlife in this area is vibrant, featuring live music venues and stylish bars that keep the energy alive well into the night.
- Urban EnergyThe bustling streets of 78701 are filled with energy, offering a lively atmosphere perfect for those seeking excitement.
The 78701 zip code, located in the heart of downtown Austin, offers a vibrant urban lifestyle with a mix of cultural attractions and outdoor spaces. Residents enjoy a warm climate, with plenty of sunshine year-round, making it perfect for outdoor activities in parks like the iconic Zilker Park. The area boasts a diverse culinary scene, featuring everything from food trucks to upscale dining, along with a lively nightlife that includes bars, live music venues, and art galleries. With a median rent of approximately $2,500, this neighborhood provides easy access to grocery stores, coffee shops, and fitness centers, as well as pet-friendly amenities that cater to animal lovers. The dynamic atmosphere is complemented by regular festivals and events that celebrate Austin's unique culture.
Powered by Zillow data and AI technology.
Nearby apartments for rent


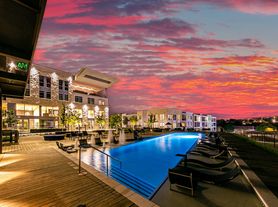
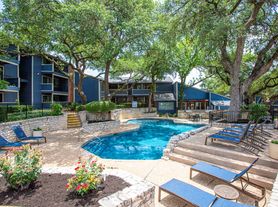
Listing order may reflect relevance, quality, and paid promotion.
Similar apartments for rent
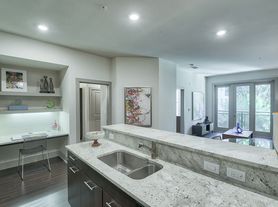
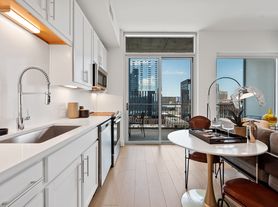
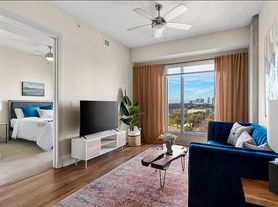
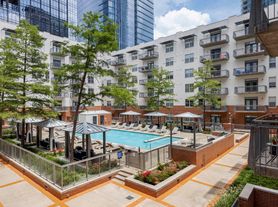

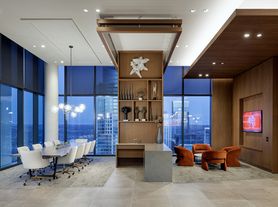

Frequently asked questions
What is the walk score of Elle West Ave?
Elle West Ave has a walk score of 96, it's a walker's paradise.
What is the transit score of Elle West Ave?
Elle West Ave has a transit score of 67, it has good transit.
What schools are assigned to Elle West Ave?
The schools assigned to Elle West Ave include Mathews Elementary School, O Henry Middle School, and Austin High School.
What neighborhood is Elle West Ave in?
Elle West Ave is in the Downtown neighborhood in Austin, TX.
What are Elle West Ave's policies on pets?
This building has a pet fee ranging from $400 to $400 for cats. This building has a one time fee of $400 and monthly fee of $30 for cats. This building has a pet fee ranging from $400 to $400 for dogs. This building has a one time fee of $400 and monthly fee of $30 for dogs.
Does Elle West Ave have virtual tours available?
Yes, 3D and virtual tours are available for Elle West Ave.
