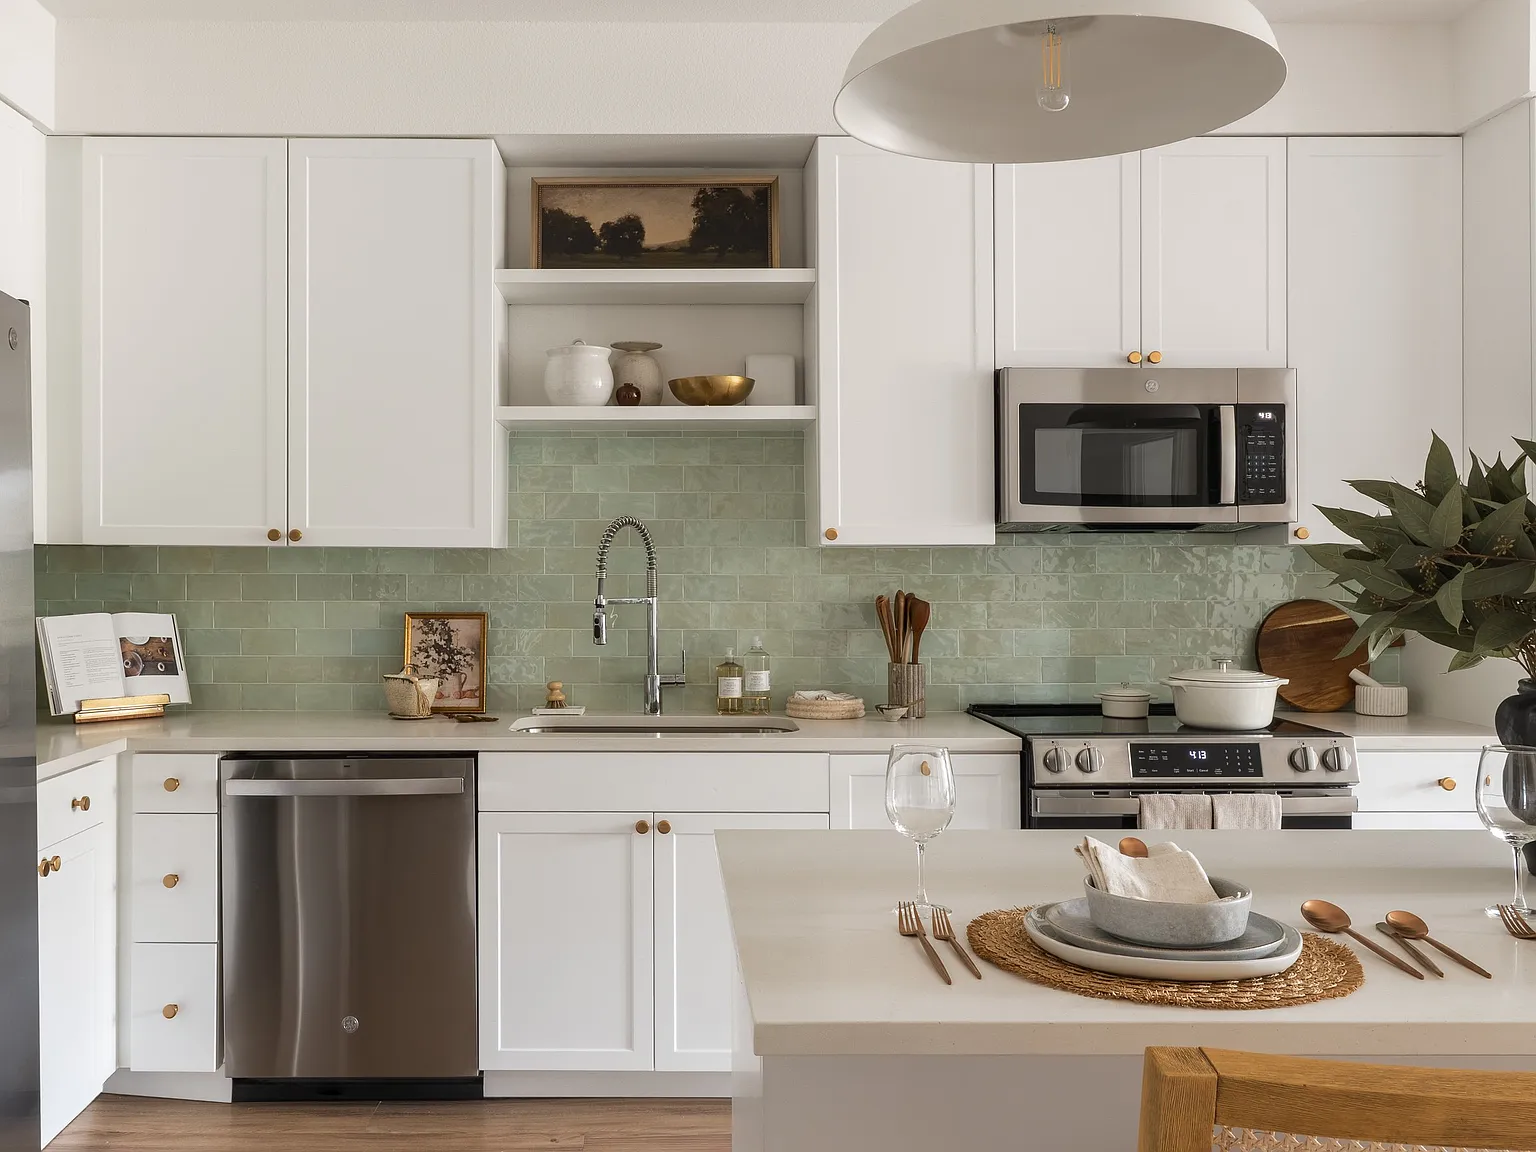



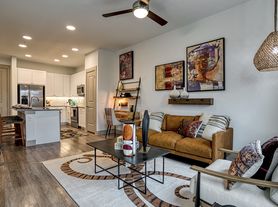
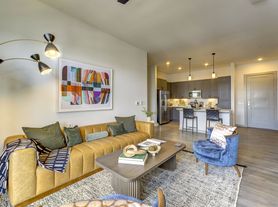
Charming design, homey features, and an elegant atmosphere come together at The Mia to create an experience unlike any other apartment community in North Austin. Each detail of our spacious floor plans and welcoming amenities was selected to create a space that feels like a warm hug each time you walk through our doors. Life at The Mia is a little bit of down-home sweetness mixed with the grit of our Texas roots. Here, home has never felt so good.
Floor plans are artist's rendering. All dimensions are approximate. Actual product and specifications may vary in dimension or detail. Not all features are available in every rental home. Please see a representative for details.
Status: Special offer
Minimum lease term applies. Other costs and fees excluded.
Apartment building
Studio-3 beds
Pet-friendly
Covered parking
Available units
This listing now includes required monthly fees in the total monthly price. Price shown reflects the lease term provided for each unit.
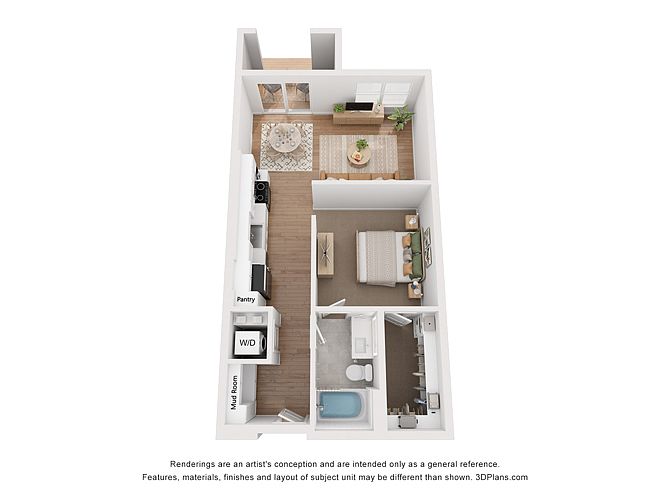 Unit 204 Studio, 1 ba | 676 | Nov 27 | $1,680 | |
Unit 304 Studio, 1 ba | 676 | Dec 13 | $1,705 | |
Unit 102 Studio, 1 ba | 676 | Now | $1,720 | |
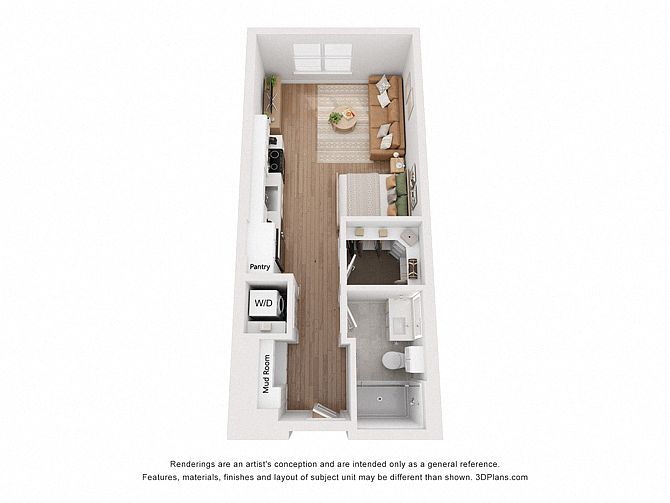 Unit 440 Studio, 1 ba | 492 | Now | $1,762 | |
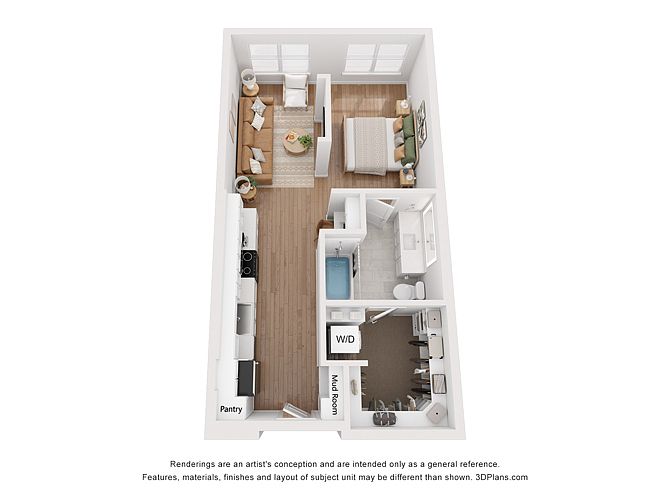 Unit 471 Studio, 1 ba | 614 | Nov 17 | $1,762 | |
Unit 473 Studio, 1 ba | 614 | Now | $1,765 | |
Unit 390 Studio, 1 ba | 614 | Now | $1,787 | |
Unit 404 Studio, 1 ba | 676 | Dec 28 | $1,855 | |
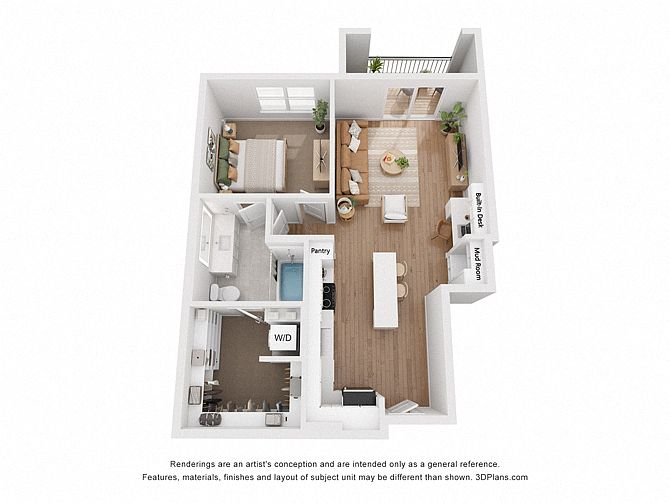 Unit 365 1 bd, 1 ba | 762 | Now | $1,936 | |
Unit 263 1 bd, 1 ba | 762 | Oct 28 | $1,937 | |
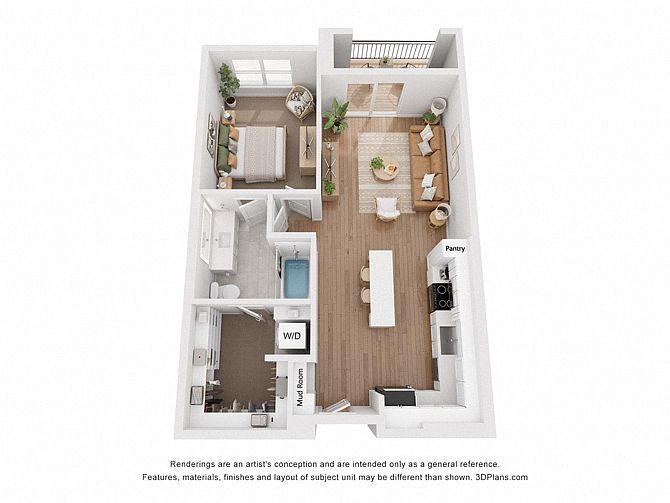 Unit 252 1 bd, 1 ba | 777 | Nov 6 | $2,021 | |
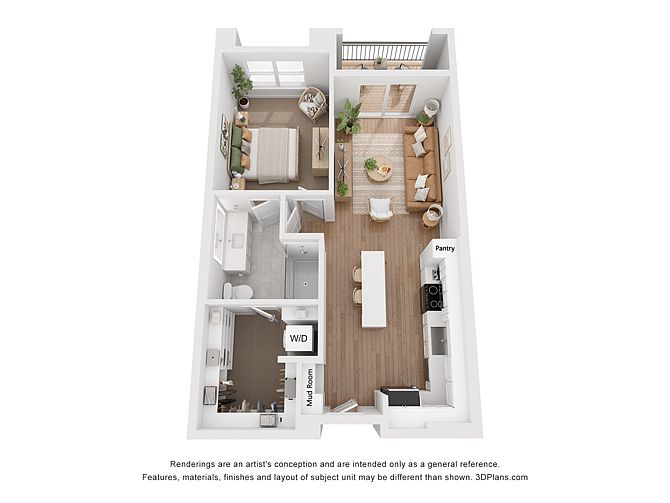 Unit 114 1 bd, 1 ba | 712 | Nov 7 | $2,046 | |
Unit 156 1 bd, 1 ba | 712 | Dec 30 | $2,046 | |
 Unit 155 1 bd, 1 ba | 814 | Nov 18 | $2,086 | |
 Unit 327 1 bd, 1 ba | 773 | Dec 29 | $2,096 | |
What's special
Valet trash
Save time with valet trash
Valet trash is a rare feature. Less than 6% of buildings in Austin have this amenity.
Elegant atmosphereSpacious floor plansCharming designWelcoming amenitiesHomey features
3D tour
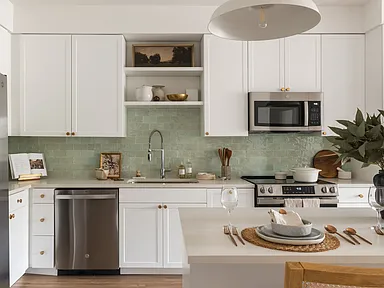 The Mia 3D Tour
Property map
Tap on any highlighted unit to view details on availability and pricing
Use ctrl + scroll to zoom the map
Facts, features & policies
Building Amenities
Community Rooms
- Club House: Resident Lounge With Tv/Game Room
- Complimentary "roast & Relax" Coffee Lounge
- Two-Level, 4,000 SF High-Tech Fitness Center
Other
- Swimming Pool: Resort-Inspired Pool & Spa
Outdoor common areas
- Barbecue: Outdoor Grilling / Dining Area
- Private Balcony Or Patio *
Services & facilities
- Bicycle Storage: Bike Storage
- Package Service: 24/7 Luxer Package Lockers
- Pet Park: Dog Park & Pet Spa
- Storage Space
- Valet Trash: Valet Trash Service With Recycling
View description
- Downtown & Domain Views *
Unit Features
Cooling
- Air Conditioning: Air Conditioner
- Ceiling Fan
Internet/Satellite
- High-Speed Internet Ready: High-Speed At&t Fiber Internet In All Units
Other
- Patio Balcony
Policies
Parking
- Covered Parking & Private Garages
- Other
Lease terms
- 12, 13, 14, 15, 16
Pet essentials
Additional details
Dogs: | Restrictions: Rottweiler, doberman pinscher, pit bull terrier, staffordshire terrier, chow, presa canarias, akita, alaskan malamute, wolf hyrbid or any mix thereof.
Cats: | Restrictions: None
Pet amenities
Pet Park: Dog Park & Pet Spa
Special Features
- 22' Jumbotron Movie Wall
- 24-Hour Mini-Market
- Bluetooth-Enabled Home Entry Locks
- Built-In Desks *
- Built-In Entry Way Storage
- Custom Shelving In Closets
- Custom, Full-Height Cabinetry
- Electric Vehicle Charging Stations
- Enclosed Pet Yards *
- Energy Efficient Stainless Steel Appliances
- Fire Pit Lounge
- Friendly & Knowledgeable On-Site Team
- Full-Size Pickleball Court
- High-End Honed Quartz Countertops
- Illuminated Vanity Mirrors In Bathrooms
- Monthly Resident Events & Social Gatherings
- Oversized Laundry Rooms
- Package Return Concierge
- Premium Wood-Look Floors
- Walk-In Showers And Large Soaking Tubs *
- Yoga & Pilates Studio With Reformer Machines
Neighborhood: Wells Branch
Areas of interest
Use our interactive map to explore the neighborhood and see how it matches your interests.
Travel times
Getting around
Walk Score®
/ 100
Somewhat WalkableTransit Score®
/ 100
Some TransitNearby schools in Austin
Wells Branch Elementary School
Grades PK-5 • 0.4 miles5/10
GreatSchools® Rating
Test Score Rating
4/10Student Progress Rating
6/10Deerpark Middle School
Grades 6-8 • 4.8 miles5/10
GreatSchools® Rating
Test Score Rating
5/10Student Progress Rating
4/10McNeil High IB World School
Grades 9-12 • 2.5 miles7/10
GreatSchools® Rating
Test Score Rating
6/10College Readiness Rating
8/10Student Progress Rating
6/10Living in Austin
Wells Branch is a residential neighborhood in north Austin, with tree-lined streets and greenbelts woven around creeks and ponds. Its trails, parks, playgrounds and community recreation spaces offer easy ways to get outside, while the Wells Branch Community Library provides a neighborhood reading and gathering spot. Dining and coffee options are found along nearby commercial corridors, alongside everyday shopping; larger retail areas are a short drive away. The area’s outdoor setting and neighborhood-scale amenities give it a quieter feel than central Austin, though downtown and the city’s music and arts venues are reachable by car. Summers are hot, and mild winters make outdoor time possible through much of the year. I-35 and nearby major roads connect the neighborhood to other parts of the metro area. Wells Branch neighborhood rental data lists a median rent of $1,575 per month and a typical range of $705 to $2,700.
Powered by Zillow data and AI technology.
Cost calculator
Nearby apartments for rent



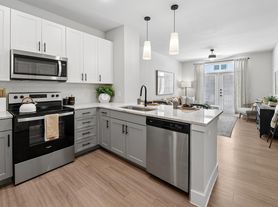
Listing order may reflect relevance, quality, and paid promotion.
Similar apartments for rent

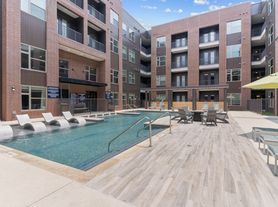
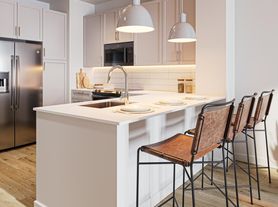
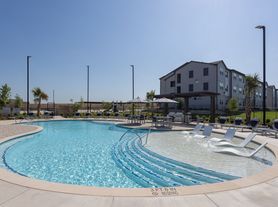

Frequently asked questions
What is the walk score of The Mia?
The Mia has a walk score of 53, it's somewhat walkable.
What is the transit score of The Mia?
The Mia has a transit score of 31, it has some transit.
What schools are assigned to The Mia?
The schools assigned to The Mia include Wells Branch Elementary School, Deerpark Middle School, and McNeil High IB World School.
What neighborhood is The Mia in?
The Mia is in the Wells Branch neighborhood in Austin, TX.
What are The Mia's policies on pets?
This building has a pet fee ranging from $300 to $300 for cats. This building has a one time fee of $300 and monthly fee of $25 for cats. This building has a pet fee ranging from $300 to $300 for dogs. This building has a one time fee of $300 and monthly fee of $25 for dogs.
Does The Mia have virtual tours available?
Yes, 3D and virtual tours are available for The Mia.
There are 13+ floor plans availableWith 124% more variety than properties in the area, you're sure to find a place that fits your lifestyle.