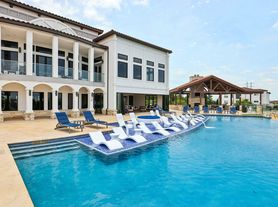
Yaupon by Windsor provides the best of both worlds: just far enough west to connect with the beauty of the Texas Hill Country, while only 15 minutes from Downtown Austin via Hwy 290 West. Enjoy a contemporary take on urban living with spacious floor plans, chef-inspired kitchens, and modern touches. Live a life of luxury with our oversized, crescent-shaped pool, a putting green, dining pavilion, and state-of-the-art fitness and yoga studios. The sky club and deck are equally impressive! Top it all off with stunning skyline views, and you will never want to leave our Southwest Austin apartments. Tour our community your way in-person, virtually guided, or on your own. Contact us today!

Special offer
*Lease Terms, Move In Date, and Certain Other Restrictions May Apply.
Apartment building
1-3 beds
Pet-friendly
Other parking
In-unit laundry (W/D)
Available units
This listing now includes required monthly fees in the total monthly price. Price shown reflects the lease term provided for each unit.
Unit , sortable column | Sqft, sortable column | Available, sortable column | Total monthly price, sorted ascending |
|---|---|---|---|
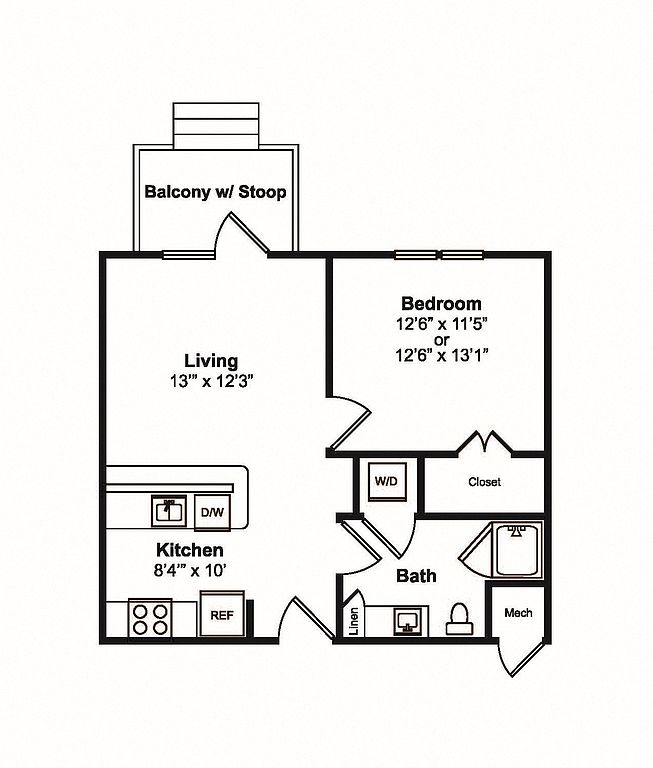 Unit 1204 1 bd, 1 ba | 632 | Now | $1,214 |
Unit 2102 1 bd, 1 ba | 608 | Nov 20 | $1,254 |
Unit 3202 1 bd, 1 ba | 632 | Jan 3 | $1,297 |
Unit 6105 1 bd, 1 ba | 608 | Jan 3 | $1,337 |
 Unit 6310 1 bd, 1 ba | 765 | Now | $1,344 |
Unit 9104 1 bd, 1 ba | 608 | Now | $1,359 |
Unit 1309 1 bd, 1 ba | 765 | Now | $1,369 |
Unit 1303 1 bd, 1 ba | 740 | Nov 23 | $1,415 |
Unit 2109 1 bd, 1 ba | 740 | Now | $1,429 |
Unit 3107 1 bd, 1 ba | 740 | Dec 16 | $1,445 |
Unit 1107 1 bd, 1 ba | 740 | Now | $1,454 |
Unit 6108 1 bd, 1 ba | 740 | Now | $1,479 |
Unit 9003 1 bd, 1 ba | 740 | Now | $1,669 |
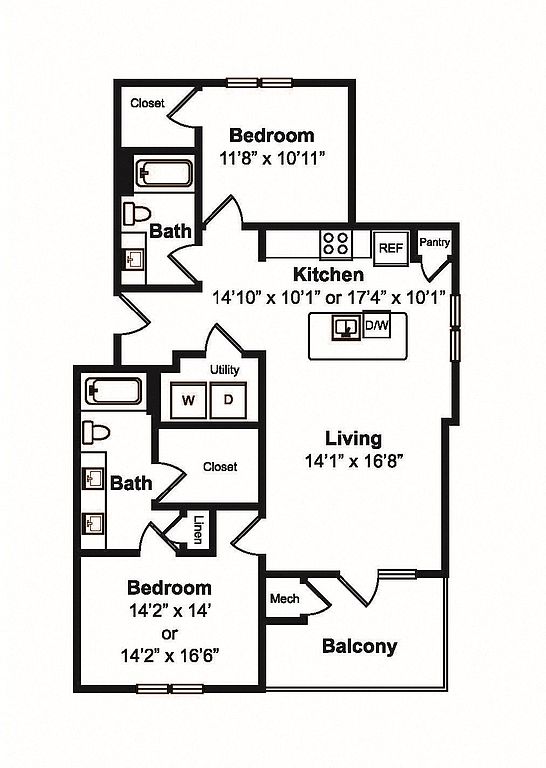 Unit 6201 2 bd, 2 ba | 1,177 | Now | $1,788 |
Unit 2106 2 bd, 2 ba | 1,128 | Oct 10 | $1,803 |
What's special
Deck
Grab your shades
This building features access to a deck. Less than 5% of buildings in Austin have this amenity.
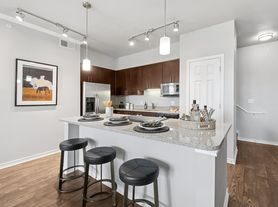
Oversized windowsPrivate balconyOpen-concept kitchenAmple storageKitchen island
Videos
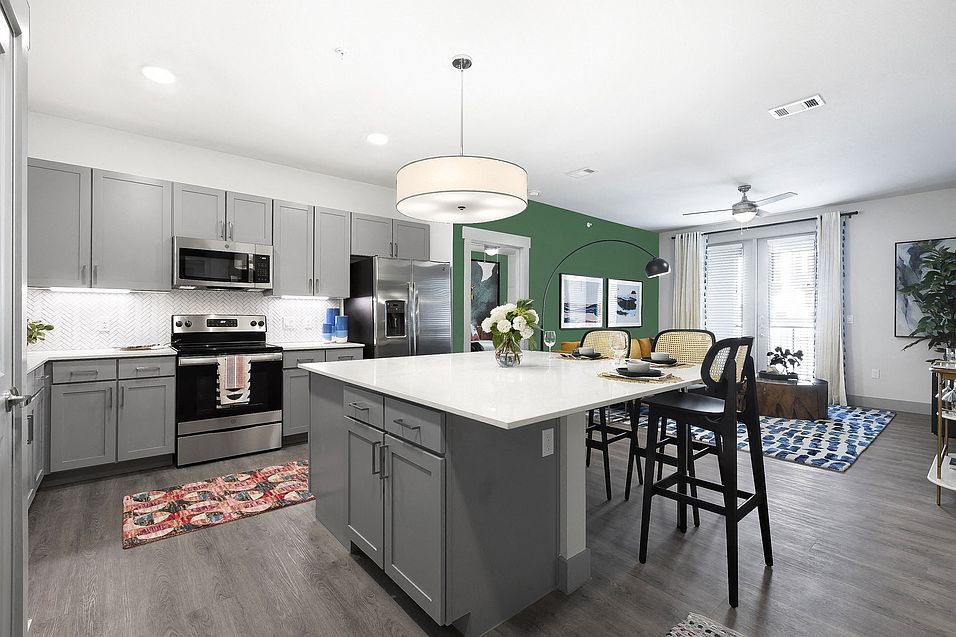 2103 A2 Model
- Yaupon_A1_2104_Private Entrance
- Yaupon_A2N_5207
- Yaupon_A2b_1203
- Yaupon_A2b_2203
- Yaupon_C1_ADA_10101
- Yaupon_A2_5107
- Yaupon_B2N_3301
- Yaupon_A2_8102
- Yaupon_A2_9003
- Yaupon_A1_3105
- A1 (Website)
- A3 (website)
- Yaupon_C1_ADA_7105
- Yaupon_A2_5304
- Yaupon_B1N_9105
- Yaupon - A3 - 10306 - 7.2023
- 3108 - Yaupon - A2
- 8309 - Yaupon - A2
- Yaupon_A2N_6208
- Yaupon_A2N_9307
- Yaupon_B1_5309
- 4303 A1N
- Yaupon_B1_3109
- 1204 A1N
- 4206
- 7209 A2N
- Yaupon - A2N - 2309 - 9.2023
- Yaupon - A3 - 9310 - 9.2023
- Yaupon - B2N - 6201 - 9.2023
- Yaupon - A2N - 7303 - 9.2023
- A2N 8308
- 10104 A2N
- 9206 B1N
- 3104 A2
- Yaupon- 1307 - A2
- 9302 A2 With View
- 6307 A2N
- 2204 - A1 - Yaupon
- 5305 A1
- 6108 A2
- 8201 - B1
- 1107 A2
- 8003 A2
- 9201 B1N
- 9210 - A3
- 7104- A1
- 6107 A2
- 10203
- 1208 B1
- 10105 - B1
- 6105 - A1
- 10205 B1- Nook
- 2207-A2
- 8205-B1
- 4306 B2-Nook
- 10201-C1
- 2308 B1
- 2101 B2
- 5209 B1
- 2110- A2
- 8208 -A2
- 5109- B1 ADA
- 1206 -B2
- 2109 - A2
- 6209
- 5108 - A2
- 8103 - A2
- 1305 - A1
- 6308 - A2
- 8101 - B1 / White countertops
- Unit - 9208
- 5110 - A2 / White Quartz Countertop
- 4104 - A2
- 7207 - A2
- Unit - 10001
- 4307
- B1 - 9005
- 1202 - A1 Dark/White
- Unit - 3107
- Unit - 7004
- Unit - 8105
- Unit - 7005
- #1108 - B1 White/Grey
- #3207 - A2 Dark/White
- 1309
- 9104 - A1 / Dark Countertops
Property map
Tap on any highlighted unit to view details on availability and pricing
Use ctrl + scroll to zoom the map
Facts, features & policies
Building Amenities
Community Rooms
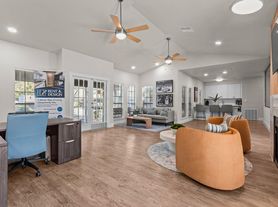
- Business Center: Co-Working Center With Conference Room And Private
- Club House: Outdoor Dining Pavilion With Grilling Stations And
- Fitness Center: Fitness Center With Cardio And Weight Training
Other
- In Unit: In Home Full-Size Washers & Dryers
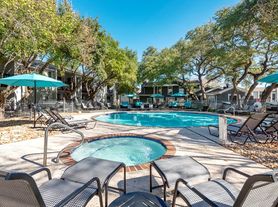
- Swimming Pool: Crescent-Shaped Pool With Tanning Deck
Outdoor common areas
- Deck: Sky Deck With Grills And Seating
- Garden: Over-Sized Garden Style Bathtubs
- Sundeck: Austin Skyline And West Park Greenbelt Views From
Services & facilities
- Bicycle Storage
- On-Site Maintenance: 24-Hour Emergency Maintenance
- On-Site Management
- Package Service: 24-Hour Parcel Locker Access
- Pet Park: Pet Care Center And Onsite Dog Park
Unit Features
Appliances
- Dryer
- Washer
Internet/Satellite
- High-Speed Internet Ready: Wi-Fi Hotspots In Amenity Areas
Other
- Patio Balcony: Private Patio/Balcony With French Doors
Policies
Parking
- Other
Pet essentials
- DogsAllowedNumber allowed2Monthly dog rent$40One-time dog fee$500
- CatsAllowedNumber allowed2Monthly cat rent$40One-time cat fee$500
Additional details
| Restrictions: None
Pet amenities
Pet Park: Pet Care Center And Onsite Dog Park
Special Features
- 15 Minutes From Downtown Austin
- 15 Minutes From Dripping Springs
- Bilt Rewards - Earn Points On Rent
- Electric Vehicle Charging Stations
- Granite Or Quartz Countertops
- Hardwood-Style Plank Flooring
- Herringbone Tile Backsplashes
- Large Framed Mirrors
- Modern Kitchens With Islands
- Online Payments And Maintenance Portal
- Onsite Recycling Center
- Outdoor Putting Green
- Peaceful Hill Country Setting
- Resident Social Events
- Spacious Linen Closets
- Spin And Yoga Studio
- Stainless-Steel Appliances
- Walk-In Closets
- White Or Gray Shaker-Style Cabinetry
- Wi-Fi And Printing In Co-Working Spaces
Neighborhood: West Oak Hill
Areas of interest
Use our interactive map to explore the neighborhood and see how it matches your interests.
Travel times
Getting around
Walk Score®
/ 100
Car-DependentTransit Score®
/ 100
Some TransitBike Score®
/ 100
Somewhat BikeableNearby schools in Austin
Patton Elementary School
Grades PK-5 • 2.5 miles6/10
GreatSchools® Rating
Test Score Rating
7/10Student Progress Rating
5/10Small Middle School
Grades 6-8 • 2.7 miles9/10
GreatSchools® Rating
Test Score Rating
9/10Student Progress Rating
8/10Bowie High School
Grades 9-12 • 3.4 miles9/10
GreatSchools® Rating
Test Score Rating
9/10College Readiness Rating
10/10Student Progress Rating
7/10Living in Austin
- Community VibeA welcoming atmosphere fosters connections among neighbors, creating a tight-knit community.
- Dining SceneThe area features a diverse range of dining options, from casual eateries to gourmet restaurants.
- Nature ViewsBreathtaking vistas of the Texas Hill Country provide a picturesque backdrop for outdoor enthusiasts.
- Outdoor ActivitiesWith numerous parks and trails, residents enjoy an active lifestyle surrounded by nature.
Nestled in the scenic hills of southwest Austin, the 78736 area offers a perfect blend of nature and convenience. With a warm climate, residents enjoy outdoor activities year-round, while popular spots like the nearby Barton Creek Greenbelt provide ample opportunities for hiking and biking. The neighborhood boasts a vibrant dining scene with local favorites, coffee shops, and family-friendly restaurants, alongside shopping centers that cater to all needs. The community's pet-friendly parks and spaces make it an ideal spot for dog owners. The approximate median rent here is around $2,100, with rental prices ranging from $1,500 to $2,800.
Powered by Zillow data and AI technology.
Nearby apartments for rent
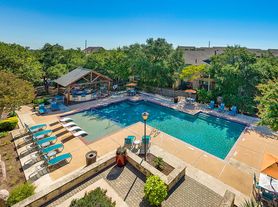

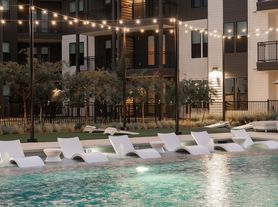
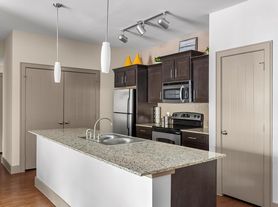
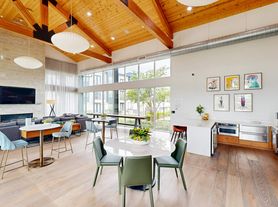


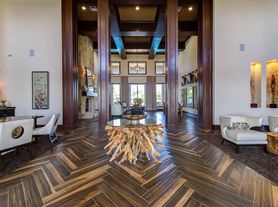

Listing order may reflect relevance, quality, and paid promotion.
Similar apartments for rent

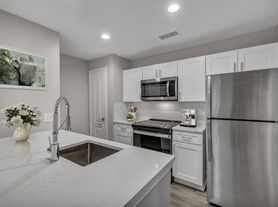



Frequently asked questions
What is the walk score of Yaupon by Windsor?
Yaupon by Windsor has a walk score of 39, it's car-dependent.
What is the transit score of Yaupon by Windsor?
Yaupon by Windsor has a transit score of 34, it has some transit.
What schools are assigned to Yaupon by Windsor?
The schools assigned to Yaupon by Windsor include Patton Elementary School, Small Middle School, and Bowie High School.
Does Yaupon by Windsor have in-unit laundry?
Yes, Yaupon by Windsor has in-unit laundry for some or all of the units.
What neighborhood is Yaupon by Windsor in?
Yaupon by Windsor is in the West Oak Hill neighborhood in Austin, TX.
What are Yaupon by Windsor's policies on pets?
A maximum of 2 cats are allowed per unit. This building has a pet fee ranging from $500 to $500 for cats. This building has a one time fee of $500 and monthly fee of $40 for cats. A maximum of 2 dogs are allowed per unit. This building has a pet fee ranging from $500 to $500 for dogs. This building has a one time fee of $500 and monthly fee of $40 for dogs.
Your dream apartment is waitingFive new units were recently added to this listing.
