Set in a peaceful 60 acre community with a beautiful clubhouse, The Aqua is a most unique place to call home. Stroll along our paved walking trail and enjoy the peaceful mature landscaping. Enjoy a cocktail at our pub or terrace. Meet friends at The Club and chat in one our gathering rooms. Take a summer swim in our heated pool. Play tennis or basketball on our sport court. The Aqua features fun resident events like Trivia at the Pub and other social doings. Monthly summer music nights on our terrace feature live music. Walk across to Miller Road lakefront park and enjoy sunsets from the pier. We are minutes to Avon Commons, Crocker Park, Lakewood, Tremont, Downtown CLE and all that Cleveland has to offer. Set in the sought after community of Avon Lake, The Aqua is a must see.
Aquamarine Apartments
750 Aqua Marine Blvd, Avon Lake, OH 44012
Apartment building
1-2 beds
Pet-friendly
Attached garage
Air conditioning (central)
Available units
Price may not include required fees and charges.
Unit , sortable column | Sqft, sortable column | Available, sortable column | Base rent, sorted ascending | |
|---|---|---|---|---|
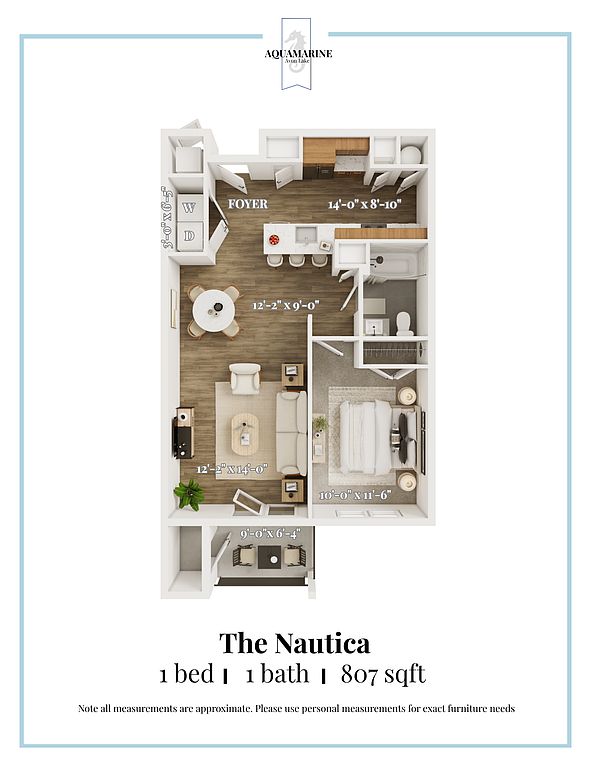 Unit 309 1 bd, 1 ba | 807 | Sep 19 | $1,450 | |
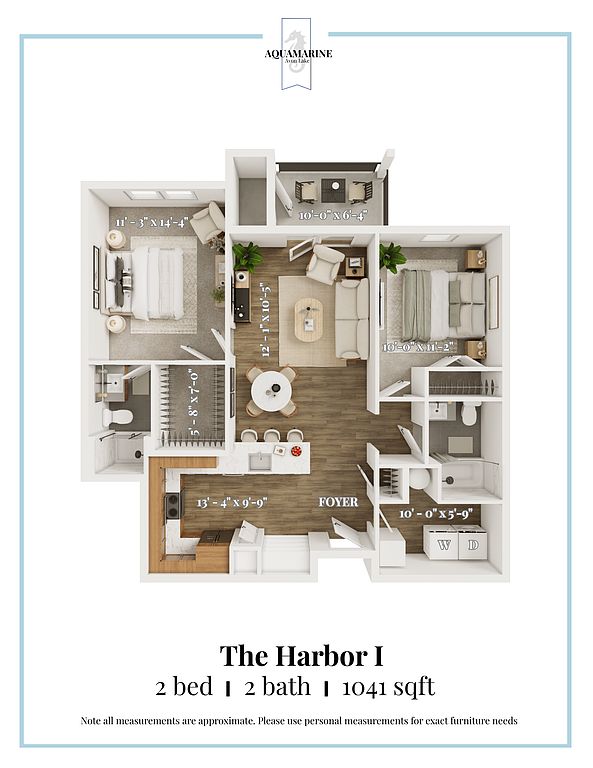 Harbor 1 2 bd, 2 ba | 1,041 | Now | $1,550+ | |
 Unit 4009 1 bd, 1 ba | 915 | Aug 22 | $1,575 | |
Unit 3805 1 bd, 1 ba | 915 | Now | $1,625 | |
 Unit 1103 2 bd, 2 ba | 1,100 | Sep 19 | $1,750 | |
 Unit 419 2 bd, 2 ba | 1,249 | Aug 15 | $1,800 | |
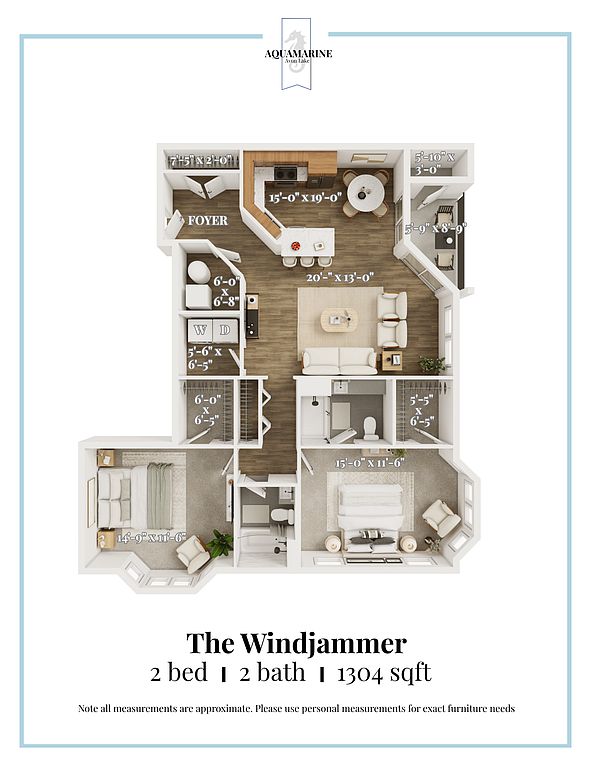 Unit 510 2 bd, 2 ba | 1,304 | Sep 26 | $1,950 | |
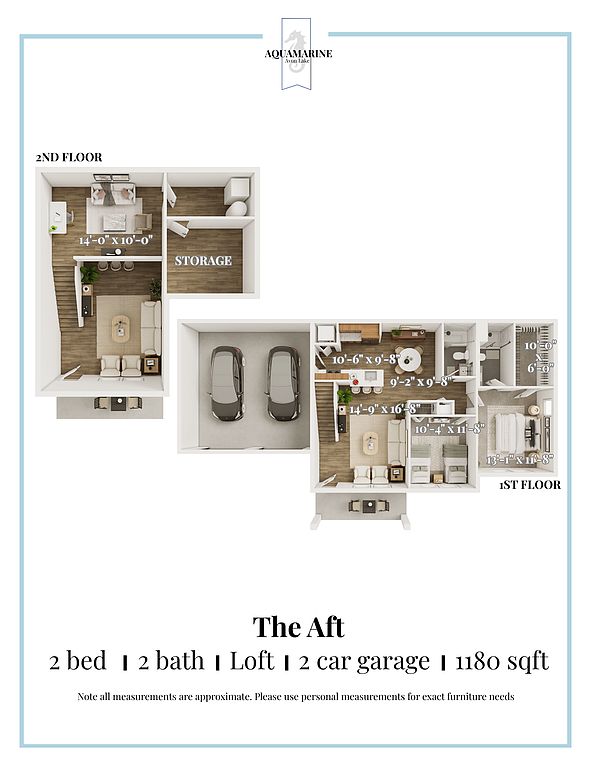 Unit 3105 2 bd, 2 ba | 1,180 | Sep 12 | $2,050 | |
Unit 1801 2 bd, 2 ba | 1,180 | Now | $2,100 |
What's special
Clubhouse
Get the party started
This building features a clubhouse. Less than 4% of buildings in Lorain County have this amenity.
Peaceful mature landscapingGathering roomsPaved walking trailHeated poolBeautiful clubhouse
3D tours
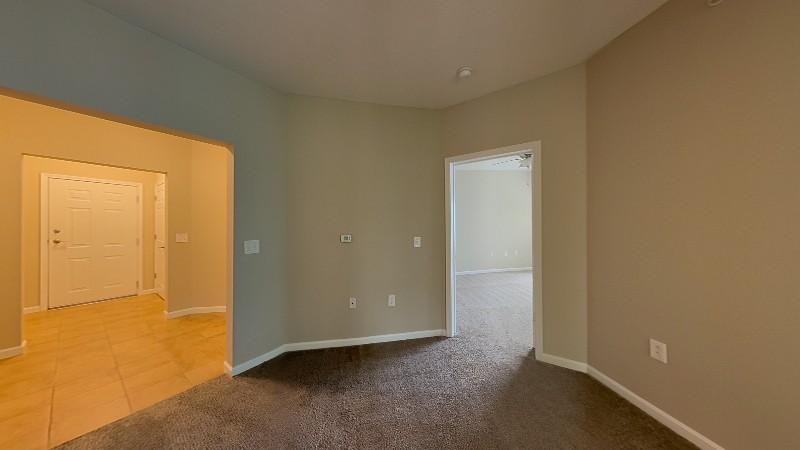 1105
1105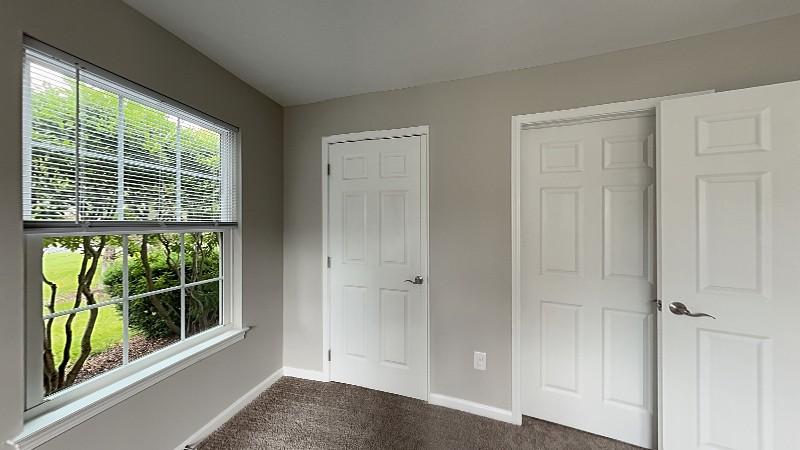 Starboard
Videos
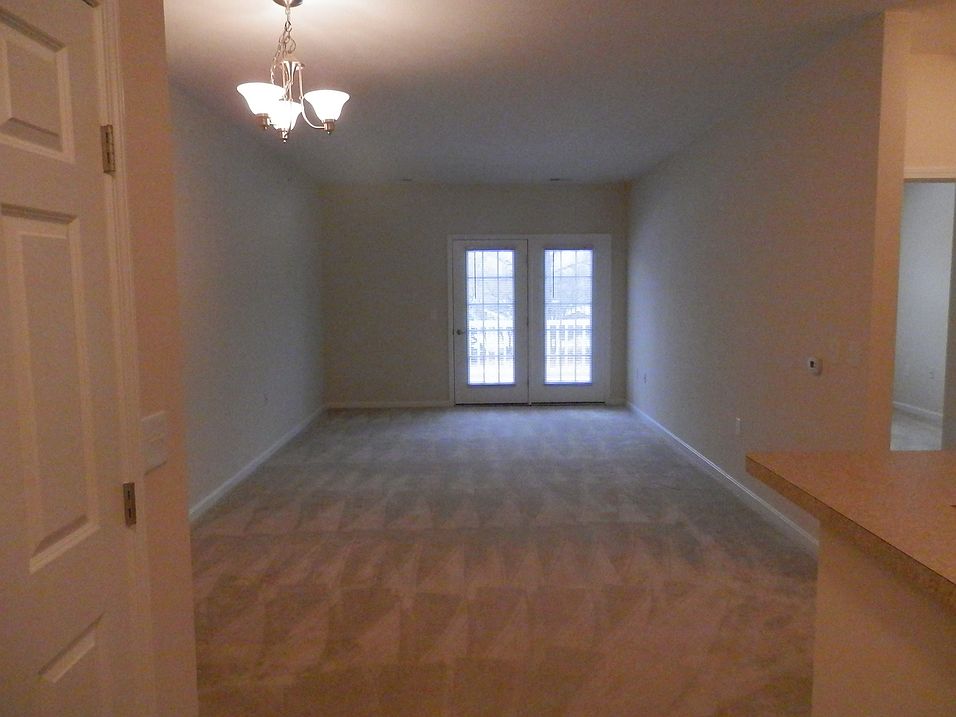 Unit 309
 Unit 1103
 Unit 510
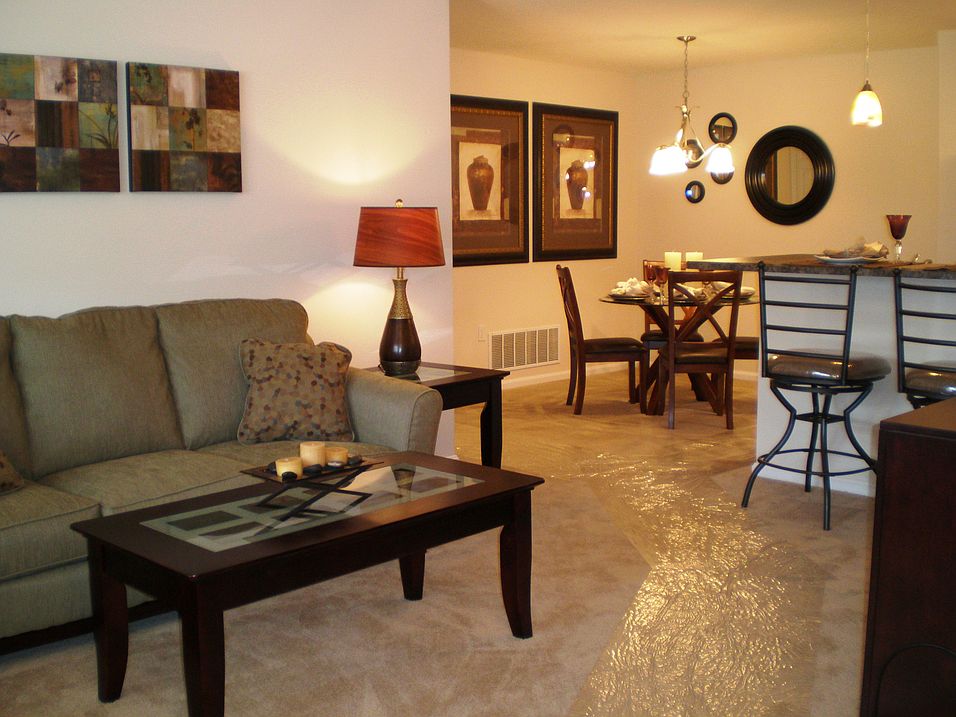 Unit 1801
Facts, features & policies
Building Amenities
Community Rooms
- Club House
- Fitness Center
- Lounge
- Party Room
Fitness & sports
- Mulit Purpose Sports Court
Other
- Laundry: In Unit
- Swimming Pool
Outdoor common areas
- Barbecue
- Lawn
- Patio
- Trail
- Water Feature
Security
- Controlled Access
Services & facilities
- Elevator
- On-site Management
- Online Rent Payment
View description
- Park
- Wooded
Unit Features
Appliances
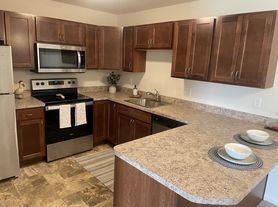
- Dishwasher
- Garbage Disposal
- Microwave Oven
- Range
- Refrigerator
Cooling
- Central Air Conditioning
Flooring
- Carpet
- Laminate
- Linoleum
- Tile
Heating
- Gas
Other
- 1 Bedroom 1 Bath Vaulted Great Room To Open Loft. 1 Car Garage.
- 1 BR 1 BA Vaulted Great Room W/ Loft. Big Kitchen W Mud/laundry Room, Pantry, Storage Galore.
- 2 Br 2 Ba Bayed Dining Area Great Room
- 2 BR 2 BA Big Kitchen W Pantry
- 2 BR 2 BA Big Kitchen W Pantry Breakfast Bar
- 2 BR 2 Ba Corner Unit With Open Great Room
- 2 BR 2 BA Huge Open Great Room Concept
- 2 BR 2 BA W/ Den
- 2 BR 2 Full Baths Plus Loft, And Storage Room. 1 Car Garage.
- 2 Closets At Main Bedroom
- 2 Spacious Bedrooms Plus Den
- All Garden Locations Feature Balcony, Private 1 Car Garage And Storage
- All Garden Locations Include Private 1 Car Garage With Direct Access To Building And Storage
- All Gardens Come With Balcony, Private 1 Car Garage And Storage
- All Gardens Come With Balcony, Private 1 Car Garage And Storage
- All Gardens Come With Balcony, Private 1 Car Garage And Storage, In Suite Laundry
- All Gardens Come With Balcony, Private 1 Car Garage And Storage.
- Big Rooms !!
- Both Bedrooms Have Walk In Closets And Unique Bay Windows
- Breakfast Bar From Kitchen To Dining. Pantry And Work Desk Area
- Breakfast Bar, Dining Area, Insuite Laundry
- Direct Bath Access To Bath 2 At Br 2
- Elevator IN Building
- Garden Apt:1 BR 1 BA Generous Open Great Room. Big Kitchen, Pantry
- Generous Kitchen With Breakfast Bar, Pantry, And More Windows !!
- Harbour 2 Features Larger Living Room Dining Area And Relocated Sink
- Kitchen Has Floating Island W Breakfast Bar
- Kitchen Over Looks Great Room With Pantry
- Kitchen With Floating Island Breakfast Bar And Pantry Closet
- Large Insuite Laundry Room
- Large Kitchen Overlooks Great Room With Dining Area
- Large Laundry Room And Separate Mechanicals Room
- Large Light Filled Corner Location
- Light Filled Corner Unit With Dining Room Window Walls
- Linen Closet
- Nautica 2 Has A Step In Closet And Reduced Breakfast Bar
- Our Largest Floorplan At 1444 Sq Ft
- Patio Balcony
- Same Plan As Aft Just With A 1 Car Garage
- Same Plan As Driftwood But With Den In Great Room Space
- Spacious Corner Unit With Lots OF Light
- Spcious Corner Unit With Lots OF Light
- Split Bedroom Design, Large Laundry Room
- Split Bedrooms Each With Wic
- Very Genereous Main Suite
- Very Spacious 2 BR 2 BA Bayed Dining Area, Breakfast Bar
- Walk In Closet At Main Bedroom
Policies
Parking
- Attached Garage
Lease terms
- One year
- Six months
Pet essentials
- Large dogsAllowedNumber allowed2
- CatsAllowedNumber allowed2
- Small dogsSmall dogs are not allowed
Neighborhood: 44012
Areas of interest
Use our interactive map to explore the neighborhood and see how it matches your interests.
Travel times
Walk, Transit & Bike Scores
Walk Score®
/ 100
Car-DependentBike Score®
/ 100
Somewhat BikeableNearby schools in Avon Lake
Westview Elementary School
Grades K-4 • 1.1 miles8/10
GreatSchools® Rating
Test Score Rating
9/10Student Progress Rating
6/10Troy Intermediate Elementary School
Grades 5-8 • 1.5 miles10/10
GreatSchools® Rating
Test Score Rating
10/10Student Progress Rating
9/10Avon Lake High School
Grades 9-12 • 2.7 miles9/10
GreatSchools® Rating
Test Score Rating
9/10College Readiness Rating
10/10Student Progress Rating
7/10Nearby apartments for rent
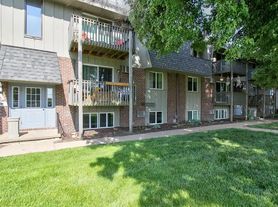
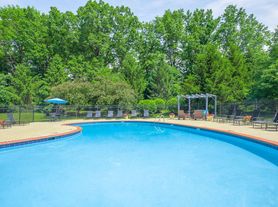
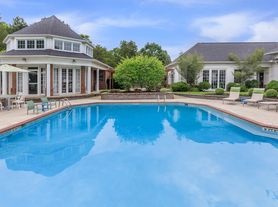

Listing order may reflect relevance, quality, and paid promotion.
Similar apartments for rent



Frequently asked questions
What is the walk score of Aquamarine Apartments?
Aquamarine Apartments has a walk score of 28, it's car-dependent.
What schools are assigned to Aquamarine Apartments?
The schools assigned to Aquamarine Apartments include Westview Elementary School, Troy Intermediate Elementary School, and Avon Lake High School.
What neighborhood is Aquamarine Apartments in?
Aquamarine Apartments is in the 44012 neighborhood in Avon Lake, OH.
What are Aquamarine Apartments's policies on pets?
A maximum of 2 cats are allowed per unit. A maximum of 2 large dogs are allowed per unit. Small dogs are not allowed.
Does Aquamarine Apartments have virtual tours available?
Yes, 3D and virtual tours are available for Aquamarine Apartments.
There are 7+ floor plans availableWith 182% more variety than properties in the area, you're sure to find a place that fits your lifestyle.


