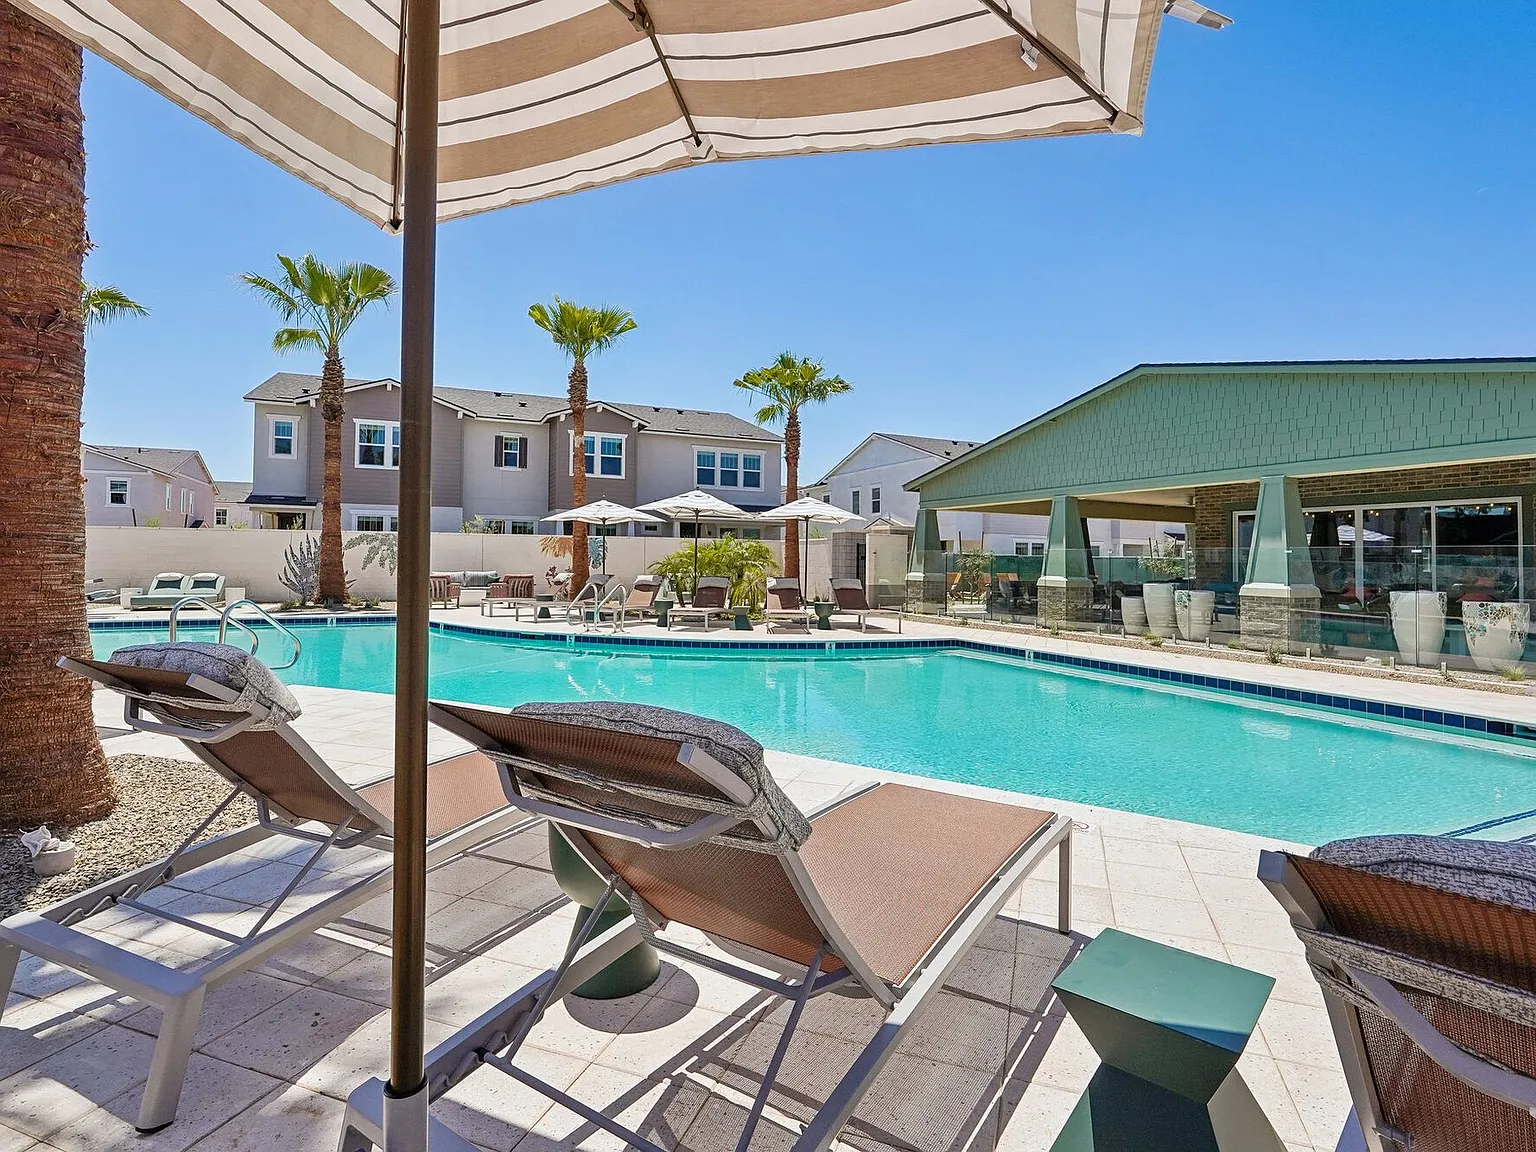
Welcome Home to HARMON Ascend by Crescent Communities! 3 & 4 Bedroom Townhome Rentals in Avondale, AZ with Attached Garages
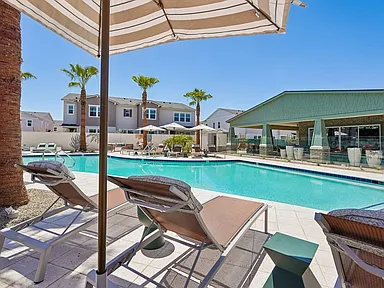
HARMON Ascend by Crescent Communities offers spacious 3- and 4-bedroom townhome rentals in Avondale, AZ with attached garages, modern interiors, and open layouts designed for everyday living. With walkable green spaces, resort-style amenities, and homes designed for everyday living, our community offers a refreshing alternative to traditional apartments or scattered rental homes. Residents enjoy a resort-style pool, clubhouse, outdoor gathering areas, green space, and a dog park, all within a professionally managed community near Litchfield Park with convenient access to the West Valley.
Special offer
HARMON Ascend by Crescent Communities
12805 W Indian School Rd, Avondale, AZ 85392
Apartment building
3-4 beds
Pet-friendly
Available units
 Unit 180 3 bd, 2.5 ba | 1,681 | Now | $2,424 | |
Unit 184 3 bd, 2.5 ba | 1,681 | Now | $2,424 | |
Unit 127 3 bd, 2.5 ba | 1,681 | Now | $2,474 | |
 Unit 126 3 bd, 2.5 ba | 1,583 | Now | $2,525 | |
Unit 192 3 bd, 2.5 ba | 1,583 | Now | $2,525 | |
Unit 206 3 bd, 2.5 ba | 1,583 | Now | $2,525 | |
 Unit 162 3 bd, 2.5 ba | 1,859 | Now | $2,698 | |
Unit 213 3 bd, 2.5 ba | 1,859 | Now | $2,698 | |
Unit 205 3 bd, 2.5 ba | 1,859 | Now | $2,748 | |
 Unit 117 4 bd, 2.5 ba | 1,859 | Now | $2,756 | |
Unit 186 4 bd, 2.5 ba | 1,859 | Now | $2,756 | |
Unit 125 4 bd, 2.5 ba | 1,859 | Now | $2,806 | |
 Unit 211 4 bd, 3.5 ba | 1,883 | Now | $2,849 | |
Unit 208 4 bd, 3.5 ba | 1,883 | Now | $2,874 | |
Unit 124 4 bd, 3.5 ba | 1,883 | Now | $2,899 |
What's special
Walkable green spacesAttached garagesDog parkOutdoor gathering areasResort-style poolGreen spaceModern interiors
3D tours

22

24

21

23
Harmon Ascend by Crescent Communities
Property map
Tap on any highlighted unit to view details on availability and pricing
Use ctrl + scroll to zoom the map
Facts, features & policies
Building Amenities
Outdoor common areas
- Additional Side Porch
Unit Features
Other
- Amenity Proximity
- Corner Unit
Policies
Lease terms
- Available months 12, 13, 14, 15
Pet essentials
Restrictions
Pet Policy: Any non-refundable pet fee will be waived for the associate. The maximum number of pets allowed, pet deposits, and pet rent vary per property. If you have pets, please see your leasing representative for more information. The Community will not accept any animals that exhibit any type of aggressive behavior. Only domesticated, common household pets will be allowed. Number and size limitations and pet rent requirements do not apply to assistance animals.
Neighborhood: 85392
Areas of interest
Use our interactive map to explore the neighborhood and see how it matches your interests.
Travel times
Nearby places
Grocery & Shopping
Five grocery and shopping spots within a 4 min drive, including O'Reilly Auto Parts 0.2 mi away.
O'Reilly Auto Parts
0.2 mi
7 min
2 min
Albertsons
0.3 mi
10 min
3 min
Circle K
0.4 mi
11 min
2 min
Valley Golf Center
0.7 mi
14 min
3 min
Fresh & Easy Neighborhood Market
0.9 mi
26 min
4 min
Restaurants & Cafes
Five restaurants and cafes within a 5 min drive, including Thai Orchid Garden Restaurant 0.1 mi away.
Thai Orchid Garden Restaurant
0.1 mi
1 min
1 min
Senor Taco
0.2 mi
7 min
2 min
Dunkin'
0.3 mi
12 min
3 min
Teacup
0.3 mi
12 min
3 min
Eest Asian Bistro
0.8 mi
26 min
5 min
Fitness & Recreation
Five fitness/gyms within a 5 min drive, including Anytime Fitness 0.2 mi away.
Anytime Fitness
0.2 mi
7 min
2 min
Mirabella Fitness Center / Yoga Studio @ NORTH Clubhouse
0.5 mi
20 min
4 min
The Park On Corte Sierra
0.6 mi
15 min
3 min
Turtle Park
0.8 mi
20 min
3 min
Take Five Dance Academy
0.9 mi
26 min
5 min
Hospitals & Medical
Five medical facilities within a 4 min drive, including Wigwam Creek Dental Care 0.3 mi away.
Wigwam Creek Dental Care
0.3 mi
12 min
3 min
Unity Spine & Joint - Avondale
0.5 mi
9 min
2 min
Jgdc chiropractor
0.5 mi
19 min
4 min
Palo Verde Dentistry
0.6 mi
20 min
4 min
Sunny Internal Medicine & Pediatrics
0.7 mi
22 min
4 min
Getting around
Walk Score®
/ 100
Somewhat WalkableNearby schools in Avondale
Corte Sierra Elementary School
Grades PK-6 • 0.4 miles4/10
GreatSchools® Rating
Test Score Rating
5/10Student Progress Rating
3/10Wigwam Creek Middle School
Grades 5-8 • 0.6 miles5/10
GreatSchools® Rating
Test Score Rating
5/10Student Progress Rating
5/10Agua Fria High School
Grades 9-12 • 3.8 miles4/10
GreatSchools® Rating
College Readiness Rating
6/10Student Progress Rating
3/10Living in Avondale
In Avondale’s 85392 area, Garden Lakes, Rancho Santa Fe, Crystal Point, Corte Sierra and Crystal Garden sit in the West Valley’s broad desert landscape, with hot, dry summers and mild winters. Garden Lakes is distinctive for its planned lakes and surrounding paths, while parks and neighborhood green spaces offer places to walk, play and enjoy the outdoors. Shopping and everyday services are spread along nearby roads, and dining includes casual restaurants and coffee stops rather than a concentrated downtown strip. Historic sites and larger arts and nightlife destinations are farther afield in the Phoenix area. Driving is the most practical way to get around; regional roads connect the neighborhoods to other West Valley destinations. For ZIP code 85392, the median rent is $2,170 per month, with a typical range of $800 to $5,000.
Powered by Zillow data and AI technology.
Cost calculator
Nearby apartments for rent



Listing order may reflect relevance, quality, and paid promotion.
Similar apartments for rent





Frequently asked questions
Where is HARMON Ascend by Crescent Communities located, and what is the neighborhood like?
HARMON Ascend by Crescent Communities is located at 12805 W Indian School Rd, Avondale, AZ. The surrounding area includes multiple restaurants and cafes within 2 miles, such as Thai Orchid Garden Restaurant, Senor Taco, and Dunkin'.
What is the average rent in Avondale, AZ?
Based on the latest Zillow data, the median rent across all unit types in ZIP code 85392 in Avondale is currently $2,170 per month. Prices vary by neighborhood, floor plan, and building amenities.
What schools are assigned to HARMON Ascend by Crescent Communities?
The schools assigned to HARMON Ascend by Crescent Communities include Corte Sierra Elementary School, Wigwam Creek Middle School, and Agua Fria High School.
What are the grocery stores and everyday shopping options near HARMON Ascend by Crescent Communities?
HARMON Ascend by Crescent Communities is located near 3 grocery stores, including Albertsons (0.3 miles) and Fresh & Easy Neighborhood Market (0.9 miles). Additional shopping options, including O'Reilly Auto Parts, are approximately 0.2 miles away.
What is the minimum and maximum rent for HARMON Ascend by Crescent Communities?
The total price for an apartment unit in HARMON Ascend by Crescent Communities ranges from $2,424 to $2,899. The total price will vary by floor plan, unit size, and unit amenities.
Your dream apartment is waitingOne new unit was recently added to this listing.