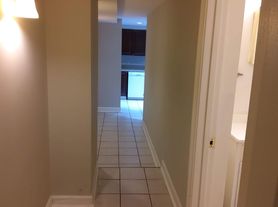
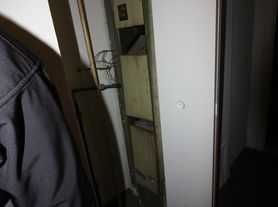
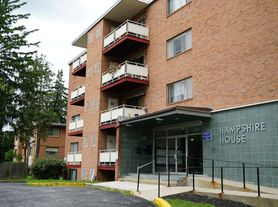
$1,279 - $1,295
Fees may apply
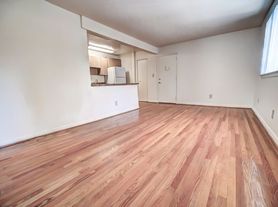
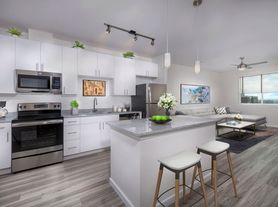
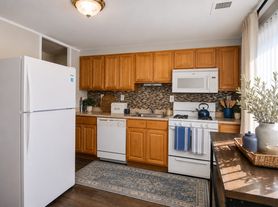
- 2 bd
- 1 ba
- 656 sqft
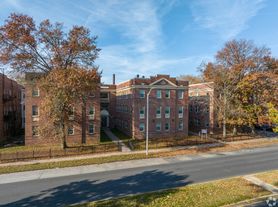
Wildwood Gardens Apartments
For rent
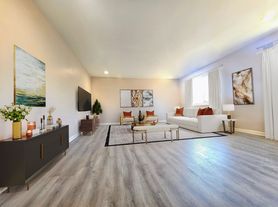
Unit , sortable column | Sqft, sortable column | Available, sortable column | Base rent, sorted ascending |
|---|---|---|---|
 Unit 1B AVAILABLE $600 1 bd, 0.5 ba | -- | Now | $600 |
-- 1 bd, 1 ba | -- | Now | $850 |
Use our interactive map to explore the neighborhood and see how it matches your interests.
Allendale is a residential neighborhood in west Baltimore, set among the city’s rolling terrain and shaped by a mix of rowhouses and detached homes. The area has a four-season Mid-Atlantic climate, with humid summers, cool winters and leafy streets in warmer months. Local parks and recreation spaces offer room to walk and play, while nearby commercial corridors provide everyday shopping, casual dining and coffee stops. Baltimore’s broader arts and nightlife options are reachable by car or transit. The neighborhood connects to other parts of the city through local bus routes and major roads, though travel times depend on traffic and destination. For the Allendale neighborhood, the median rent is $1,900 per month, with a typical range of $500 to $2,800.
Powered by Zillow data and AI technology.
3607 W Saratoga st is located at 3607 W Saratoga St in Allendale, Baltimore, MD. The surrounding area includes multiple restaurants and cafes within 2 miles, such as Popeyes Louisiana Kitchen, Danny's, and Kimmy's Soul Food.
Based on the latest Zillow data, the median rent across all unit types in the Allendale neighborhood of Baltimore is currently $1,900 per month. Prices vary by neighborhood, floor plan, and building amenities.
The schools assigned to 3607 W Saratoga st include New Era Academy, Baltimore City College, and Baltimore Polytechnic Institute.
3607 W Saratoga st is located near 5 grocery stores, including Andy's Mart (0.2 miles) and Murry's 8054 (0.7 miles). Additional shopping options, including Thrift Store Collins Ave, are approximately 0.6 miles away.
The total price for an apartment unit in 3607 W Saratoga st ranges from $600 to $850. The total price will vary by floor plan, unit size, and unit amenities.