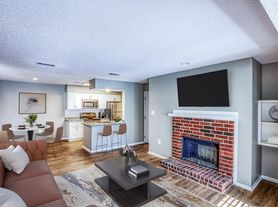
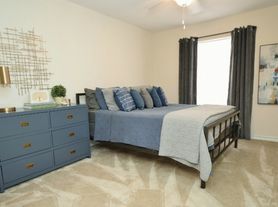
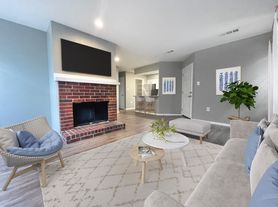
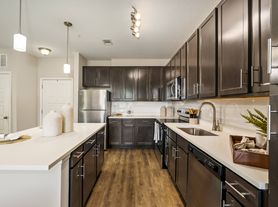
$1,239 - $1,519
- 1+ bd
- 1+ ba
- 736+ sqft
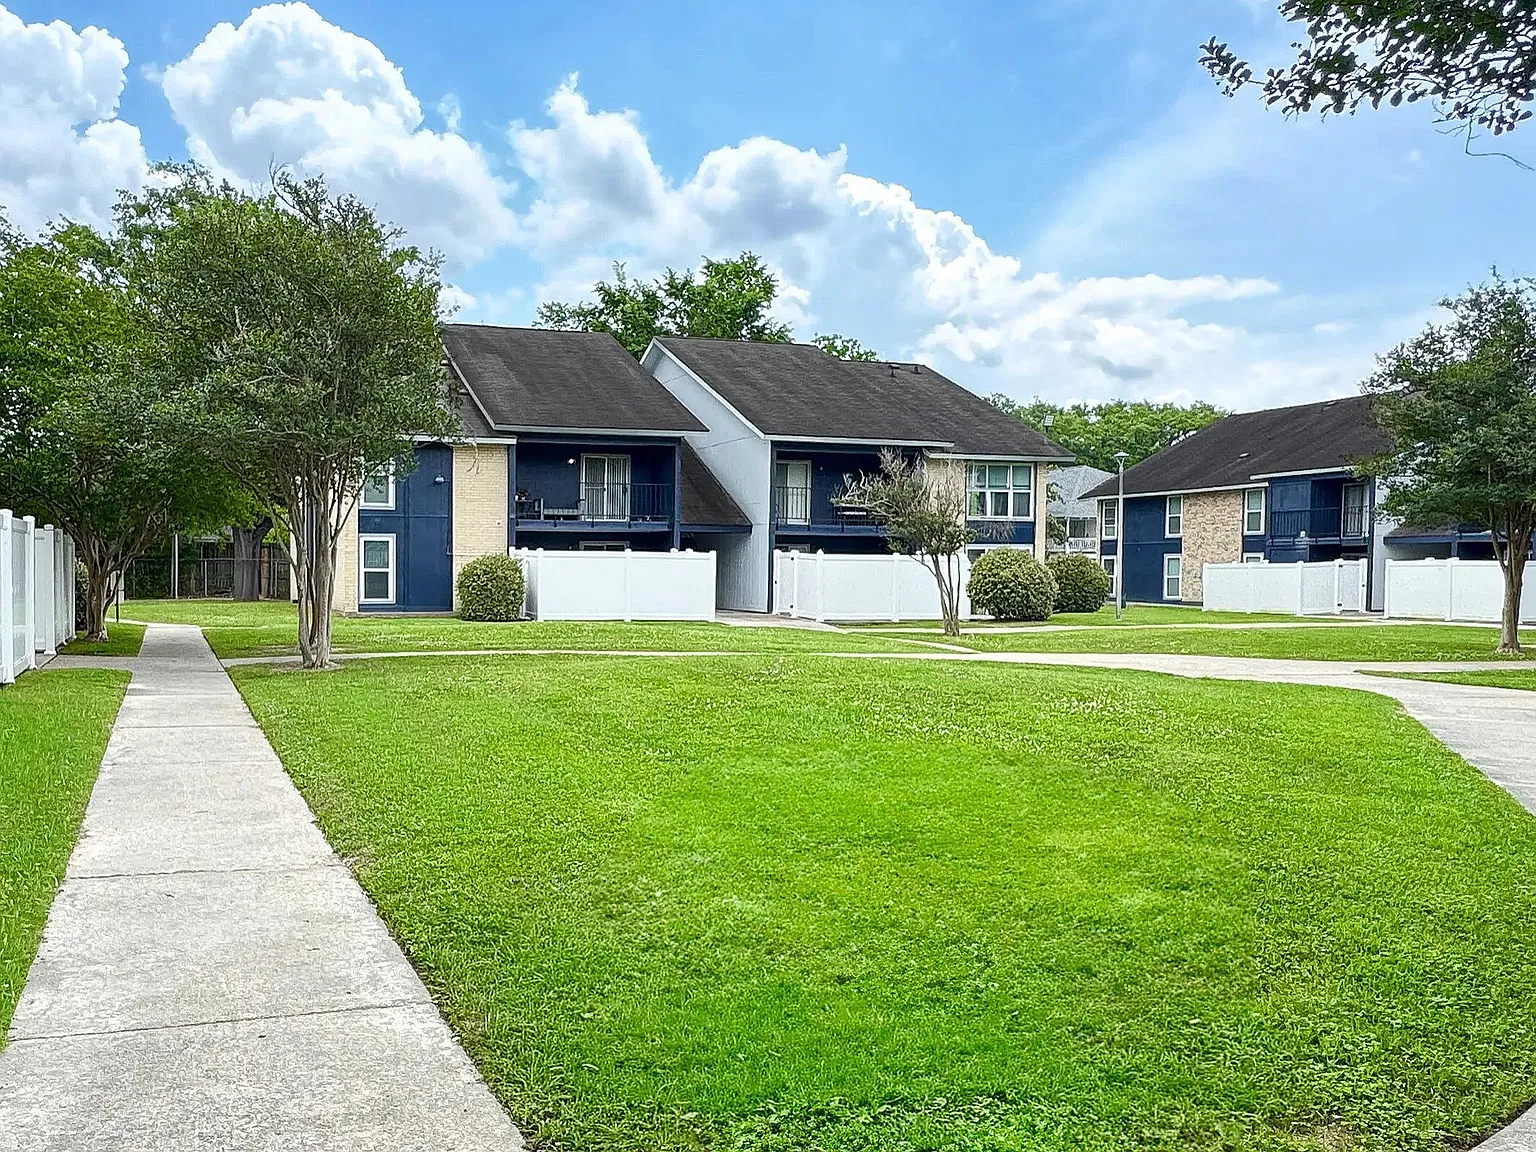
The Regent Apartment Homes
For rent

Unit , sortable column | Sqft, sortable column | Available, sortable column | Base rent, sorted ascending |
|---|---|---|---|
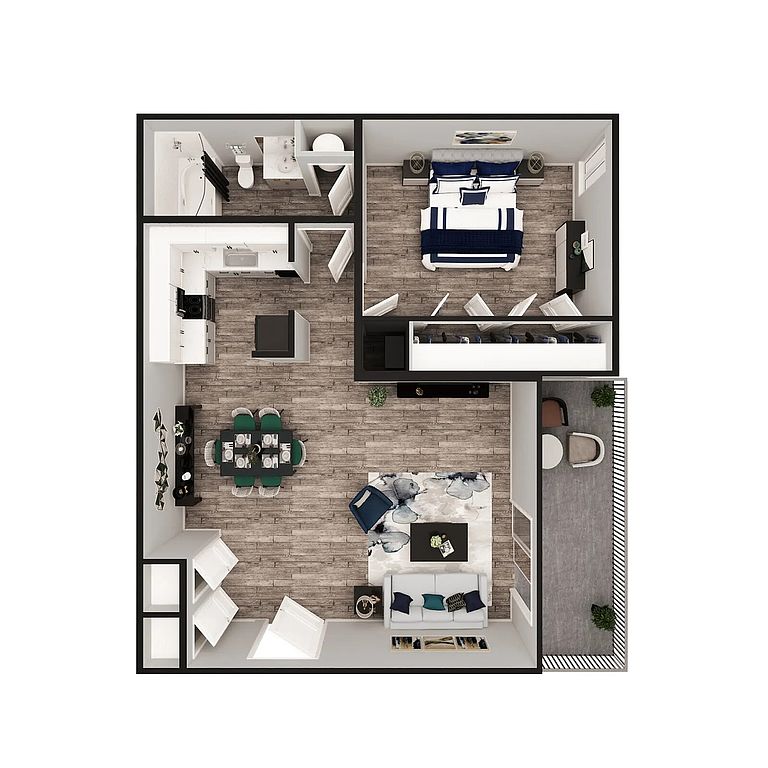 Unit 3-213Currently unavailable 1 bd, 1 ba | 750 | -- | $1,155 |
Unit 3-114Currently unavailable 1 bd, 1 ba | 750 | -- | $1,240 |
Unit 3-109Currently unavailable 1 bd, 1 ba | 750 | Dec 22 | $1,240 |
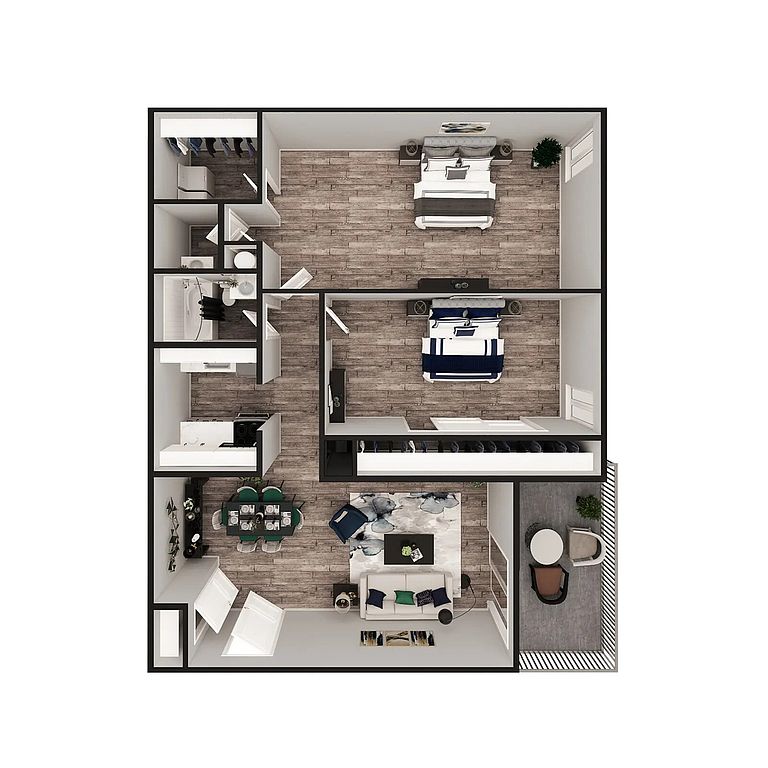 Unit 5-222Currently unavailable 2 bd, 1.5 ba | 950 | -- | $1,360 |
Unit 5-124Currently unavailable 2 bd, 1.5 ba | 950 | -- | $1,420 |
Unit 6-136Currently unavailable 2 bd, 1.5 ba | 950 | -- | $1,420 |
| Day | Open hours |
|---|---|
| Mon - Fri: | 8 am - 5 pm |
| Sat - Sun: | Closed |
Use our interactive map to explore the neighborhood and see how it matches your interests.
Inniswold is a residential area in south Baton Rouge, set inland on the city’s gently rolling Gulf Coastal Plain. It has a humid subtropical climate, with long, hot summers and mild winters. The neighborhood is primarily car-oriented, with shopping and everyday services clustered along nearby commercial corridors; dining options include casual restaurants and cafés. Local green space and neighborhood streets offer room for walks and outdoor time, while larger parks and Baton Rouge’s museums and arts venues are a short drive away. Inniswold’s history is tied to Baton Rouge’s southward growth, and its setting provides access to regional roads for getting around the city. For the Inniswold neighborhood, the median rent is $1,427 per month, with a typical range of $853 to $2,578, based on 21 active listings.
Powered by Zillow data and AI technology.
10390 Jefferson Highway is located at 10390 Jefferson Hwy in Inniswold, Baton Rouge, LA. The surrounding area includes multiple restaurants and cafes within 2 miles, such as BRQ Seafood and Barbecue, The Chimes East, and The Cove Hawaiian Grill.
Based on the latest Zillow data, the median rent across all unit types in the Inniswold neighborhood of Baton Rouge is currently $1,427 per month. Prices vary by neighborhood, floor plan, and building amenities.
The schools assigned to 10390 Jefferson Highway include Jefferson Terrace Elementary School and Tara High School.
10390 Jefferson Highway is located near 4 grocery stores, including Fresh Pickins Market (0.7 miles) and Olive Trees (0.7 miles). Additional shopping options, including Foxy's Health Club & Fitness Centers, are approximately 0.5 miles away.
The total price for an apartment unit in 10390 Jefferson Highway ranges from $1,155 to $1,420. The total price will vary by floor plan, unit size, and unit amenities.