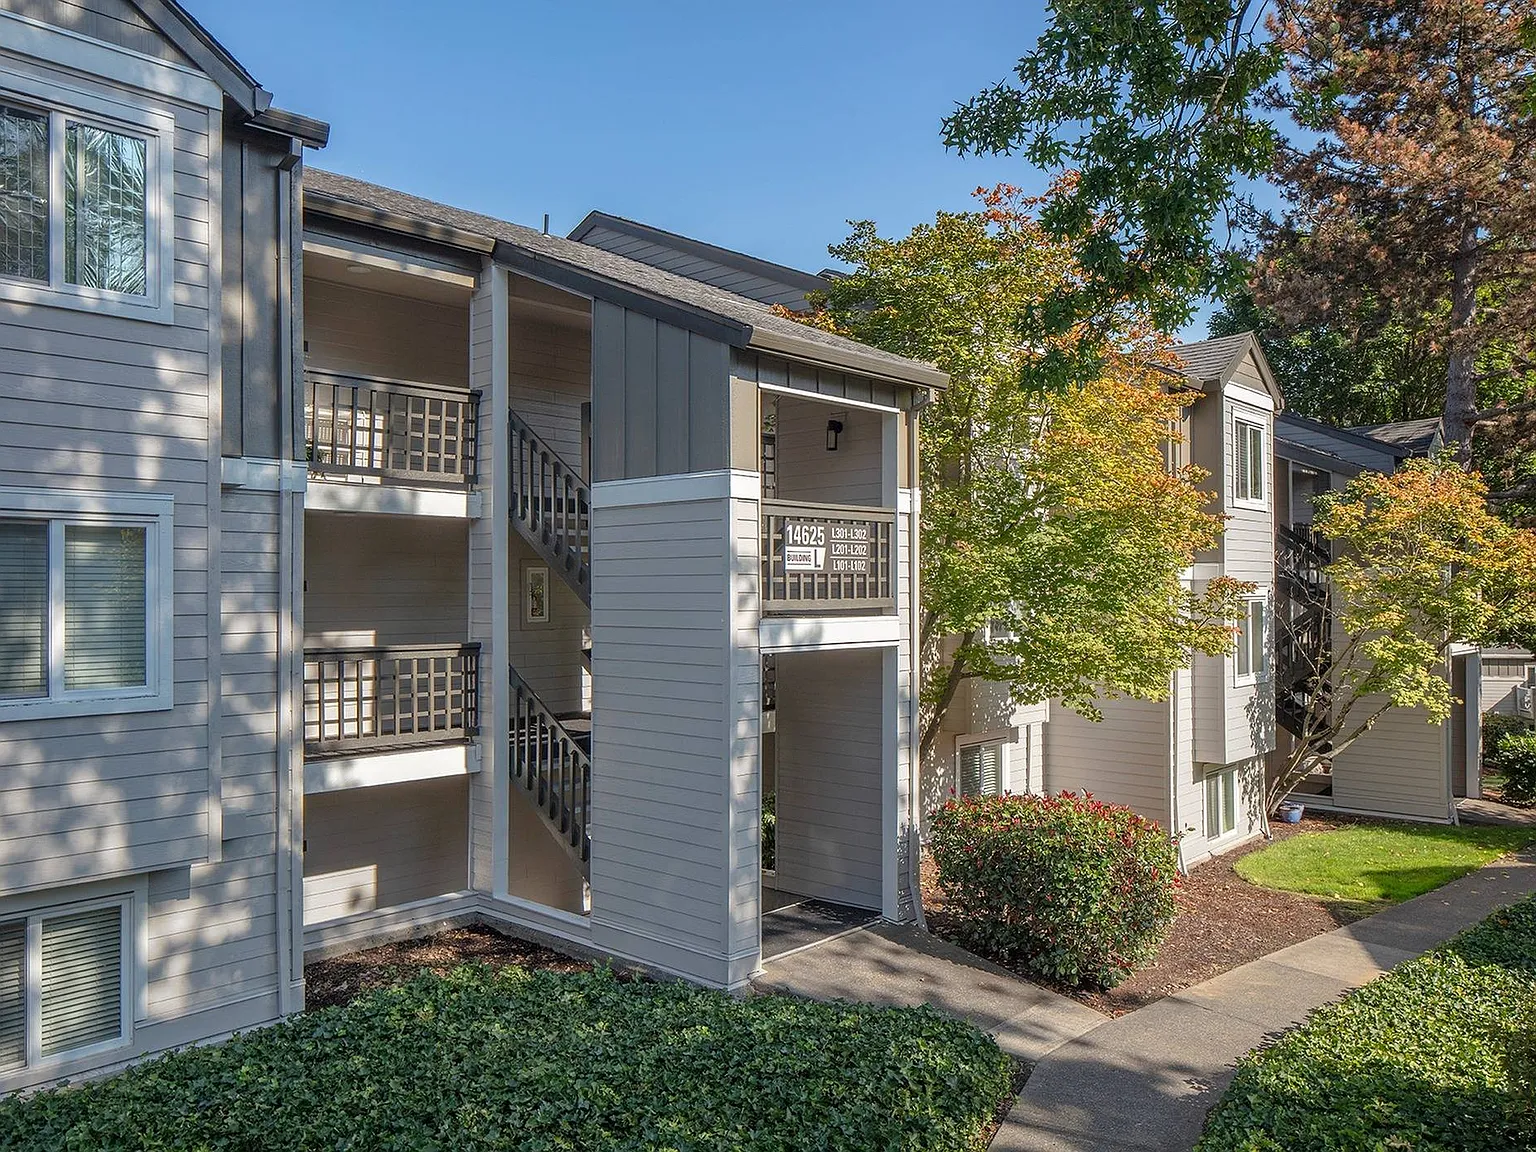
Seven West at The Trails Apartments are conveniently situated in the upscale Murrayhill neighborhood in Beaverton, across from Murray Scholls Town Center, minutes from Washington Square Mall and 13 miles from downtown Portland. Longing for tranquility? At Seven West at The Trails Apartments, our 14 beautifully landscaped acres are surrounded by woodlands and dog-walking trails, and dotted with graceful willow trees. We offer eight spacious and modern floor plans, designed for comfort, luxury and convenience. Contact us today to find your next perfect home.
Floor plans are artist's rendering. All dimensions are approximate. Actual product and specifications may vary in dimension or detail. Not all features are available in every rental home. Please see a representative for details.
Status: Special offer
Seven West at the Trails
14790 SW Scholls Ferry Rd, Beaverton, OR 97007
Apartment building
1-3 beds
Pet-friendly
Covered parking
In-unit laundry (W/D)
Available units
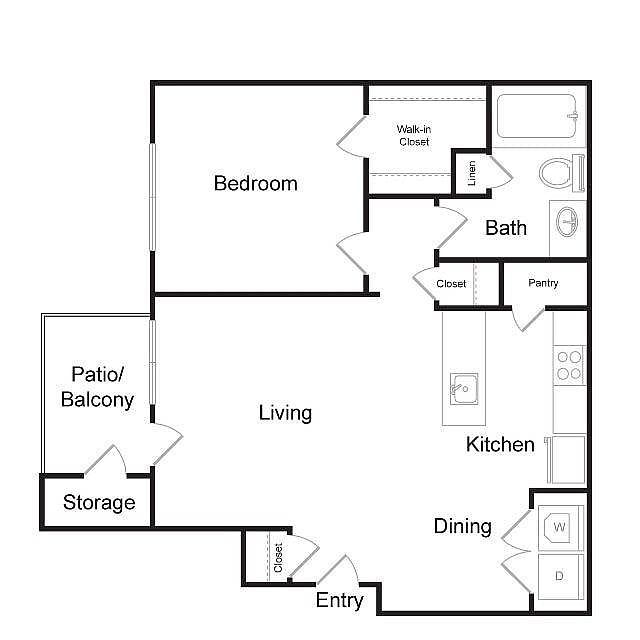 Unit 625 1 bd, 1 ba | 659 | Nov 9 | $1,475 |
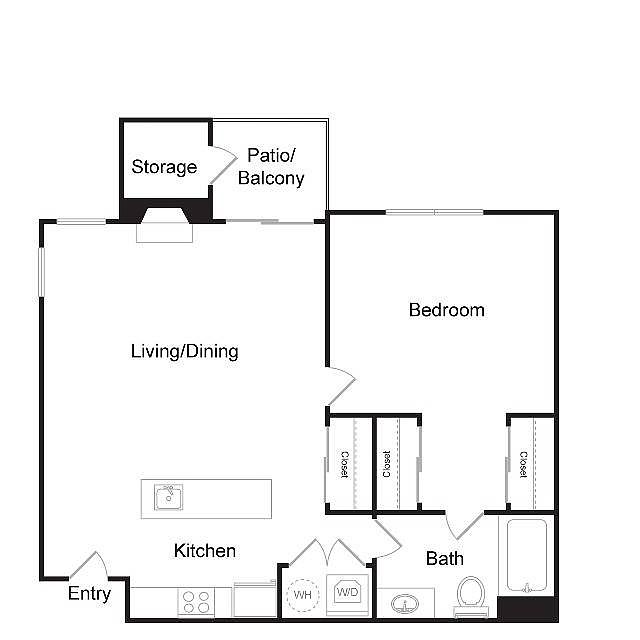 Unit C201 1 bd, 1 ba | 631 | Nov 17 | $1,480 |
Unit D308 1 bd, 1 ba | 631 | Nov 12 | $1,495 |
Unit 723 1 bd, 1 ba | 659 | Nov 20 | $1,500 |
Unit 122 1 bd, 1 ba | 659 | Oct 30 | $1,505 |
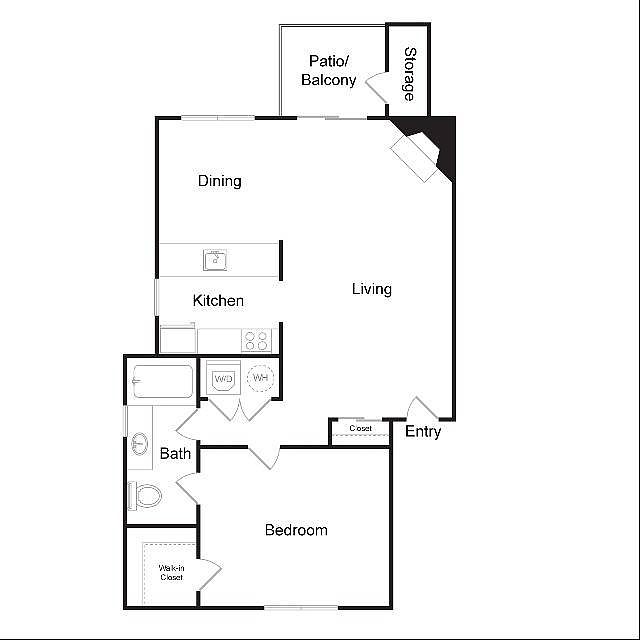 Unit P101 1 bd, 1 ba | 729 | Nov 19 | $1,505 |
Unit 124 1 bd, 1 ba | 659 | Nov 21 | $1,515 |
Unit E207 1 bd, 1 ba | 631 | Nov 24 | $1,520 |
Unit 327 1 bd, 1 ba | 659 | Nov 9 | $1,530 |
Unit I104 1 bd, 1 ba | 729 | Nov 27 | $1,540 |
Unit F101 1 bd, 1 ba | 729 | Nov 7 | $1,570 |
Unit M104 1 bd, 1 ba | 729 | Now | $1,579 |
Unit I201 1 bd, 1 ba | 729 | Now | $1,584 |
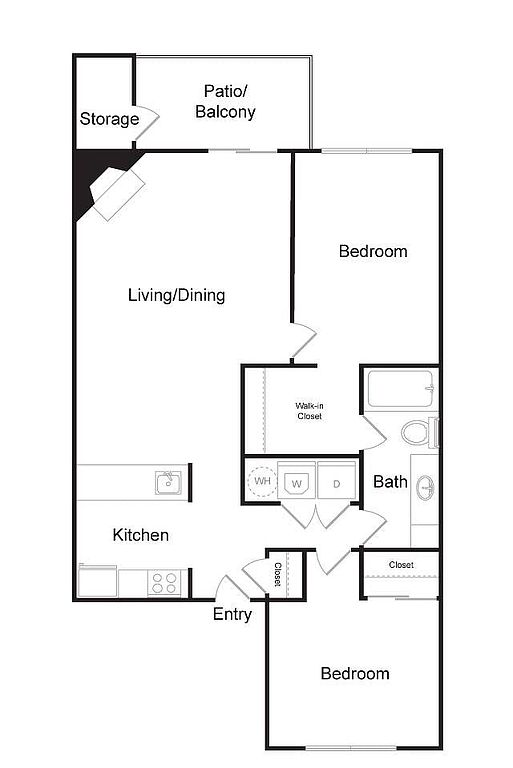 Unit N202 2 bd, 1 ba | 880 | Oct 30 | $1,764 |
Unit N304 2 bd, 1 ba | 880 | Oct 28 | $1,769 |
What's special
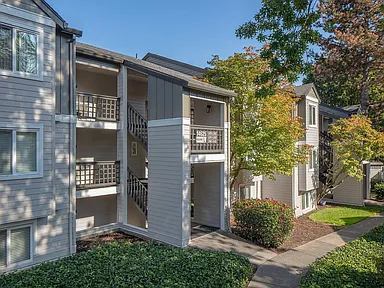
Clubhouse
Get the party started
This building features a clubhouse. Less than 13% of buildings in Beaverton have this amenity.
Office hours
| Day | Open hours |
|---|---|
| Mon - Fri: | 9 am - 6 pm |
| Sat: | 10 am - 5 pm |
| Sun: | Closed |
Property map
Tap on any highlighted unit to view details on availability and pricing
Use ctrl + scroll to zoom the map
Facts, features & policies
Building Amenities
Community Rooms
- Club House: Clubhouse - Available For Reservations
- Fitness Center: 24-Hour Fitness Center
Other
- Hot Tub: Year-Round Hot Tub
- Laundry: In Unit
- Swimming Pool: Wading Pool
Outdoor common areas
- Barbecue: BBQ Area
- Playground: Playground Area
Security
- Night Patrol: Courtesy Patrol
Services & facilities
- Storage Space: Additional Storage Available
Unit Features
Appliances
- Dishwasher
- Dryer
- Garbage Disposal
- Microwave Oven: Microwave (select Homes)
- Washer
Other
- Electric Range
- Large Closets
- Open Layout
- Private Balcony
- Private Patio
- Separate Dining Areas
- Stainless Steel Or White Appliances
Policies
Parking
- Covered Parking: Covered Parking Available
- Garage: Detached Garage Parking Available
Lease terms
- 12 months, 13 months, 14 months, 15 months
Special Features
- 100% Non-Smoking Community
- Adjacent To Walking Trails And Parks
- Cats And Large Dogs Accepted - Breed Restrictions Apply
- Pets Allowed: Dog Park
Neighborhood: Neighbors Southwest
Areas of interest
Use our interactive map to explore the neighborhood and see how it matches your interests.
Travel times
Getting around
Walk Score®
/ 100
Very WalkableTransit Score®
/ 100
Minimal TransitBike Score®
/ 100
BikeableNearby schools in Beaverton
Nancy Ryles Elementary School
Grades K-5 • 1.1 miles8/10
GreatSchools® Rating
Test Score Rating
8/10Student Progress Rating
5/10Conestoga Middle School
Grades 6-8 • 1.5 miles5/10
GreatSchools® Rating
Test Score Rating
7/10Student Progress Rating
3/10Mountainside High School
Grades 9-12 • 1.5 miles8/10
GreatSchools® Rating
Test Score Rating
8/10College Readiness Rating
7/10Living in Beaverton
The neighborhoods in the 97007 zip code offer a blend of suburban tranquility and vibrant community spirit, making it a great place to call home. With a median rent of approximately $2,400, you can find a range of rental options from cozy apartments to spacious family homes. Residents enjoy access to several parks, including the picturesque Cooper Mountain Nature Park, perfect for outdoor activities and hiking trails. The local dining scene features a mix of casual eateries and unique restaurants, while the Shopping Scene is highlighted by the nearby Progress Ridge TownSquare, which boasts grocery stores, coffee shops, and fitness centers. Families appreciate the abundance of family-oriented amenities and pet-friendly spaces, fostering a welcoming atmosphere for everyone.
Powered by Zillow data and AI technology.
Nearby apartments for rent





Listing order may reflect relevance, quality, and paid promotion.
Similar apartments for rent

Frequently asked questions
What is the walk score of Seven West at the Trails?
Seven West at the Trails has a walk score of 70, it's very walkable.
What is the transit score of Seven West at the Trails?
Seven West at the Trails has a transit score of 24, it has minimal transit.
What schools are assigned to Seven West at the Trails?
The schools assigned to Seven West at the Trails include Nancy Ryles Elementary School, Conestoga Middle School, and Mountainside High School.
Does Seven West at the Trails have in-unit laundry?
Yes, Seven West at the Trails has in-unit laundry for some or all of the units.
What neighborhood is Seven West at the Trails in?
Seven West at the Trails is in the Neighbors Southwest neighborhood in Beaverton, OR.
What are Seven West at the Trails's policies on pets?
A maximum of 2 cats are allowed per unit. To have a cat at Seven West at the Trails there is a required deposit of $300. This building has monthly fee of $50 for cats. A maximum of 2 dogs are allowed per unit. To have a dog at Seven West at the Trails there is a required deposit of $300. This building has monthly fee of $50 for dogs.
Does Seven West at the Trails have virtual tours available?
Yes, 3D and virtual tours are available for Seven West at the Trails.
There are 8+ floor plans availableWith 186% more variety than properties in the area, you're sure to find a place that fits your lifestyle.
