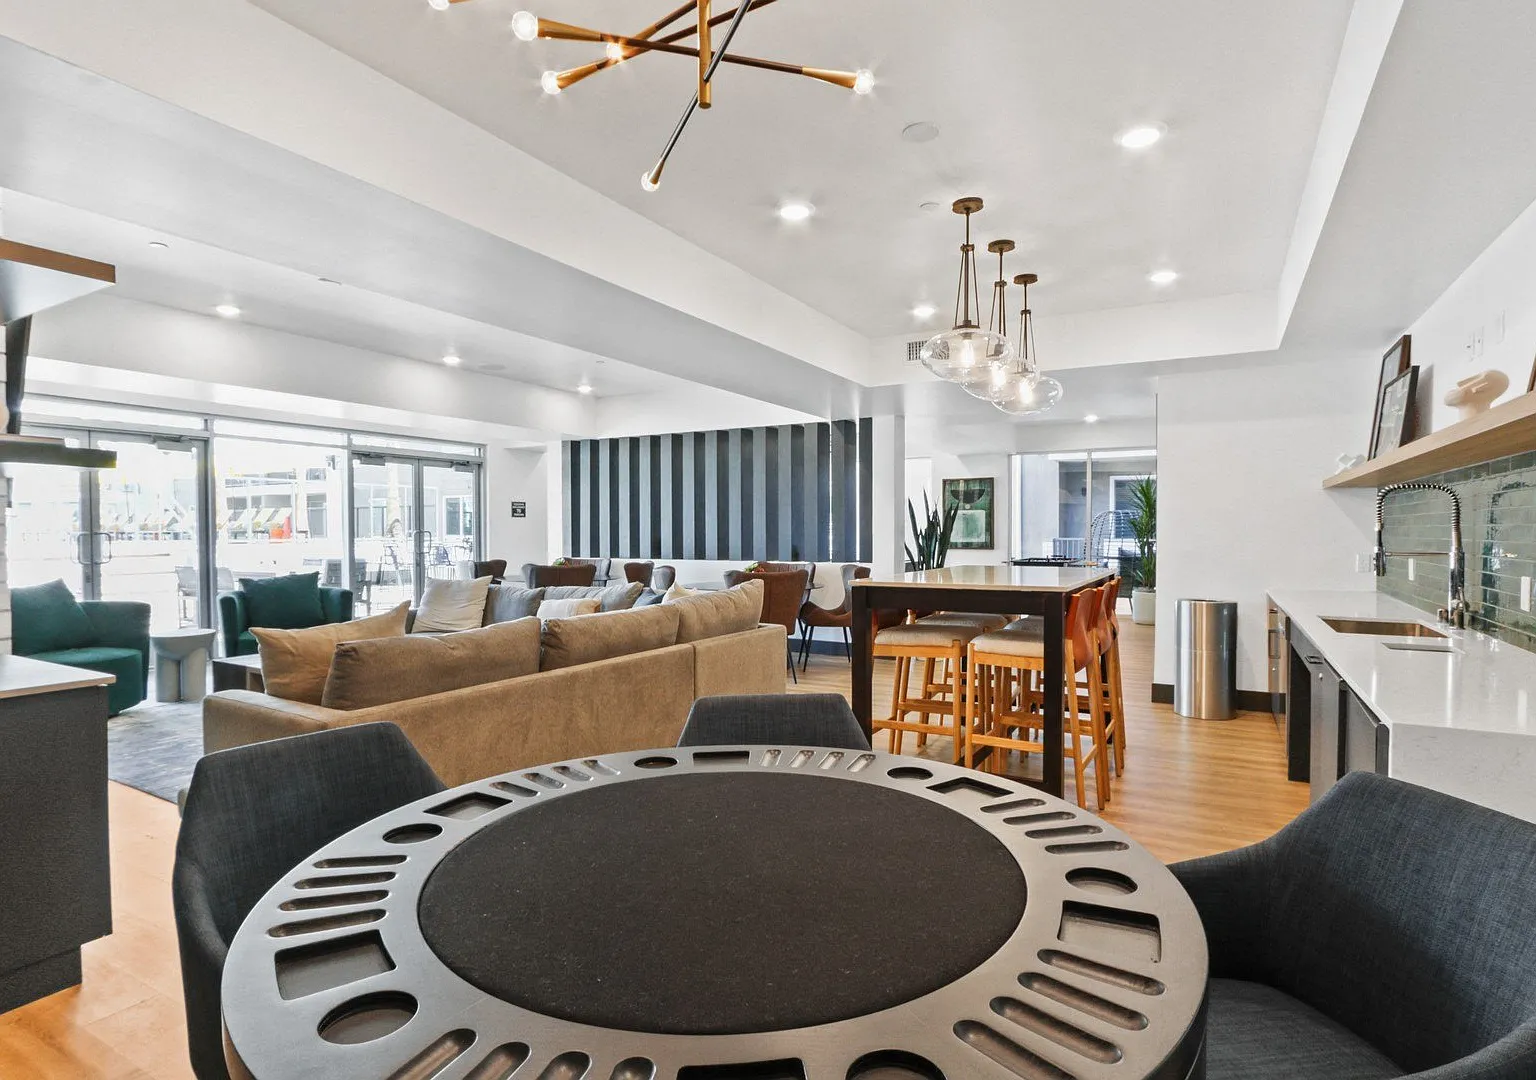
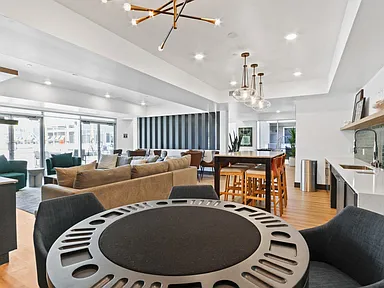
Nestled in the vibrant Bellflower community, this brand new apartment complex boasts an array of stylish 1 and 2 bedroom residences crafted to provide a comfortable and luxurious living experience. Whether you're cooking dinner with your family in your fully equipped kitchen, lounging by the outdoor pool with friends, or taking advantage of the business conference room for work purposes, there is something for everyone. Enjoy the sizzling hot tub on star-filled nights or go for a jog at the on-site fitness center. More than just a home away from home, this apartment community is ready to offer a lifestyle you'll love coming back to every night.
Special offer
Apartment building
1-3 beds
Pet-friendly
Covered parking
In-unit laundry (W/D)
Available units
Price may not include required fees and charges. Price shown reflects the lease term provided for each unit.
Unit , sortable column | Sqft, sortable column | Available, sortable column | Base rent, sorted ascending | |
|---|---|---|---|---|
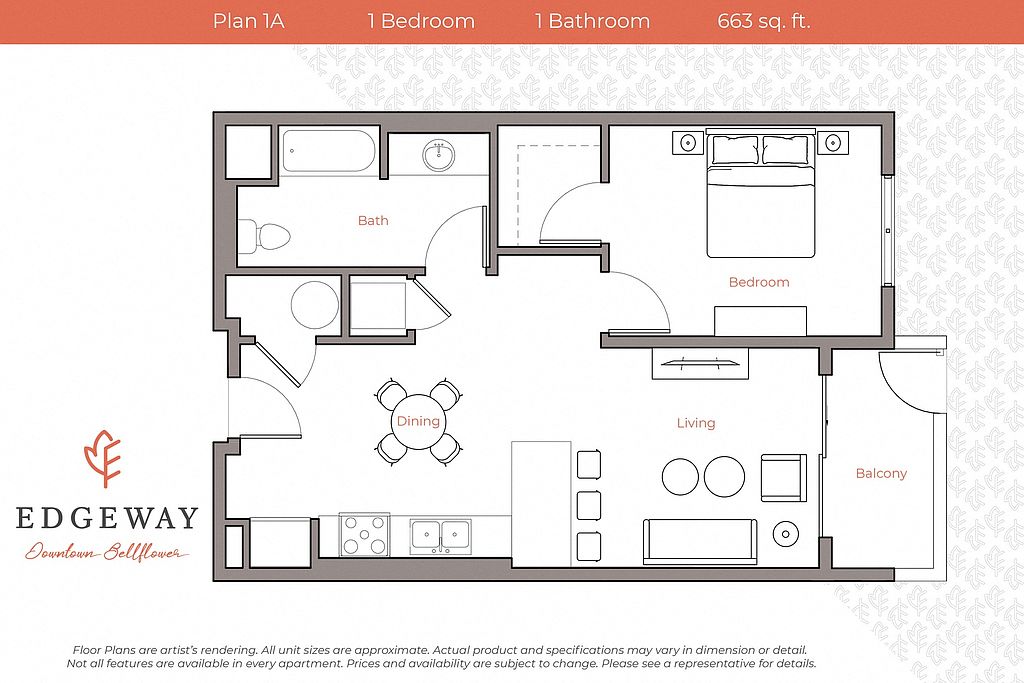 Unit 521 1 bd, 1 ba | 652 | Now | $2,875 | |
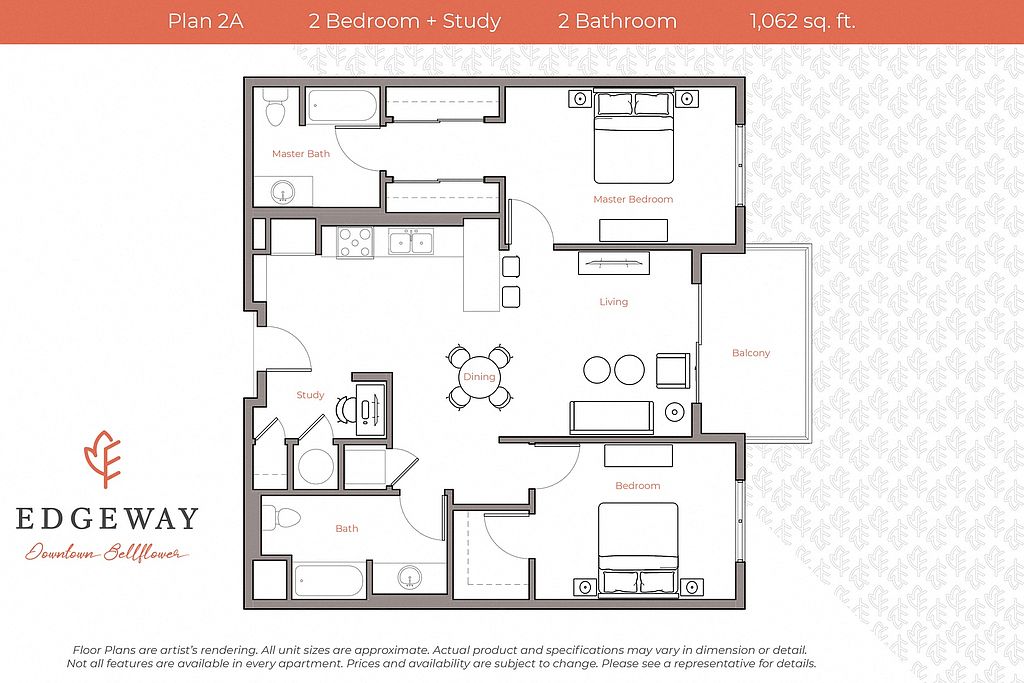 Unit 219 2 bd, 2 ba | 1,062 | Now | $3,775 | |
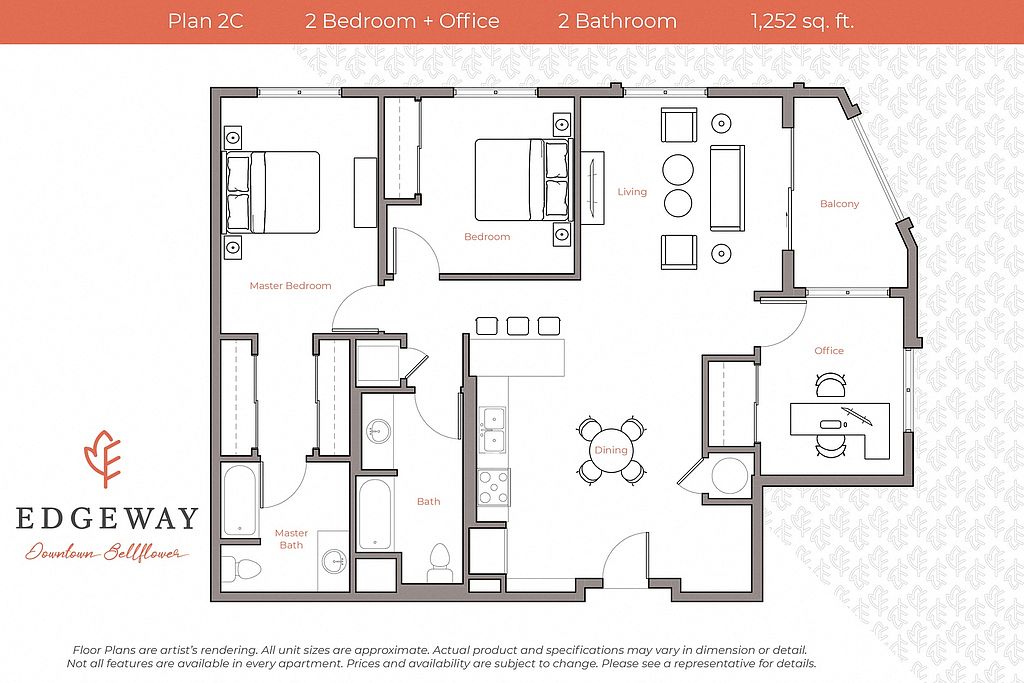 Unit 201 3 bd, 2 ba | 1,289 | Aug 15 | $4,275 |
What's special
Fitness center
Hit the gym at home
This building offers a fitness center. Less than 3% of buildings in Bellflower have this feature.
3D tours
 1 Bedroom Plan 1B
- 2 Bedroom Plan 2A
Property map
Tap on any highlighted unit to view details on availability and pricing
Use ctrl + scroll to zoom the map
Facts, features & policies
Building Amenities
Community Rooms
- Business Center: The Hive Business Center/co-working Lounge
- Club House: Club Lounge TV Lounge/poker/pool Table/games
- Fitness Center: Edgeway Fitness - Fitness Center With Spin Studio
- Lounge: The Overlook - Third Level Outdoor Lounge
- Recreation Room
Other
- In Unit: Electrolux Washer And Dryer
- Swimming Pool: Swim Deck - Pool, Spa And Cabana Lounge
Outdoor common areas
- Deck: Sky Terrace - Fifth Level Roof Deck
Security
- Gated Entry: Private Building Access
Services & facilities
- Elevator
- On-site Management
- Package Service: Luxer One Package Lockers
View description
- Panoramic Views
Unit Features
Appliances
- Dishwasher
- Dryer: Electrolux Washer And Dryer
- Microwave Oven: Microwave
- Washer: Electrolux Washer And Dryer
Cooling
- Refrigeration Cooling: Side-by-side Refrigerator W/ Ice And Dispenser
Heating
- Central Heat And Air
Internet/Satellite
- High-speed Internet Ready: High-speed Wi Fi Throughout Amenity Areas
Other
- Furnished: Furnished Units Available
- Patio Balcony: Private Balconies
Policies
Parking
- Covered Parking: Subterranean Parking
- Other
- Surface Lot
Lease terms
- 12, 15, 18
Pet essentials
- DogsAllowedNumber allowed2Weight limit (lbs.)50Monthly dog rent$50Dog deposit$500
- CatsAllowedNumber allowed2Monthly cat rent$50Cat deposit$500
Additional details
Dogs: Total Pets - Max 2 Allowed | Restrictions: No exotic animals are permitted, and the following breed restrictions apply: Rottweiler, Doberman Pinscher, Pit Bull, American Staffordshire Terrier, Staffordshire Bull Terrier, American Bulldog, German Shepherd, Tosa Inus, Shar Pei, Wolf Hybrid, Dalmatian, Chow Chow, Alaskan Malamute, Basset Hound, Bloodhound, Bull Mastiff, Argentine Dogo, Akita, Presa Canario, Fila Brasileiro. Exceptions may be made for service animals or emotional support animals with proper documentation.
Cats: Total Pets - Max 2 Allowed | Restrictions: None
Special Features
- Diy Workshop
- Efficient Appliances
- EV Charging Station With An Additional Fee
- Fully Equipped Kitchens W/ Custom Cabinetry
- Glass Top Electric Range
- Hardwood-style Flooring Throughout
- Images May Be Digitally Altered/virtually Staged
- Latch Keyless Entry
- Modern Stainless Steel Appliances
- Nest Thermostat
- Paw Zone - Dog Run And Pet Wash
- Podcast Room
- Quartz Countertops With Subway Tile Backsplash
- Spa
- Spectrum Streaming TV
- Spin Studio
- Walk-in Closets
Neighborhood: 90706
Areas of interest
Use our interactive map to explore the neighborhood and see how it matches your interests.
Travel times
Walk, Transit & Bike Scores
Walk Score®
/ 100
Very WalkableBike Score®
/ 100
Very BikeableNearby schools in Bellflower
GreatSchools rating
- 7/10Thomas Jefferson Elementary SchoolGrades: K-6Distance: 1.1 mi
- 4/10Bellflower High SchoolGrades: 7-12Distance: 0.9 mi
Nearby apartments for rent


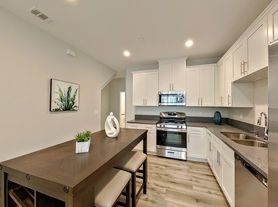

Listing order may reflect relevance, quality, and paid promotion.
Similar apartments for rent
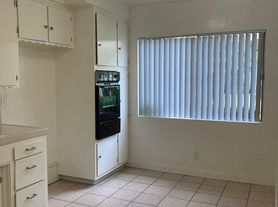



Frequently asked questions
What is the walk score of Edgeway?
Edgeway has a walk score of 89, it's very walkable.
What schools are assigned to Edgeway?
The schools assigned to Edgeway include Thomas Jefferson Elementary School and Bellflower High School.
Does Edgeway have in-unit laundry?
Yes, Edgeway has in-unit laundry for some or all of the units.
What neighborhood is Edgeway in?
Edgeway is in the 90706 neighborhood in Bellflower, CA.
What are Edgeway's policies on pets?
A maximum of 2 cats are allowed per unit. To have a cat at Edgeway there is a required deposit of $500. This building has monthly fee of $50 for cats. Dogs are allowed, with a maximum weight restriction of 50lbs. A maximum of 2 dogs are allowed per unit. To have a dog at Edgeway there is a required deposit of $500. This building has monthly fee of $50 for dogs.
Does Edgeway have virtual tours available?
Yes, 3D and virtual tours are available for Edgeway.
There are 3+ floor plans availableWith 101% more variety than properties in the area, you're sure to find a place that fits your lifestyle.