
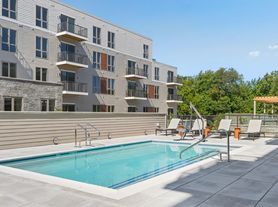
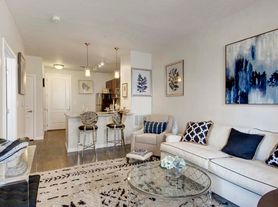

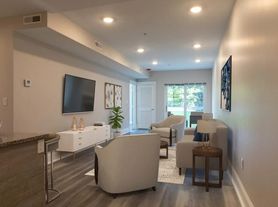


Experience unparalleled living at The Bradford, with unwavering dedication to service and meticulous attention to detail ensure an exceptional residential experience. Featuring outstanding residences and boutique service, enjoy the freedom to craft the lifestyle you desire. Nestled in Belmont, MA, just moments from local shops and a short commute to downtown Boston, The Bradford offers the perfect balance of small-town charm and urban convenience. Come curate your new life at The Bradford and discover why it's the ultimate place to call home.
This information is a general overview of potential costs. For a complete list of fees, visit our property website. Prices are subject to change and may vary based on move-in date and lease term. Some apartment homes may require prequalification if required by any applicable affordability program. Standard security deposit subject to change based on screening results; total security deposit(s) will not exceed any maximum prescribed by applicable law. Resident may be responsible for maintaining insurance or covering related costs. Some fees may not apply to apartment homes receiving subsidies or subject to an affordability program. Resident is responsible for damages that exceed ordinary wear and tear. Some items may be taxed under applicable law. This form does not modify the lease, and all fees are subject to the lease. Additional fees may apply as detailed in the lease. A sample lease may be requested prior to application. Residents may be responsible for utilities and related fees, per the lease. Lease terms and available options are subject to change and may vary based on apartment home availability and any applicable program requirements. In the event of any informational conflict, the lease governs.

Explore 3D tour
The Bradford
525 Common St, Belmont, MA 02478
Apartment building
Studio-2 beds
Pet-friendly
Covered parking
In-unit laundry (W/D)
Available units
This listing now includes required monthly fees in the total monthly price. Price shown reflects the lease term provided for each unit.
Unit , sortable column | Sqft, sortable column | Available, sortable column | Total monthly price, sorted ascending |
|---|---|---|---|
 Unit P414 Studio, 1 ba | 562 | Now | $2,981 |
 Unit P215 1 bd, 1 ba | 811 | Now | $3,486 |
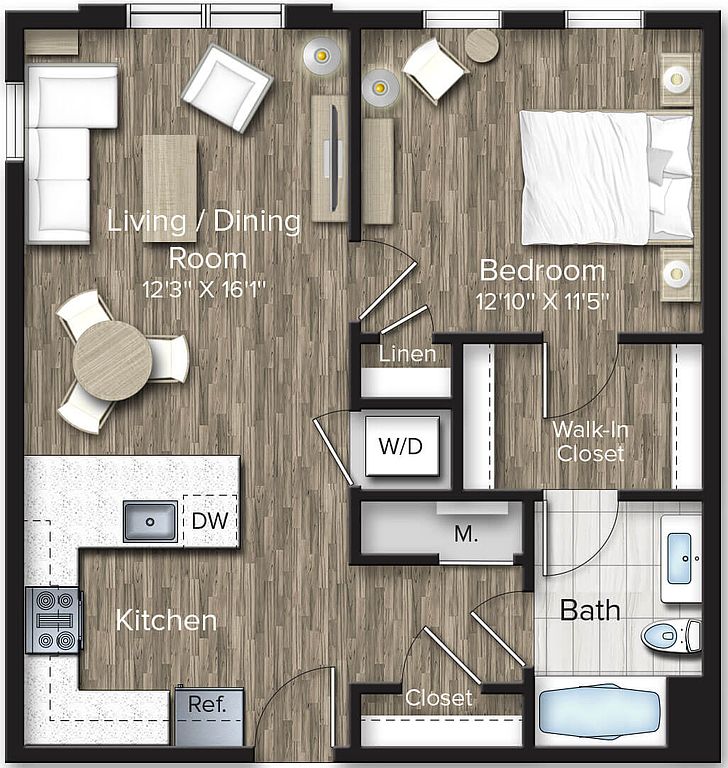 Unit P205 1 bd, 1 ba | 688 | Now | $3,500 |
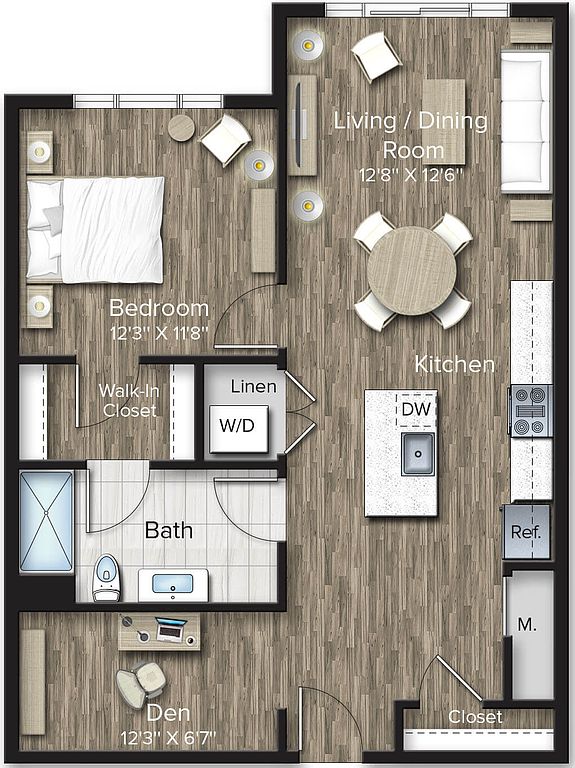 Unit H202 1 bd, 1 ba | 818 | Nov 7 | $3,536 |
Unit P405 1 bd, 1 ba | 688 | Now | $3,550 |
 Unit W203 1 bd, 1 ba | 1,253 | Now | $3,936 |
 Unit H210 2 bd, 2 ba | 1,034 | Nov 1 | $4,794 |
What's special
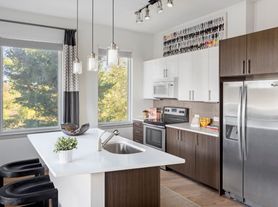
Outstanding residences
3D tours
- H109
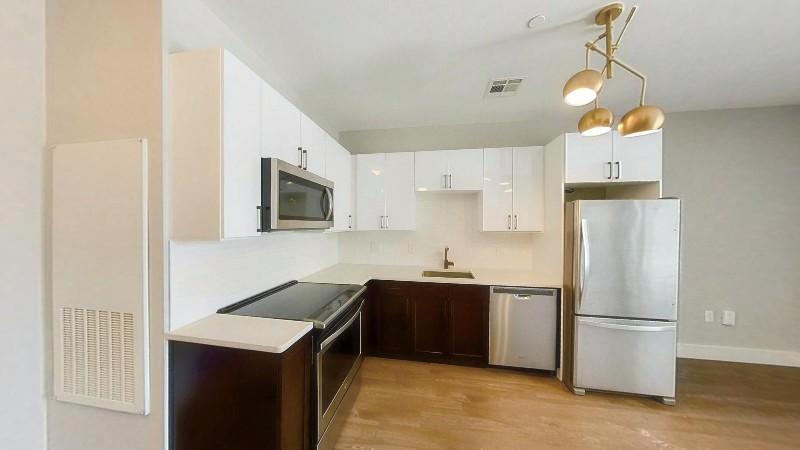 P311
P311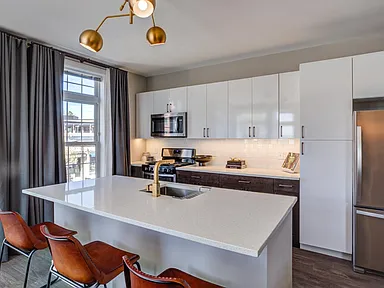 The Bradford
Office hours
| Day | Open hours |
|---|---|
| Mon: | 9 am - 5 pm |
| Tue: | 9 am - 5 pm |
| Wed: | 11 am - 5 pm |
| Thu: | 9 am - 5 pm |
| Fri: | 8 am - 4 pm |
| Sat: | Closed |
| Sun: | Closed |
Property map
Tap on any highlighted unit to view details on availability and pricing
Use ctrl + scroll to zoom the map
Facts, features & policies
Building Amenities
Accessibility
- Disabled Access
Community Rooms
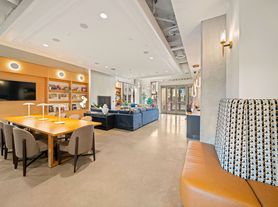
- Library
Other
- In Unit: Full Size Washer/Dryer
Outdoor common areas

- Sundeck
Security
- Gated Entry
Services & facilities
- Elevator
- On-Site Management
- Package Service
- Storage Space
Unit Features
Appliances
- Dishwasher
- Dryer
- Garbage Disposal
- Microwave Oven
- Refrigerator
- Washer
Cooling
- Air Conditioning
Heating
- Heat
Internet/Satellite
- Cable TV Ready
- High-Speed Internet Ready
Other
- Corner Windows
- His And Hers Closets
- Patio Balcony
- Window Coverings
Policies
Parking
- Covered Parking
- Garage
Pet essentials
- DogsAllowedNumber allowed2
- CatsAllowedNumber allowed2
Special Features
- Availability 24 Hours
- Wireless Internet
- Smoke-free building
Neighborhood: 02478
Areas of interest
Use our interactive map to explore the neighborhood and see how it matches your interests.
Travel times
Getting around
Walk Score®
/ 100
Very WalkableTransit Score®
/ 100
Some TransitBike Score®
/ 100
BikeableNearby schools in Belmont
Butler Elementary School
Grades K-3 • 0.8 miles10/10
GreatSchools® Rating
Test Score Rating
10/10Winthrop L Chenery Middle School
Grades 4-6 • 0.6 miles7/10
GreatSchools® Rating
Test Score Rating
9/10Student Progress Rating
5/10Belmont High School
Grades 9-12 • 1.2 miles10/10
GreatSchools® Rating
Test Score Rating
10/10College Readiness Rating
10/10Living in Belmont
- Community VibeResidents take pride in their close-knit community, often organizing local events and gatherings to foster connections.
- Dining SceneThe area features a diverse array of restaurants, from casual eateries to fine dining, catering to every palate.
- Family VibesWith numerous parks and playgrounds, this neighborhood is perfect for families looking for a friendly and welcoming environment.
- Green SpacesAbundant parks and green areas provide residents with ample opportunities for relaxation and outdoor activities.
The 02478 area boasts a charming suburban atmosphere with a rich history, vibrant community life, and a median rent of approximately $2,800, with prices ranging from $2,200 to $3,500. Residents enjoy easy access to lush green spaces like the picturesque Wright Park, a variety of grocery stores and local coffee shops, and a diverse dining scene featuring everything from cozy cafes to upscale restaurants. The neighborhood is well-served by public transit, making it convenient for commuting while offering family-oriented amenities such as playgrounds and pet-friendly parks.
Powered by Zillow data and AI technology.
Nearby apartments for rent
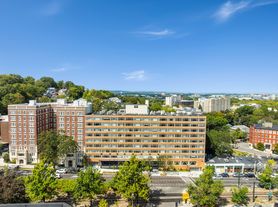



Listing order may reflect relevance, quality, and paid promotion.
Similar apartments for rent

Frequently asked questions
What is the walk score of The Bradford?
The Bradford has a walk score of 83, it's very walkable.
What is the transit score of The Bradford?
The Bradford has a transit score of 41, it has some transit.
What schools are assigned to The Bradford?
The schools assigned to The Bradford include Butler Elementary School, Winthrop L Chenery Middle School, and Belmont High School.
Does The Bradford have in-unit laundry?
Yes, The Bradford has in-unit laundry for some or all of the units.
What neighborhood is The Bradford in?
The Bradford is in the 02478 neighborhood in Belmont, MA.
What are The Bradford's policies on pets?
A maximum of 2 cats are allowed per unit. A maximum of 2 dogs are allowed per unit.
Does The Bradford have virtual tours available?
Yes, 3D and virtual tours are available for The Bradford.