Ultimate Convenience + Life-Enhancing Amenities
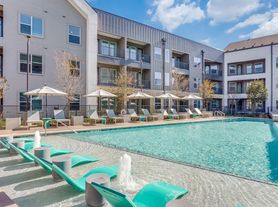
Every day is a new day at Estates at Team Ranch. Texas-rich architecture and rustic charm accent the modern features at our upscale apartment community in Benbrook, Texas. With a refreshing resort-style swimming pool, expansive sundeck, and inviting covered grilling area featuring a large-screen TV, our community invites you to live the ultimate Texas lifestyle. Settle in and get comfortable in our stylishly crafted one, two, and three bedroom apartment homes. Spacious open-concept floor plans allow plenty of room to relax and entertain. Black kitchen appliances, crown molding, and contemporary finishes create a stunning backdrop for your personal touch.The good life is calling. Come see us today.
Floor plans are artist's rendering. All dimensions are approximate. Actual product and specifications may vary in dimension or detail. Not all features are available in every rental home. Please see a representative for details.
Special offer
Estates at Team Ranch
8889 Cook Ranch Rd, Benbrook, TX 76126
Apartment building
1-2 beds
Pet-friendly
Covered parking
Available units
This listing now includes required monthly fees in the total monthly price.
Unit , sortable column | Sqft, sortable column | Available, sortable column | Total monthly price, sorted ascending |
|---|---|---|---|
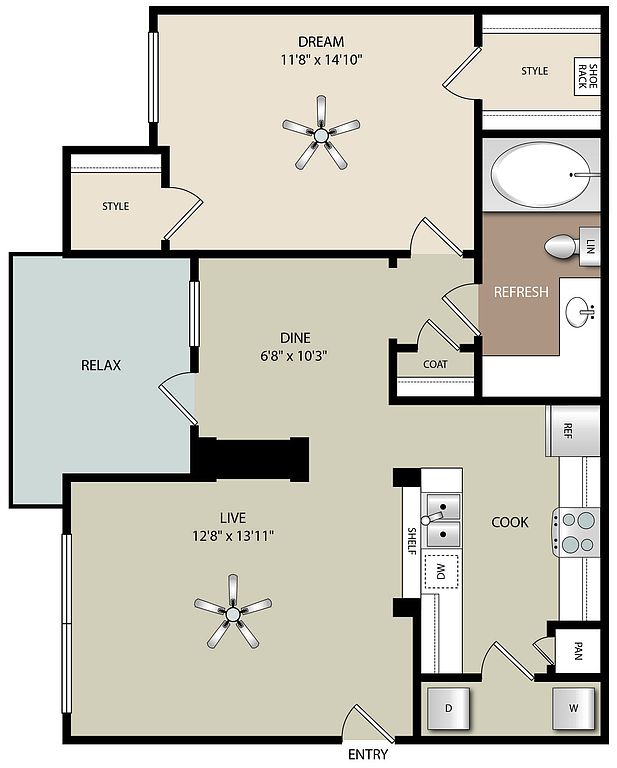 Unit 0833 1 bd, 1 ba | 760 | Dec 11 | $1,398 |
Unit 1033 1 bd, 1 ba | 760 | Now | $1,473 |
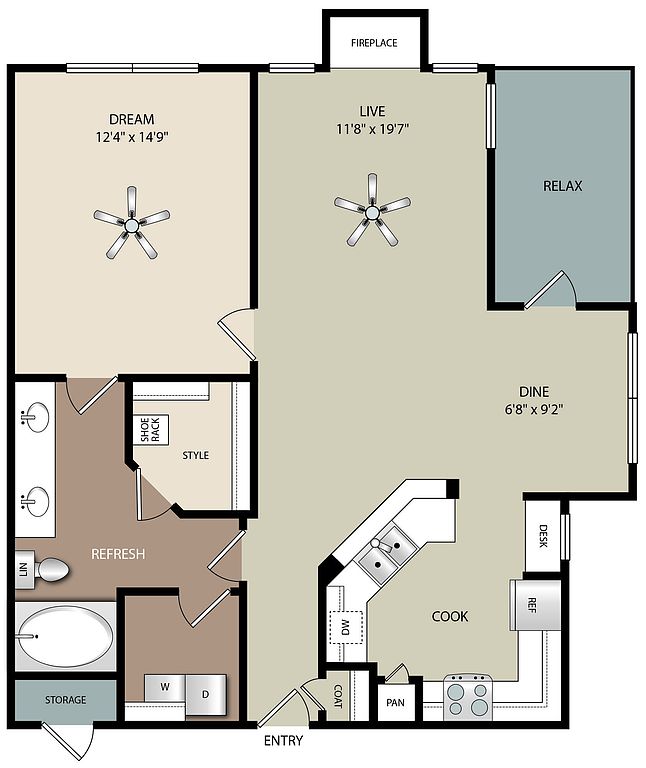 Unit 0531 1 bd, 1 ba | 861 | Now | $1,528 |
Unit 0621 1 bd, 1 ba | 861 | Oct 30 | $1,528 |
Unit 0927 1 bd, 1 ba | 861 | Nov 5 | $1,678 |
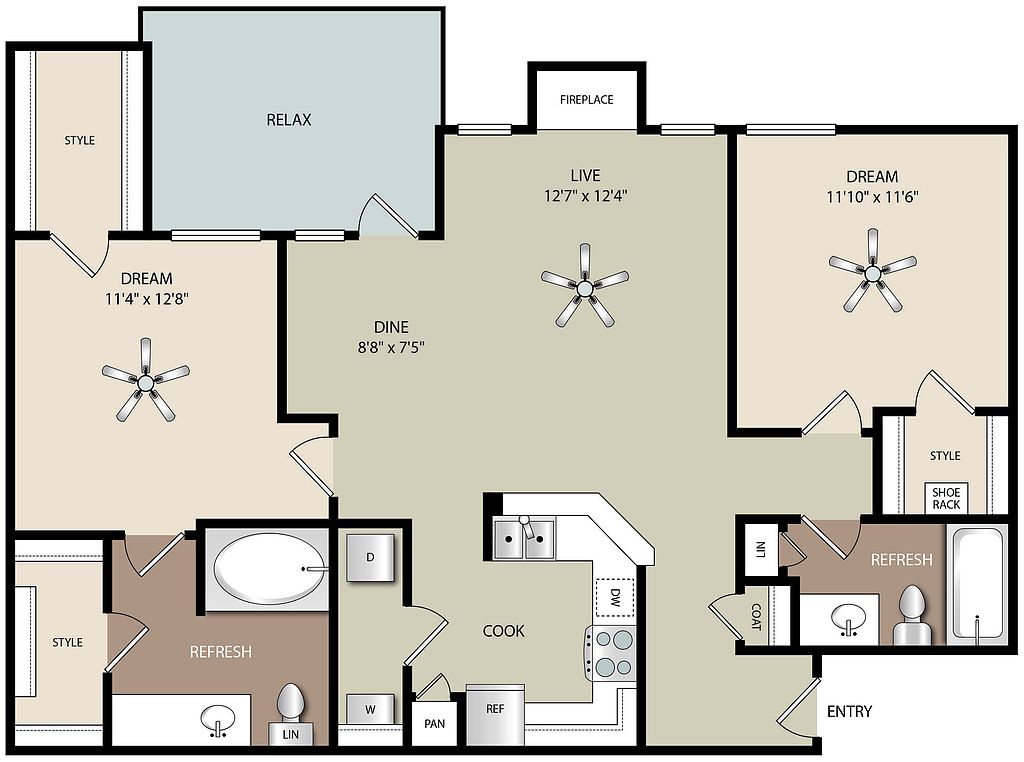 Unit 0634 2 bd, 2 ba | 1,030 | Nov 6 | $1,771 |
Unit 1226 2 bd, 2 ba | 1,030 | Now | $1,811 |
Unit 0536 2 bd, 2 ba | 1,030 | Now | $1,811 |
Unit 0636 2 bd, 2 ba | 1,030 | Oct 22 | $1,811 |
Unit 0526 2 bd, 2 ba | 1,030 | Nov 7 | $1,811 |
Unit 0926 2 bd, 2 ba | 1,030 | Nov 11 | $1,811 |
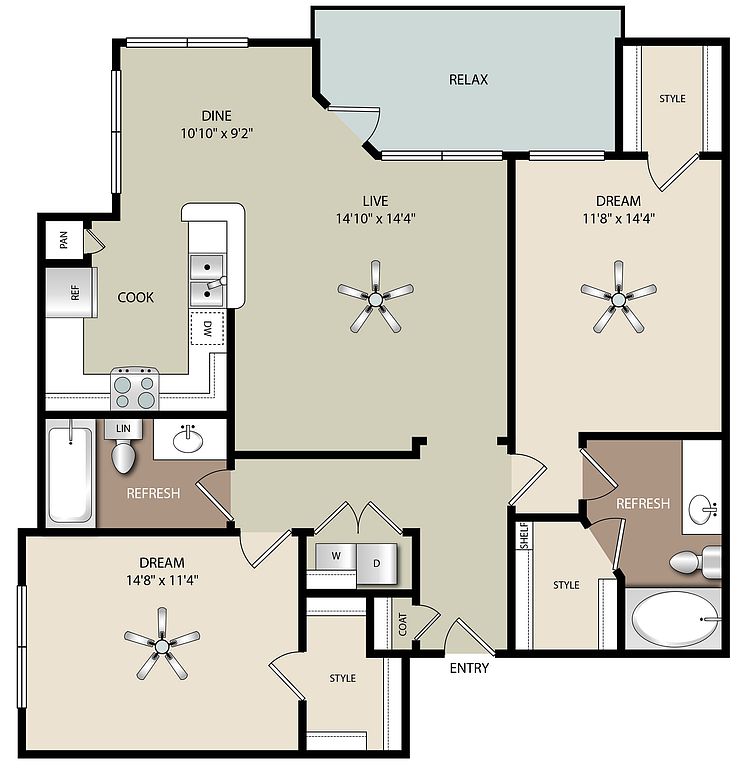 Unit 0932 2 bd, 2 ba | 1,127 | Now | $1,828 |
Unit 0426 2 bd, 2 ba | 1,030 | Now | $1,929 |
Unit 0834 2 bd, 2 ba | 1,030 | Now | $1,961 |
Unit 1032 2 bd, 2 ba | 1,127 | Dec 11 | $1,976 |
What's special
Office hours
| Day | Open hours |
|---|---|
| Mon - Fri: | 9 am - 6 pm |
| Sat: | 10 am - 5 pm |
| Sun: | Closed |
Property map
Tap on any highlighted unit to view details on availability and pricing
Use ctrl + scroll to zoom the map
Facts, features & policies
Building Amenities
Community Rooms
- Business Center: Business Center With Computers & Printer
- Club House: Resident Clubhouse With Entertainment Kitchen
- Fitness Center: State-Of-The-Art Fitness Center
- Lounge: Poolside Lounge
- Pet Washing Station
Other
- Hookups: Washer And Dryer Connections
- Swimming Pool: Pool
Outdoor common areas
- Barbecue: BBQ/Picnic Area
- Sundeck: Scenic Cocktail Terrace
Security
- Controlled Access
- Gated Entry: Limited Access Gates
Services & facilities
- On-Site Maintenance
- On-Site Management
- Package Service: Package Receiving
- Pet Park: Onsite Bark Park
- Storage Space
- Valet Trash: Doorside Trash Pick-Up Via Valet Living
Unit Features
Appliances
- Dishwasher: Multi-Cycle Dishwasher & Microwave
- Refrigerator: Frost-Free Refrigerator With Icemaker
- Washer Dryer Hookups: Washer And Dryer Connections
Cooling
- Ceiling Fan
Internet/Satellite
- Cable TV Ready: Cable Ready
- High-Speed Internet Ready: High Speed Internet Available
Other
- *in Select Units
- 9-Foot Ceilings With Crown Molding
- Black Kitchen Appliances
- Double Stainless-Steel Sink
- Fireplace
- Garden-Style Soaking Tubs*
- Pantry: Kitchen Pantry
- Patio Balcony: Large Patios, Yards & Balconies
- Spacious Closets & Linen Closets
- Wood-Style Plank Flooring
Policies
Parking
- Covered Parking: Covered Parking Spaces & Garages Available
Lease terms
- Available months 3, 4, 5, 6, 7, 8, 9, 10, 11, 12
Pet essentials
- DogsAllowedNumber allowed2Weight limit (lbs.)99Monthly dog rent$25One-time dog fee$300
- CatsAllowedNumber allowed2Weight limit (lbs.)99Monthly cat rent$25One-time cat fee$300
Restrictions
We LOVE your pets and have plenty of grassy space for them to enjoy. We welcome 2 pets per apartment home. There is a $300 one-time nonrefundable pet fee. Pet rent is $20 per month. Contact us with any additional questions about our pet policy. We look forward to meeting you and your furry friends. Please call our Leasing Office for complete Pet Policy information.
Pet amenities
Pet Park: Onsite Bark Park
Pet Spa
Special Features
- 24-Hour Emergency Maintenance
- Availability 24 Hours: 24-Hour Availability
- Courtyard
- Lush Landscaping Throughout Property
- Modernized Move In Experience Via Updater
- Package Acceptance Available
- Parking
- Pet Spa
Neighborhood: 76126
Areas of interest
Use our interactive map to explore the neighborhood and see how it matches your interests.
Travel times
Getting around
Walk Score®
/ 100
Car-DependentBike Score®
/ 100
Somewhat BikeableNearby schools in Benbrook
Waverly Park Elementary School
Grades PK-5 • 1.8 miles5/10
GreatSchools® Rating
Test Score Rating
3/10Student Progress Rating
6/10Leonard Middle School
Grades 6-8 • 1.9 miles2/10
GreatSchools® Rating
Test Score Rating
1/10Student Progress Rating
3/10Western Hills High School
Grades 9-12 • 1.9 miles2/10
GreatSchools® Rating
Test Score Rating
2/10College Readiness Rating
3/10Student Progress Rating
2/10Living in Benbrook
- Community VibeResidents here enjoy a strong sense of community, often gathering for local festivals and neighborhood activities.
- Dining SceneA diverse array of restaurants and cafes line the streets, showcasing local flavors and culinary creativity.
- Family VibesThe neighborhood offers numerous family-friendly parks and community events that create a welcoming environment for all ages.
- Outdoor ActivitiesWith ample parks and access to Benbrook Lake, residents can indulge in hiking, fishing, and various outdoor pursuits.
Zip code 76126 is characterized by its picturesque landscapes and a close-knit community vibe, making it a serene place to call home. Residents enjoy easy access to local parks, including the scenic Benbrook Lake Park, perfect for outdoor activities like hiking and picnicking. The culinary scene is vibrant with a variety of dining options, and local coffee shops offer cozy spots for relaxation. The area's family-oriented amenities, such as playgrounds and community events, foster an inviting atmosphere, while pet-friendly spaces allow for enjoyable outings with furry companions. With a median rent of approximately $2,200, the rental price range typically falls between $1,800 and $2,600, providing options for various needs.
Powered by Zillow data and AI technology.
Nearby apartments for rent

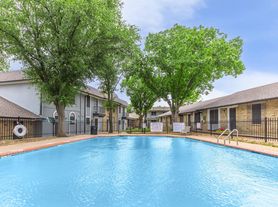
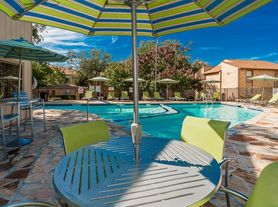
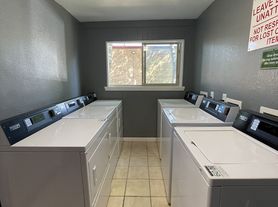
Listing order may reflect relevance, quality, and paid promotion.
Similar apartments for rent



Frequently asked questions
What is the walk score of Estates at Team Ranch?
Estates at Team Ranch has a walk score of 2, it's car-dependent.
What schools are assigned to Estates at Team Ranch?
The schools assigned to Estates at Team Ranch include Waverly Park Elementary School, Leonard Middle School, and Western Hills High School.
Does Estates at Team Ranch have in-unit laundry?
Estates at Team Ranch has washer/dryer hookups available.
What neighborhood is Estates at Team Ranch in?
Estates at Team Ranch is in the 76126 neighborhood in Benbrook, TX.
What are Estates at Team Ranch's policies on pets?
Cats are allowed, with a maximum weight restriction of 99lbs. A maximum of 2 cats are allowed per unit. This building has a pet fee ranging from $300 to $300 for cats. This building has a one time fee of $300 and monthly fee of $25 for cats. Dogs are allowed, with a maximum weight restriction of 99lbs. A maximum of 2 dogs are allowed per unit. This building has a pet fee ranging from $300 to $300 for dogs. This building has a one time fee of $300 and monthly fee of $25 for dogs.
