Listing order may reflect relevance, quality, and paid promotion.
Apartment building
Dogs only
3–unit building
1,048–1,848 sqft
2–3 bedrooms
2–3 bathrooms
What's special
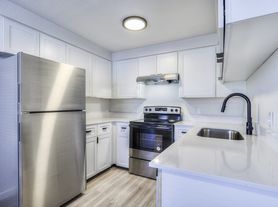
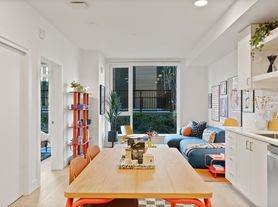

Welcome to a truly spectacular single-family home where luxury meets location. This stunning front residence offers complete and total privacy, with absolutely no shared yard space or amenities with the entirely separate rear ADU.
From the moment you step inside, you will notice high-end upgrades throughout the entire property. The heart of the home is a chef's kitchen, beautifully appointed with sophisticated finishes and top-quality stainless steel appliances. The spacious living room and the main bedroom both feature cozy gas fireplaces, creating the perfect ambiance for chilly evenings.
Premium features include:
-Gourmet Chef's Kitchen: Equipped with premium stainless steel appliances and sophisticated finishes.
-Dual Gas Fireplaces: Located in both the living room and the main bedroom suite.
-Spa-Like Comfort: Enjoy heated floors in the main bathroom.
-Character & Charm: Beautiful original hardwood floors run throughout the majority of the home.
Situated just .2 miles from beautiful Juniper Park and only minutes from downtown, this home offers the perfect balance of a quiet neighborhood feel with quick access to the best dining, shopping, and entertainment in the city.
View the 3D Tour Here:
Application Fee and Process:
We require that you apply to the property you're interested in before scheduling a tour to ensure that everyone intending to live at the property cumulatively meets the income requirement of 3x the advertised monthly rent. Applying is FREE. You do not need to provide your credit/debit card information to submit the application. To submit the application for FREE, press the "SKIP FEES" button at the bottom of the payment screen on your application, and it will let you continue to review and submit your application. You will only be charged a $50 application fee via Venmo, if you choose to move forward with renting the property AFTER you tour it in person or via a virtual tour with one of our leasing agents. If you would like to know if there are applications ahead of you before taking the time to apply, please text that question along with the property address you're interested in to the number below, and we'll get back to you promptly with an answer. Please visit the High Country PM website to review our full application process before applying. You can find the information under the "Rentals' tab.
Screening Criteria:
-5 years of verifiable rental history is required for each applicant
-All collection accounts must be paid at least 3-months before applying
-Please visit the High Country PM website to review our application process and full screening criteria before applying. You can find the information under the 'Rentals' tab.
Available: 8/27/2026
Lease Terms:
11-month lease with the potential to renew for a year afterward.
Pet Policy:
1 dog is negotiable with an additional $500 deposit.
No puppies or cats. Breed restrictions apply.
Washer and Dryer Included:
Yes
Air Conditioning:
No
Smoking Policy:
No smoking or vaping
Yard Care:
The tenant is responsible for yard care
Utilities:
Tenants pay a flat rate of $100 per month for water/sewer/electricity/gas. Trash and internet are not included, so the tenant will need to set those up in their name.
Garbage: Cascade Disposal
High Country Property Management, LLC in Bend, Oregon
Kelly Dyer
Licensed Property Manager
The rental listing and availability are subject to change without notification. The information posted is deemed reliable but not guaranteed.
Use our interactive map to explore the neighborhood and see how it matches your interests.
Building Location
Getting around
Walk Score®
/ 100
Very Walkable
Transit Score®
/ 100
Some Transit
Bike Score®
/ 100
Very Bikeable
Nearby schools in Bend
Juniper Elementary School
Grades K-5 • 0.7 miles
8/10
GreatSchools® Rating
Test Score Rating
8/10
Student Progress Rating
3/10
Bend Tech Academy
Grades 9-12 • 0.3 miles
4/10
GreatSchools® Rating
Test Score Rating
6/10
Bend Senior High School
Grades 9-12 • 0.5 miles
5/10
GreatSchools® Rating
Test Score Rating
2/10
College Readiness Rating
4/10
Living in Bend
Community Vibe
Neighborhood events and friendly local shops foster a strong sense of community among residents.
Dining Scene
The local culinary landscape offers diverse dining options, from casual cafes to gourmet restaurants.
Family Vibes
The area is home to numerous parks and family-oriented activities, creating a welcoming environment for all ages.
Outdoor Activities
With proximity to rivers and trails, residents can easily engage in hiking, biking, and water sports.
The 97701 zip code encompasses vibrant areas of Bend, Oregon, known for its stunning natural landscapes and active lifestyle. With a median rent of approximately $2,300, residents enjoy access to numerous parks, including the expansive Drake Park, and outdoor activities like hiking and biking along the Deschutes River. The local dining scene features a mix of farm-to-table eateries and craft breweries, making it a food lover's paradise. Coffee enthusiasts can find cozy cafes throughout the neighborhoods, while family-friendly amenities include playgrounds and community events that foster a strong sense of connection.
Powered by Zillow data and AI technology.
Frequently asked questions
What is the walk score of 579- Irving?
579- Irving has a walk score of 84, it's very walkable.
What is the transit score of 579- Irving?
579- Irving has a transit score of 44, it has some transit.
What schools are assigned to 579- Irving?
The schools assigned to 579- Irving include Juniper Elementary School, Bend Tech Academy, and Bend Senior High School.
What neighborhood is 579- Irving in?
579- Irving is in the Orchard District neighborhood in Bend, OR.
There are currently no available units for 579- Irving on Zillow. Find rental availability at nearby or similar apartment buildings below.
Do you manage this property?
Claiming gives you access to insights and data about this property.