Discover The Veridian Apartments, Bend's premier community offering modern luxury and effortless Northwest living. Nestled in the heart of River West near Discovery Park, The Veridian combines contemporary design with Bend's natural beauty. Choose from spacious one-, two-, and three-bedroom apartments or elegant two-bedroom townhomes with attached garages, each featuring open-concept layouts, upscale finishes, and abundant natural light. Enjoy resort-style amenities including a sparkling pool and spa, a state-of-the-art fitness center, coworking spaces, beautifully landscaped courtyards, and a dedicated dog park. With easy access to local dining, shopping, and outdoor recreation, The Veridian offers the perfect balance of relaxation and adventure. Come home to where comfort meets sophisticationcome home to The Veridian.
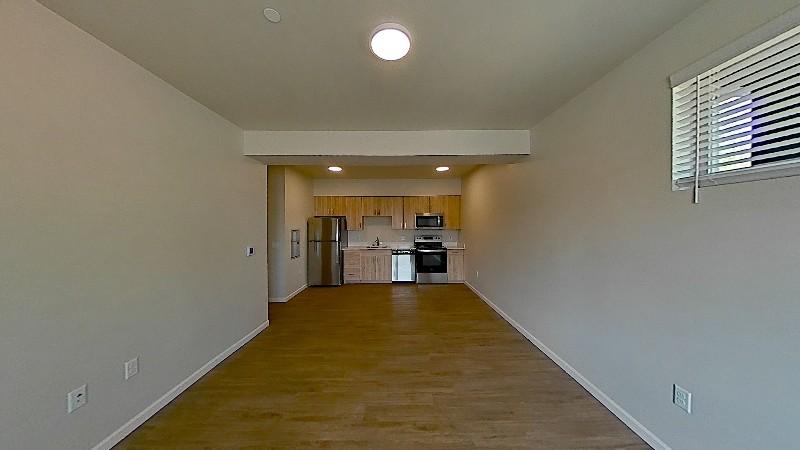
Explore 3D tour
Apartment building
1-3 beds
Pet-friendly
Garage parking
In-unit laundry (W/D)
Available units
This listing now includes required monthly fees in the total monthly price.
Unit , sortable column | Sqft, sortable column | Available, sortable column | Total monthly price, sorted ascending |
|---|---|---|---|
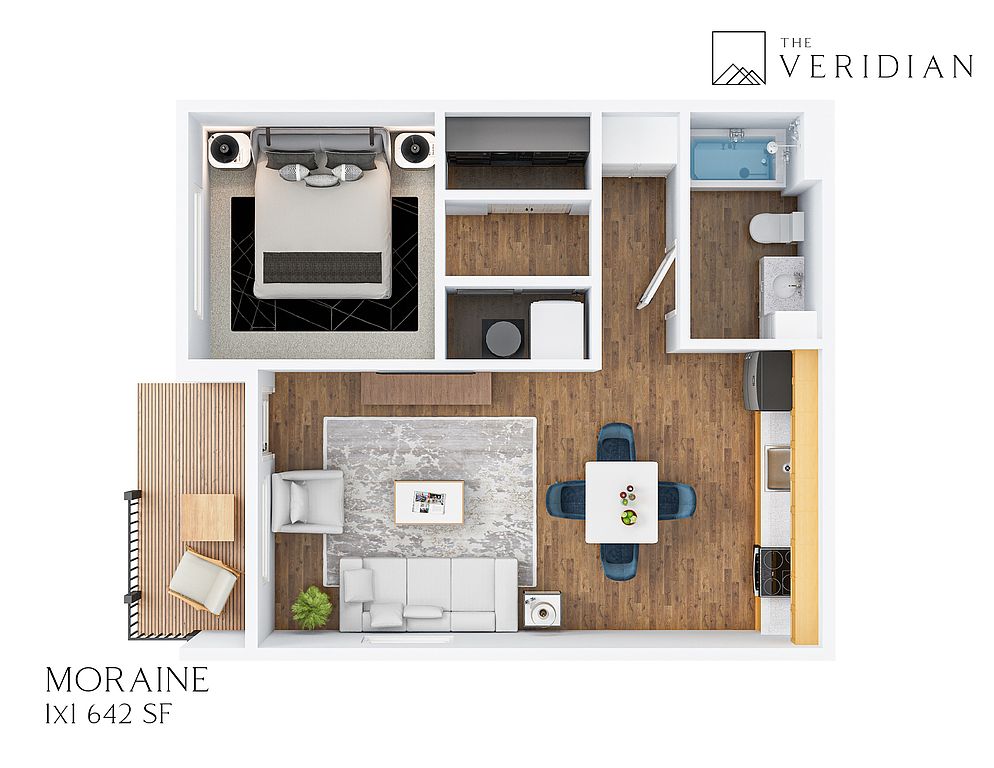 Unit 1009 1 bd, 1 ba | 624 | Now | $1,725 |
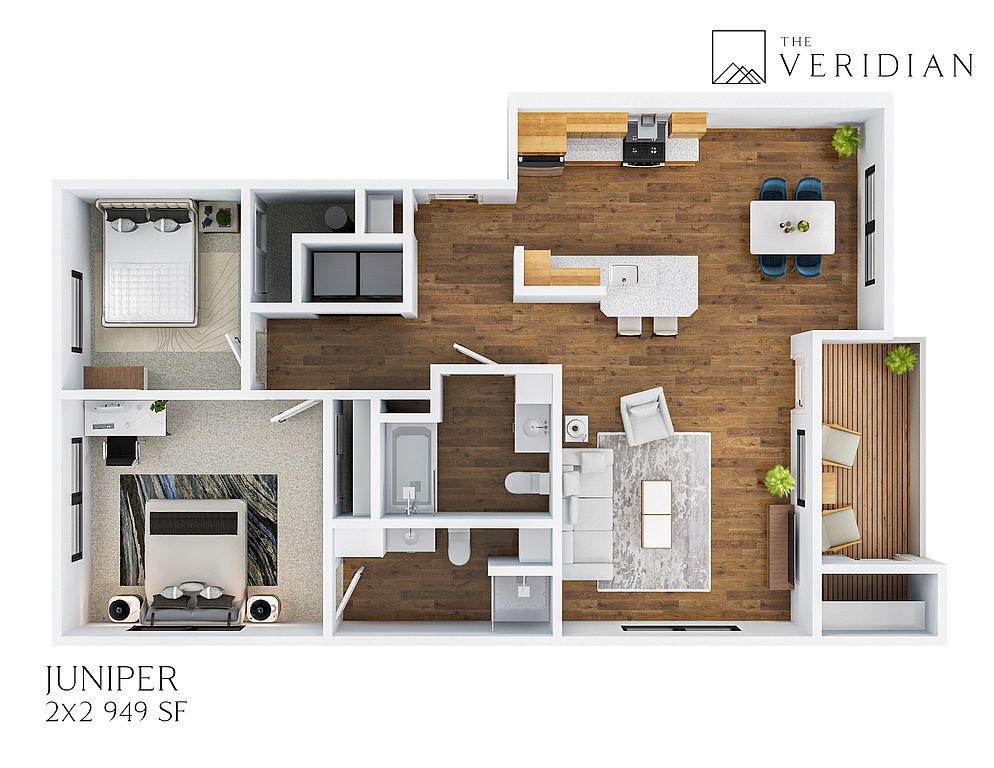 Unit 1031 2 bd, 2 ba | 979 | Now | $2,199 |
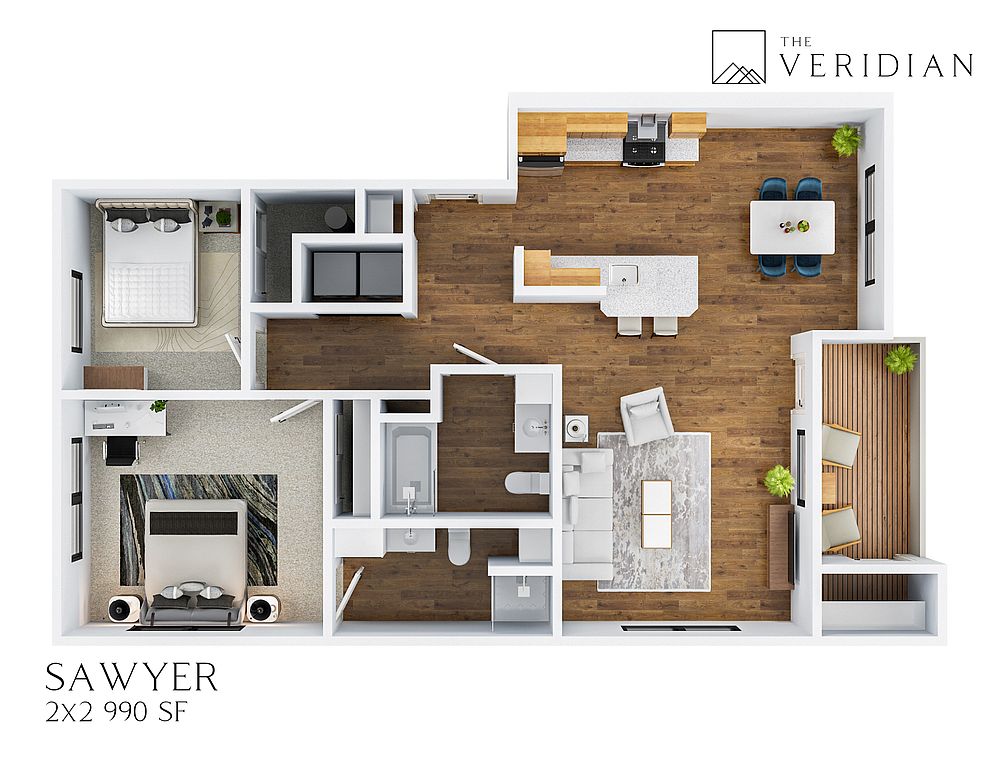 Unit 3050 2 bd, 2 ba | 990 | Oct 8 | $2,309 |
Unit 2031 2 bd, 2 ba | 990 | Oct 23 | $2,309 |
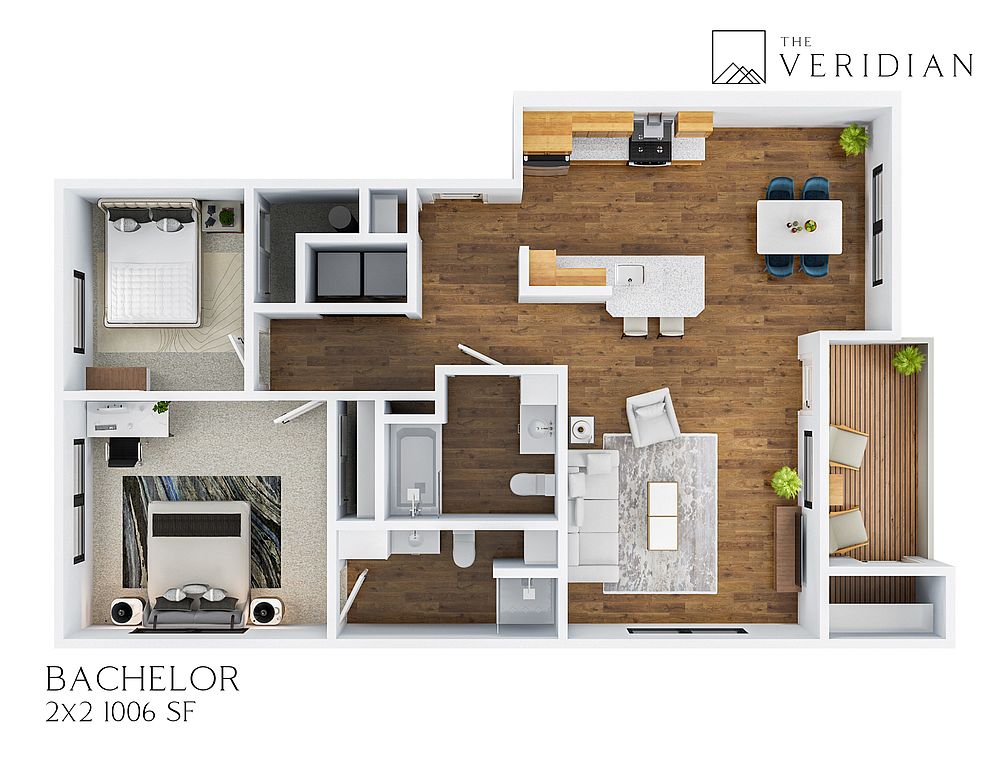 Unit 2050 2 bd, 2 ba | 1,006 | Now | $2,334 |
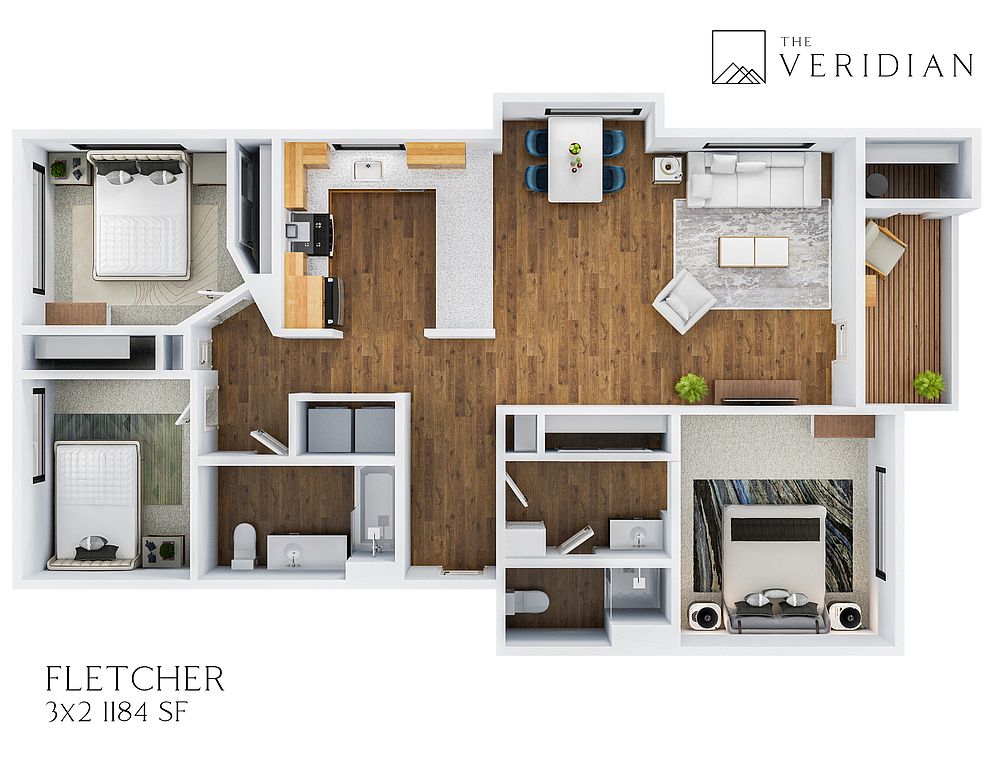 Unit 1037 3 bd, 2 ba | 1,184 | Oct 9 | $2,595 |
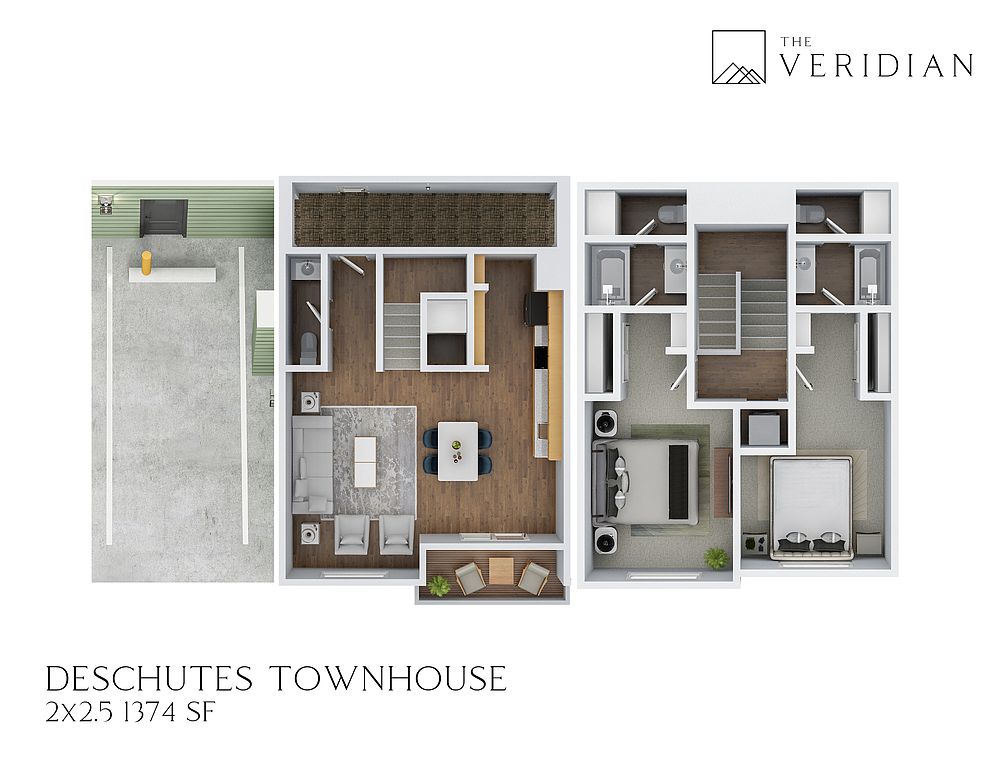 Unit 2003 2 bd, 2.5 ba | 1,374 | Now | $2,650 |
Unit 2013 2 bd, 2.5 ba | 1,374 | Oct 10 | $2,650 |
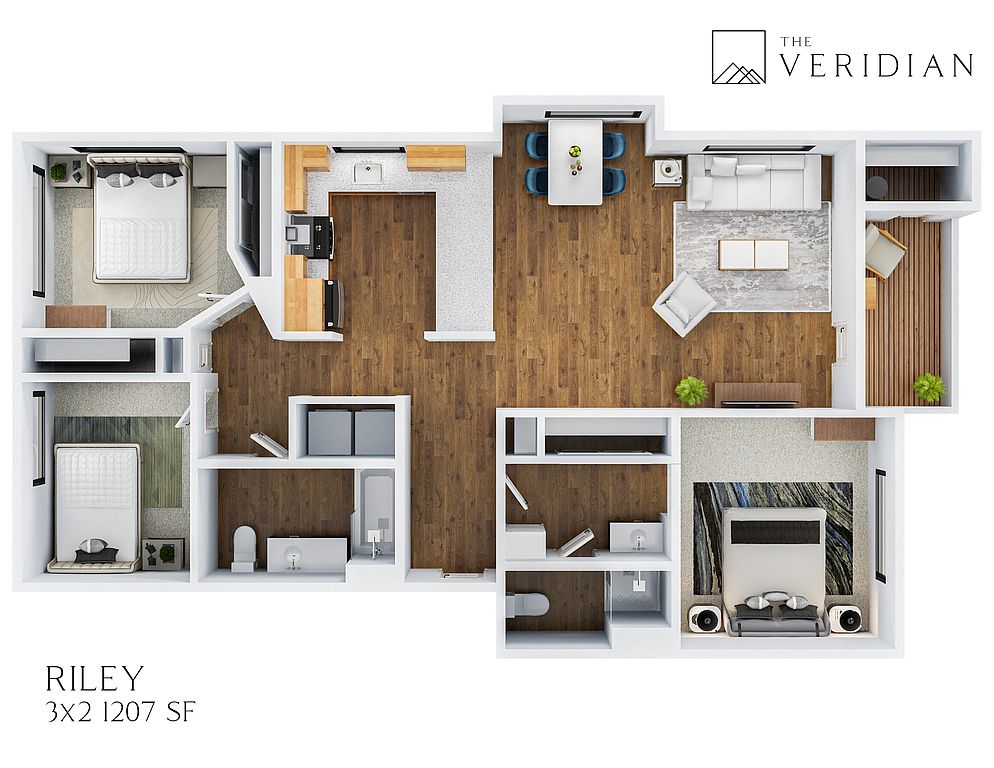 Unit 3058 3 bd, 2 ba | 1,207 | Now | $2,680 |
Unit 2056 3 bd, 2 ba | 1,207 | Oct 16 | $2,680 |
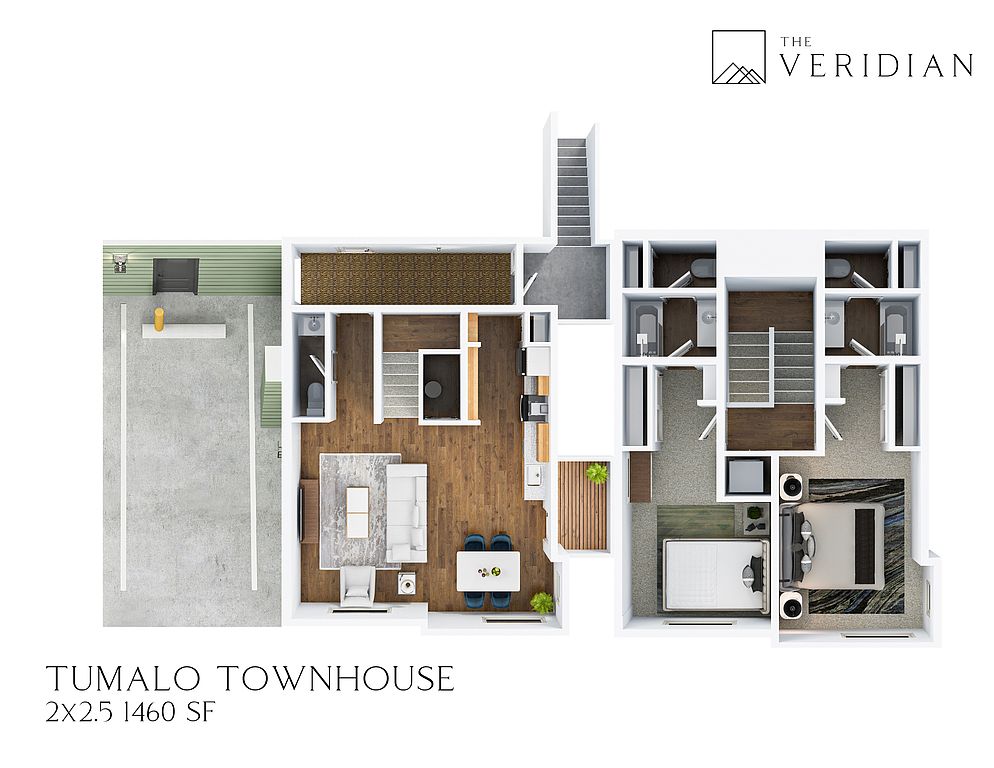 Unit 2039 2 bd, 2.5 ba | 1,460 | Oct 8 | $2,883 |
What's special
Swimming pool
Cool down on hot days
This building features access to a pool. Less than 3% of buildings in Bend have this amenity.
Upscale finishesAbundant natural lightDedicated dog parkSparkling pool and spaOpen-concept layoutsBeautifully landscaped courtyards
3D tours
- The Veridian 1x1 Moraine
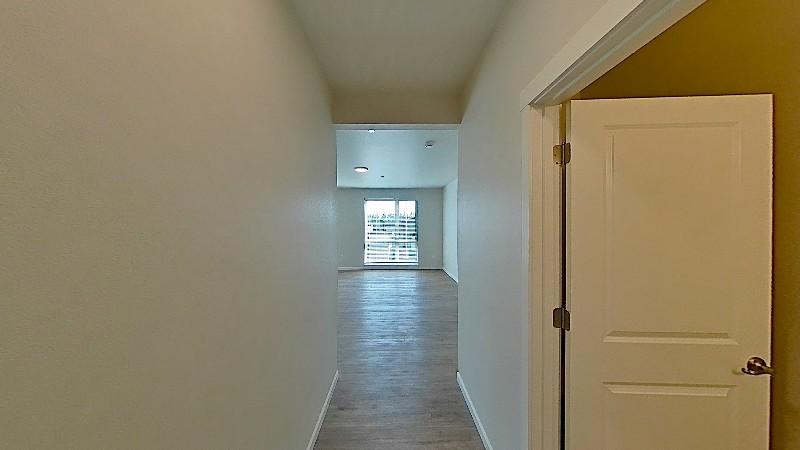 Townhouse
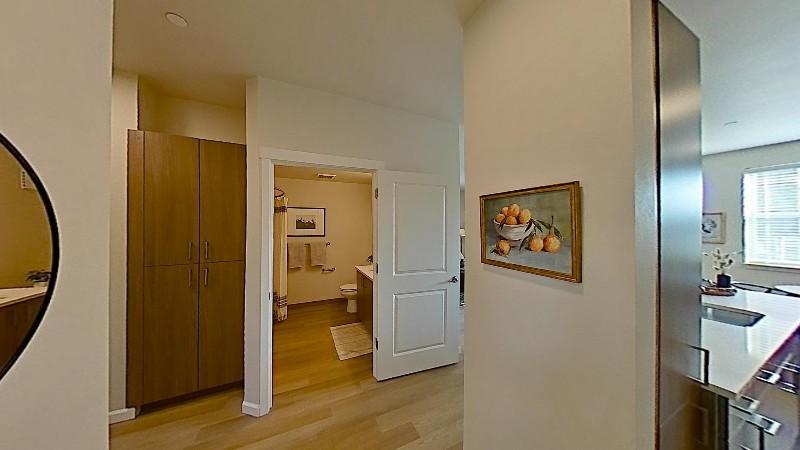 The Veridian 2x2 Model
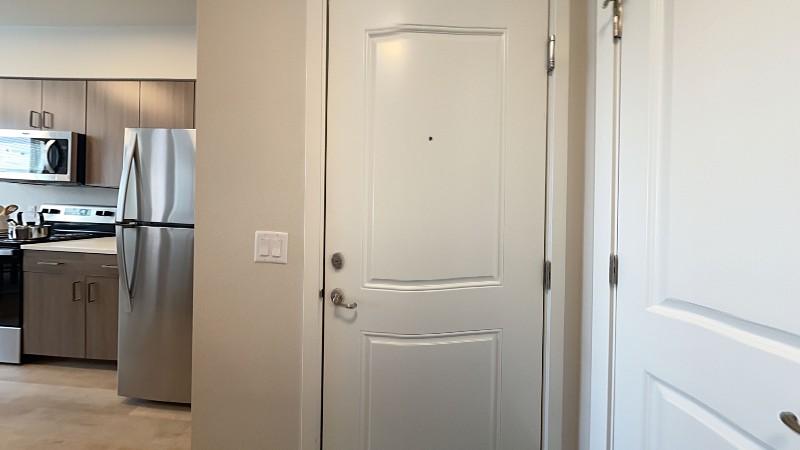 Juniper 2x2 979 SF
 Amenities
Office hours
| Day | Open hours |
|---|---|
| Mon - Fri: | 10 am - 6 pm |
| Sat: | 10 am - 5 pm |
| Sun: | Closed |
Facts, features & policies
Building Amenities
Community Rooms
- Club House
- Conference Room
- Fitness Center
- Pet Washing Station
Other
- Hot Tub
- Laundry: In Unit
- Swimming Pool
Outdoor common areas
- Patio: Private Patio
Services & facilities
- Pet Park
Unit Features
Appliances
- Dishwasher
- Dryer
- Garbage Disposal
- Microwave Oven: Microwave
- Refrigerator
- Washer
Flooring
- Vinyl: Wood Style Flooring
Other
- Hard Surface Counter Tops: Quartz Countertops
- Stainless Appliances
Policies
Parking
- Garage Lot: Townhouse Only
- Garage: Attached Garage
- Surface Lot
Lease terms
- Ranges from 6 months to 18 Months
Pet essentials
- DogsAllowedNumber allowed2Weight limit (lbs.)75Monthly dog rent$35Dog deposit$500
- CatsAllowedNumber allowed2Weight limit (lbs.)75Monthly cat rent$35Cat deposit$500
Restrictions
Banned dog breeds include Akita, American Bulldog, American Pit Bull Terrier, Mastiff, Cane Corsos, Great Dane, Malamute, Wolf Hybrid, Bull Terrier, Chows, Doberman, Dogo , Fila Brasiler, German Shepherd, Presa Canarios, Rottweiler, Siberian Husky, Shar Peis, Stafford Bull Terrier, Tosa Inu. Banned breeds are not restricted to this list. This list is subject to change without notice.
Additional details
No more than two pets per apartment (breed restrictions apply). Security deposit is $500 for the first pet and $300 for the second pet. Monthly pet rent is $35 per pet.
Pet amenities
Pet Park
Special Features
- Close To Cocc
- Coworking Spaces
Neighborhood: River West
Areas of interest
Use our interactive map to explore the neighborhood and see how it matches your interests.
Travel times
Getting around
Walk Score®
/ 100
Car-DependentTransit Score®
/ 100
Minimal TransitBike Score®
/ 100
Somewhat BikeableNearby schools in Bend
High Lakes Elementary School
Grades K-5 • 0.5 miles9/10
GreatSchools® Rating
Test Score Rating
9/10Student Progress Rating
6/10Pacific Crest Middle School
Grades 6-8 • 1.2 miles7/10
GreatSchools® Rating
Test Score Rating
9/10Student Progress Rating
6/10Summit High School
Grades 9-12 • 0.9 miles10/10
GreatSchools® Rating
Test Score Rating
7/10College Readiness Rating
9/10Living in Bend
- Arts SceneBend's arts scene is vibrant, featuring galleries, live music venues, and cultural festivals throughout the year.
- Dining SceneThe local culinary scene boasts a variety of restaurants and food trucks, offering everything from farm-to-table dishes to international cuisine.
- Family VibesThe neighborhood is home to many parks and community spaces that encourage family gatherings and outdoor activities.
- Outdoor ActivitiesWith proximity to the Deschutes River and nearby mountains, outdoor enthusiasts can engage in hiking, biking, and water sports year-round.
Located in the heart of Bend, Oregon, the 97703 zip code offers a vibrant mix of outdoor adventure and urban amenities. Residents enjoy stunning views of the Cascade Mountains, a mild climate, and access to numerous parks and recreational areas, including the scenic Deschutes River. The area is known for its lively arts scene, featuring local galleries, theaters, and a thriving culinary landscape with unique eateries and craft breweries. With a median rent around $2,300, the rental prices typically range from $1,500 to $3,500, making it an attractive destination for those seeking both nature and culture. Family-friendly amenities like parks and community events are abundant, alongside pet-friendly options for furry companions.
Powered by Zillow data and AI technology.
Nearby apartments for rent



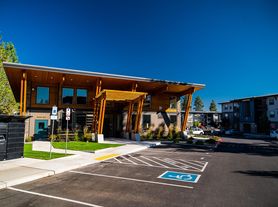

Listing order may reflect relevance, quality, and paid promotion.
Similar apartments for rent
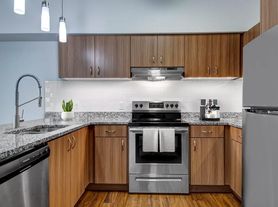

Frequently asked questions
The Veridian is located at 2528 NW Campus Village Way in River West, Bend, OR. The surrounding area includes approximately 16 restaurants and cafes within 1 mile, such as The Sparrow Bakery Northwest, Washington Dining & Cocktails, and Broken Top Bottle Shop & Ale Cafe.
The nearest public transit stop is cocc bus stop #317, approximately 0.3 miles away.
The Veridian is located within 0.4 miles of west ridge stables, 0.4 miles of Coning Circle, and 0.5 miles of Tour des Chutes.
The Veridian is located near 3 grocery stores, including 0.3 miles from Cathy's Organic Superstore, 0.3 miles from Bend Deep Dish Pizza, and 0.6 miles from Northwest Crossing (NWX) Saturday Farmers Market. Additional shopping options, including Roundabout books, are approximately 0.7 miles away.
The total price for an apartment unit in The Veridian ranges from $1,725 to $2,883. The total price will vary by floor plan, unit size, and unit amenities.
The closest hospitals and medical facilities to The Veridian include The Center (0.3 miles away), High Lakes Health Care Shevlin Park (0.3 miles away), and Step & Spine Nwx (0.4 miles away).
The Veridian is near approximately 16 restaurants within 1 mile, including The Sparrow Bakery Northwest (0.7 miles away), Washington Dining & Cocktails (0.7 miles away), and Broken Top Bottle Shop & Ale Cafe (0.7 miles away).
The schools assigned to The Veridian include High Lakes Elementary School, Pacific Crest Middle School, and Summit High School.
There are 8+ floor plans availableWith 193% more variety than properties in the area, you're sure to find a place that fits your lifestyle.
