Crystal Flats reflects the natural beauty of the Ozark region, featuring views to the surrounding landscape and easy access to outdoor activities and adventures. Located conveniently near Downtown Bentonville, Arkansas and Crystal Bridges Museum of American Art. Crystal Flats offers a variety of on-site and off-site amenities for residents to enjoy.
Special offer
Apartment building
Studio-4 beds
Pet-friendly
Covered parking
In-unit laundry (W/D)
Available units
Price may not include required fees and charges. Price shown reflects the lease term provided for each unit.
Unit , sortable column | Sqft, sortable column | Available, sortable column | Base rent, sorted ascending |
|---|---|---|---|
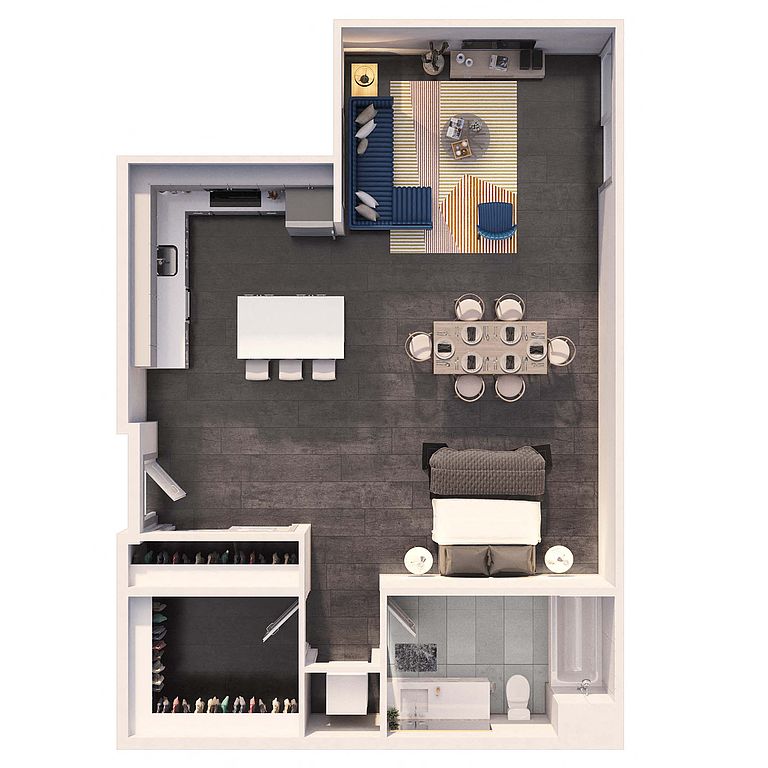 Unit B2305 Studio, 1 ba | 755 | Now | $1,225 |
Unit B1205 Studio, 1 ba | 755 | Now | $1,295 |
Unit B1215 Studio, 1 ba | 755 | Now | $1,295 |
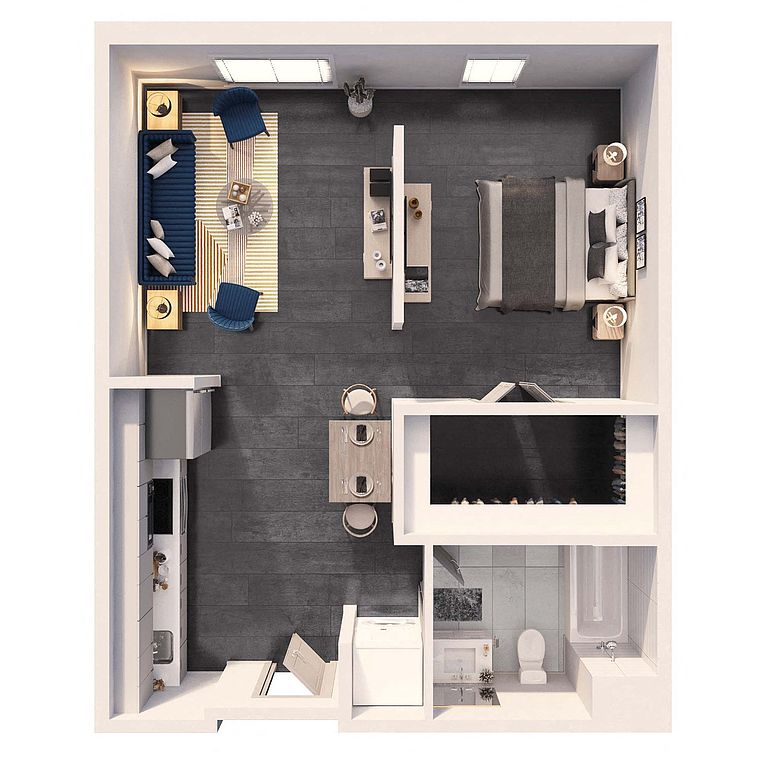 Unit A1462 Studio, 1 ba | 601 | Nov 17 | $1,295 |
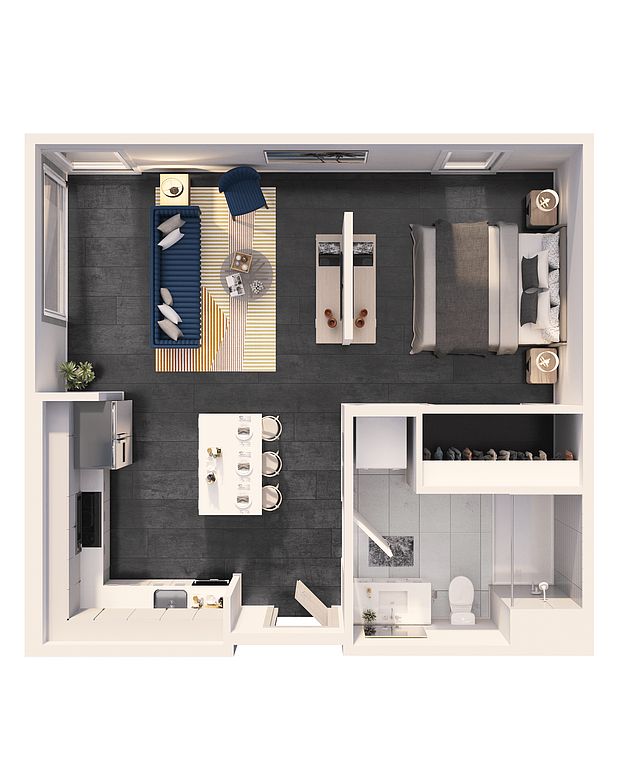 Unit D1117 Studio, 1 ba | 649 | Now | $1,335 |
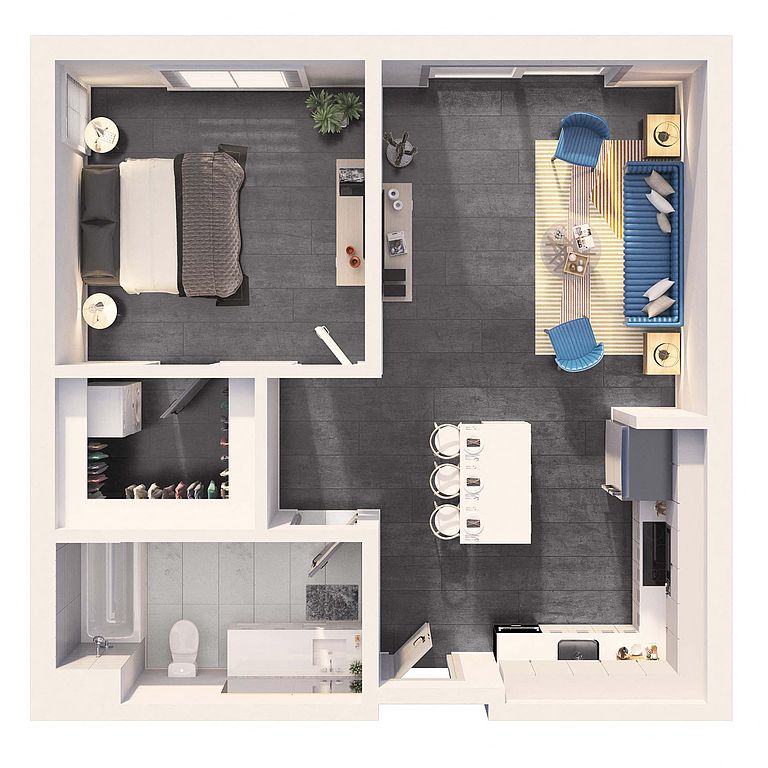 Unit B1211 1 bd, 1 ba | 715 | Now | $1,340 |
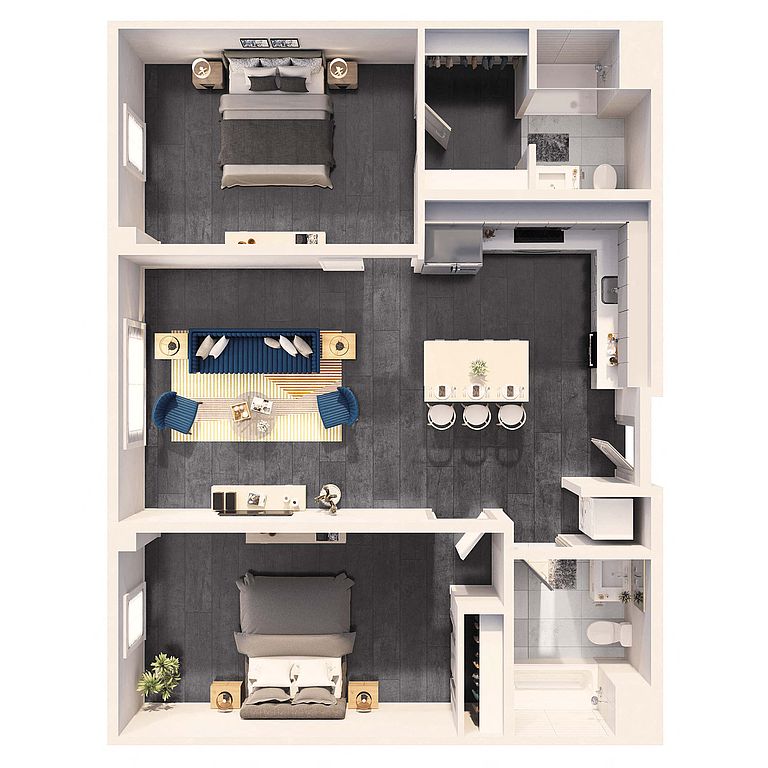 Unit B2220 2 bd, 2 ba | 995 | Oct 26 | $1,350 |
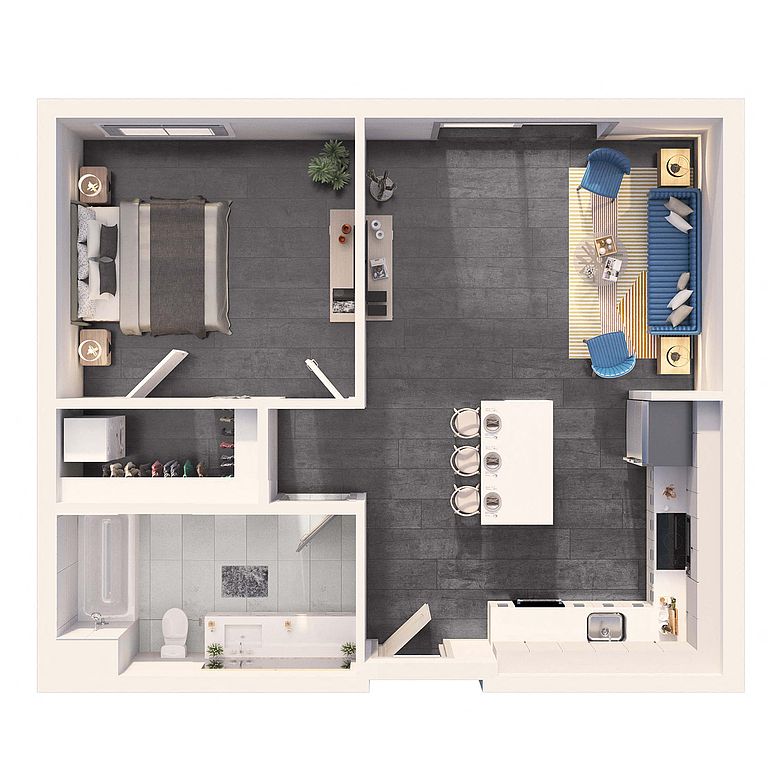 Unit B1409 1 bd, 1 ba | 586 | Nov 13 | $1,360 |
Unit B1212 1 bd, 1 ba | 759 | Oct 21 | $1,375 |
Unit A1411 2 bd, 2 ba | 986 | Nov 17 | $1,385 |
Unit A1352 2 bd, 2 ba | 986 | Nov 26 | $1,385 |
Unit B1109 1 bd, 1 ba | 674 | Now | $1,390 |
Unit B1404 Studio, 1 ba | 496 | Nov 13 | $1,400 |
Unit D3213 1 bd, 1 ba | 702 | Now | $1,450 |
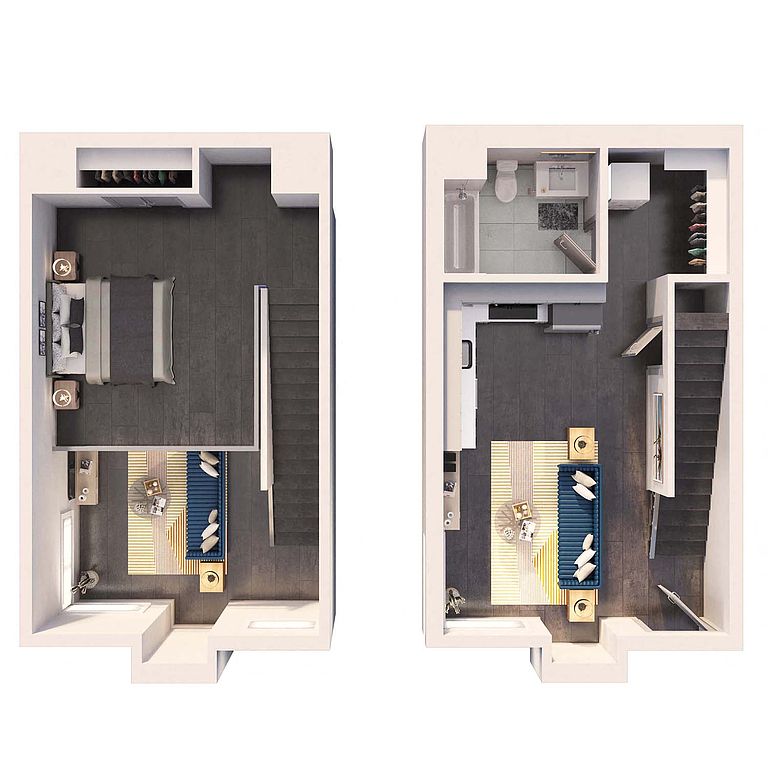 Unit A1144 1 bd, 1 ba | 720 | Oct 29 | $1,450 |
What's special
Pet washing station
Clean pets, cleaner home
A pet washing station is rare. Less than 3% of buildings in Bentonville have this feature.
Office hours
| Day | Open hours |
|---|---|
| Mon - Fri: | 9 am - 6 pm |
| Sat: | 10 am - 4 pm |
| Sun: | Closed |
Property map
Tap on any highlighted unit to view details on availability and pricing
Use ctrl + scroll to zoom the map
Facts, features & policies
Building Amenities
Community Rooms
- Lounge: Coworking Greenhouse Lounge
- Pet Washing Station
Other
- In Unit: Full-Sized Smart Washer & Dryer
- Swimming Pool: All Season Resort Style Pool
Outdoor common areas
- Barbecue: Outdoor Gas Grill And Big Green Egg
Security
- Controlled Access: Controlled Access Community
Services & facilities
- Elevator: Oversized Elevator
Unit Features
Appliances
- Dryer
- Washer
Policies
Parking
- Covered Parking: Reserved Covered Parking
- Other
- Valet Parking: Valet Trash Collection
Lease terms
- 6, 7, 8, 9, 10, 11, 12, 13, 14, 15
Pet essentials
- DogsAllowedNumber allowed2Monthly dog rent$35One-time dog fee$350
- CatsAllowedNumber allowed2Monthly cat rent$35One-time cat fee$350
Special Features
- Ashram Fitness Studio
- Backlit Vanity Mirrors
- Bike Wash And Repair Station
- Built-In Tile Shower Surround
- Cardio & Strength Rooms
- Conversational Fire Pit
- Custom Lighting Package
- Custom Quartz Countertops
- Custom Window Coverings
- Dedicated Concierge Team
- EV Charging Stations
- Group Fitness Classes
- Large Picture Windows
- On-Site Coffee Shop & Retail Services
- Open Air Amphitheater
- Orchard Park Trailway Access
- Outdoor Social Courtyards
- Outdoor Terrace Space
- Park-Like Green Space
- Pet Friendly Community
- Pickleball Court
- Premium Lvt Flooring
- Premium Resident Experiences
- Reservable Chef's Kitchen
- Resident Game Lounges
- Sliding Barn Doors
- Spacious Walk-In Closets
- Stainless Steel GE Appliances
- The Teal System
- Under Cabinet Lighting
- Walkable Downtown Access
Neighborhood: 72712
Areas of interest
Use our interactive map to explore the neighborhood and see how it matches your interests.
Travel times
Getting around
Walk Score®
/ 100
Car-DependentBike Score®
/ 100
Somewhat BikeableNearby schools in Bentonville
Apple Glen Elementary School
Grades K-4 • 0.3 miles10/10
GreatSchools® Rating
Test Score Rating
10/10Student Progress Rating
9/10Ruth Barker Middle School
Grades 5, 6 • 2 miles9/10
GreatSchools® Rating
Test Score Rating
10/10Student Progress Rating
7/10Washington Junior High School
Grades 7, 8 • 0.4 miles10/10
GreatSchools® Rating
Test Score Rating
10/10Student Progress Rating
9/10Living in Bentonville
- Dining SceneA diverse array of restaurants and cafes provide a delicious culinary experience for food lovers.
- Family VibesThe area features numerous parks and family-oriented activities that foster a strong sense of community.
- Green SpacesWith ample parks and recreational areas, residents can enjoy the lush natural surroundings year-round.
- Shopping SceneLocal markets and retail centers offer a variety of shopping options, making it easy to find everything you need.
Nestled in the heart of Rogers, Arkansas, the 72712 zip code offers a vibrant community with a mix of modern conveniences and natural beauty. Residents enjoy a mild climate, perfect for outdoor activities and family outings at nearby parks like Lake Atalanta. The culinary scene is rich, with a variety of local eateries and coffee shops, while the shopping scene boasts popular retail spots and farmers markets. Median rent in the area is approximately $1,400, with rental prices ranging from $1,000 to $2,000, making it an accessible choice for many. Pet-friendly amenities and family-oriented parks enhance the community feel, inviting both relaxation and recreation.
Powered by Zillow data and AI technology.
Nearby apartments for rent






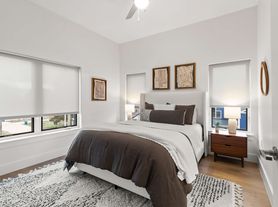
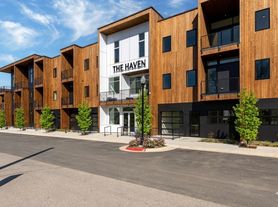
Listing order may reflect relevance, quality, and paid promotion.
Similar apartments for rent




Frequently asked questions
What is the walk score of Crystal Flats?
Crystal Flats has a walk score of 27, it's car-dependent.
What schools are assigned to Crystal Flats?
The schools assigned to Crystal Flats include Apple Glen Elementary School, Ruth Barker Middle School, and Washington Junior High School.
Does Crystal Flats have in-unit laundry?
Yes, Crystal Flats has in-unit laundry for some or all of the units.
What neighborhood is Crystal Flats in?
Crystal Flats is in the 72712 neighborhood in Bentonville, AR.
What are Crystal Flats's policies on pets?
A maximum of 2 cats are allowed per unit. This building has a one time fee of $350 and monthly fee of $35 for cats. A maximum of 2 dogs are allowed per unit. This building has a one time fee of $350 and monthly fee of $35 for dogs.
Your dream apartment is waitingThree new units were recently added to this listing.
