
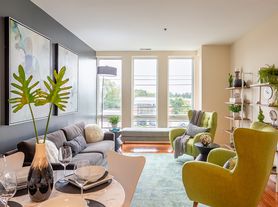
The Rae caters to individuals in search of daily luxuries. Immerse yourself into harmonious spaces inspired by light and color. Experience the convenience of being near I-270 and I-495, all while having easy access to Bethesda's array of shopping, dining, entertainment, and outdoor recreational activities. The vibrant ambiance at The Rae mirrors the lively neighborhood, presenting daily opportunities to feel and be your best. The interiors are designed to inspire, and the surrounding Bethesda is designed to fulfill.
This information is a general overview of potential costs. For a complete list of fees, visit our property website. Prices are subject to change and may vary based on move-in date and lease term. Some apartment homes may require prequalification if required by any applicable affordability program. Standard security deposit subject to change based on screening results; total security deposit(s) will not exceed any maximum prescribed by applicable law. Resident may be responsible for maintaining insurance or covering related costs. Some fees may not apply to apartment homes receiving subsidies or subject to an affordability program. Resident is responsible for damages that exceed ordinary wear and tear. Some items may be taxed under applicable law. This form does not modify the lease, and all fees are subject to the lease. Additional fees may apply as detailed in the lease. A sample lease may be requested prior to application. Residents may be responsible for utilities and related fees, per the lease. Lease terms and available options are subject to change and may vary based on apartment home availability and any applicable program requirements. In the event of any informational conflict, the lease governs.
Special offerIncome restricted
Apartment building
Studio-2 beds
Pet-friendly
Covered parking
In-unit laundry (W/D)
Available units
This listing now includes required monthly fees in the total monthly price. Price shown reflects the lease term provided for each unit.
Unit , sortable column | Sqft, sortable column | Available, sortable column | Total monthly price, sorted ascending | |
|---|---|---|---|---|
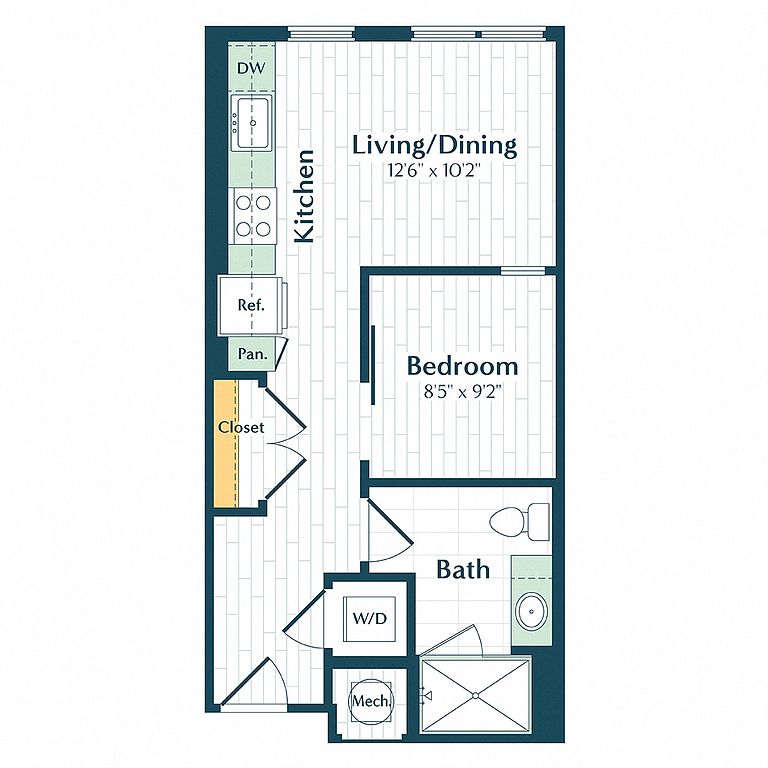 Unit 436 Studio, 1 ba | 502 | Nov 28 | $1,962 | |
Unit 622 Studio, 1 ba | 502 | Oct 14 | $2,022 | |
Unit 642 Studio, 1 ba | 502 | Nov 6 | $2,022 | |
 Unit 567 Studio, 1 ba | 534 | Now | $2,128 | |
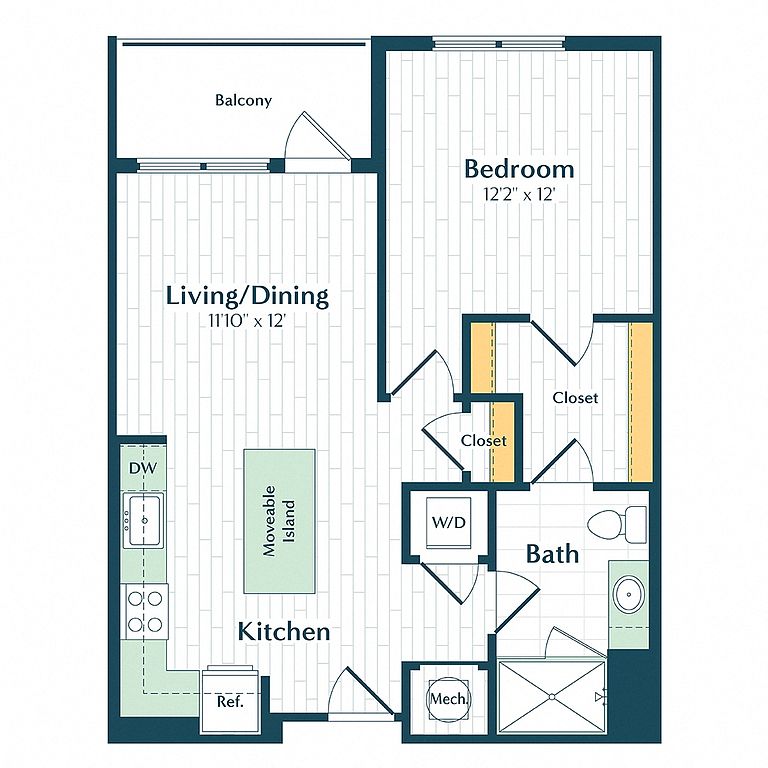 Unit 344 1 bd, 1 ba | 725 | Now | $2,233 | |
Unit 435 1 bd, 1 ba | 725 | Now | $2,248 | |
Unit 328 1 bd, 1 ba | 725 | Now | $2,258 | |
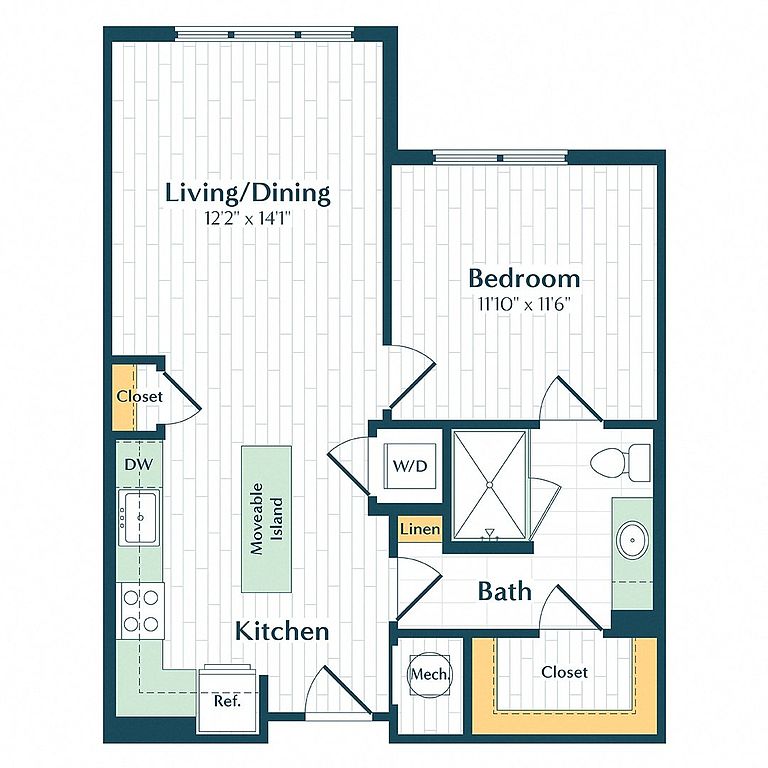 Unit 249 1 bd, 1 ba | 726 | Now | $2,294 | |
Unit 453 1 bd, 1 ba | 725 | Now | $2,308 | |
Unit 434 1 bd, 1 ba | 725 | Nov 8 | $2,323 | |
Unit 445 1 bd, 1 ba | 726 | Now | $2,324 | |
Unit 335 1 bd, 1 ba | 725 | Dec 6 | $2,333 | |
Unit 545 1 bd, 1 ba | 726 | Now | $2,334 | |
Unit 527 1 bd, 1 ba | 726 | Nov 5 | $2,334 | |
Unit 424 1 bd, 1 ba | 725 | Now | $2,348 | |
What's special
Patio
In the mood for fresh air?
A patio is a rare feature. Less than 17% of buildings in Bethesda have this amenity.
Vibrant ambiance
3D tours
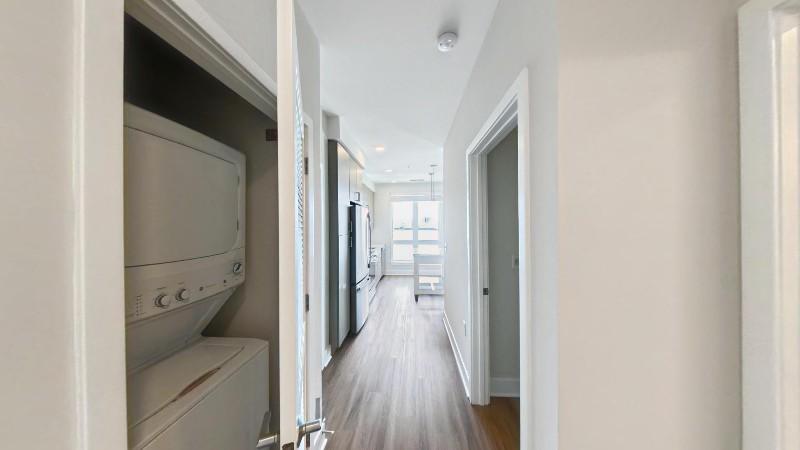 408
408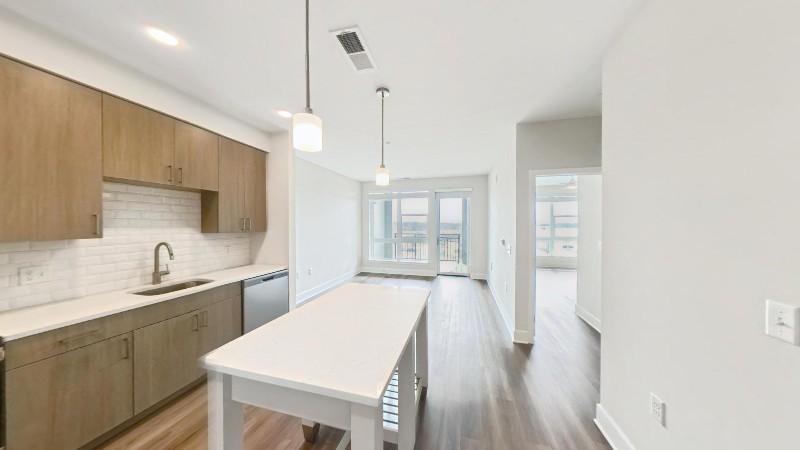 568
568 Interactive floorplan 1
 Interactive floorplan 2
 Interactive floorplan 3
Property map
Tap on any highlighted unit to view details on availability and pricing
Use ctrl + scroll to zoom the map
Facts, features & policies
Building Amenities
Accessibility
- Disabled Access
Community Rooms
- Club House
- Fitness Center
- Lounge
Other
- Laundry: In Unit
- Swimming Pool
Outdoor common areas
- Patio: Private Patio
Security
- Controlled Access
- Night Patrol
Services & facilities
- Elevator
- On-Site Maintenance
- On-Site Management
- Package Service
- Storage Space
Unit Features
Appliances
- Dishwasher
- Dryer
- Garbage Disposal
- Microwave Oven
- Range
- Refrigerator
- Washer
Cooling
- Air Conditioning
Flooring
- Vinyl
Heating
- Heat
Internet/Satellite
- High-Speed Internet Ready
Other
- Balcony LG
- Courtyard
- Double Sink Vanity
- Hard Surface Counter Tops
- Individual Climate Control
- Island Kitchen
- Large Closets
- Mall/Bus View
- Pantry
- Patio Balcony
- Westlake View
- Window Coverings
Policies
Parking
- Covered Parking
- Garage
Pet essentials
- DogsAllowedNumber allowed2Monthly dog rent$75Dog deposit$250
- CatsAllowedNumber allowed2Monthly cat rent$75Cat deposit$250
Restrictions
For a full list of specific breed restrictions please contact the leasing office. Management has sole discretion to determine whether an animal is a restricted breed or a mix of a restricted breed and may base its decision on documentation, visual inspection, examination by a veterinarian, and other measures. The list of Restricted Breeds applies to pets only, and not to Support or Service animals that have been approved as a reasonable accommodation.
Additional details
All pets must be registered and approved by the property. Dogs are subject to breed restrictions as specified in the Community Policies and Procedures, a copy of which is available upon request, and residents must provide vaccination records to obtain approval for the pet. Fees and charges are explained in the pricing detail for the unit.
Special Features
- Closet: Linen Closet
- Free Weights
- Recycling
- Sports Bar
- Smoke-free building
Neighborhood: 20817
Areas of interest
Use our interactive map to explore the neighborhood and see how it matches your interests.
Travel times
Getting around
Walk Score®
/ 100
Somewhat WalkableTransit Score®
/ 100
Some TransitBike Score®
/ 100
BikeableNearby schools in Bethesda
Ashburton Elementary School
Grades K-5 • 1 miles9/10
GreatSchools® Rating
Test Score Rating
9/10Student Progress Rating
9/10North Bethesda Middle School
Grades 6-8 • 1.8 miles10/10
GreatSchools® Rating
Test Score Rating
10/10Student Progress Rating
9/10Walter Johnson High School
Grades 9-12 • 0.7 miles8/10
GreatSchools® Rating
Test Score Rating
9/10College Readiness Rating
8/10Living in Bethesda
- Community VibeA strong sense of community is fostered through local events and friendly interactions among neighbors, creating a welcoming atmosphere.
- Dining SceneThe area boasts a diverse dining scene, with a range of restaurants offering everything from casual bites to fine dining experiences.
- Family VibesThe neighborhood is family-oriented, featuring numerous parks and playgrounds that make it an ideal place for kids to play and families to gather.
- Green SpacesAbundant green spaces and parks offer residents a serene environment for outdoor activities, picnics, and leisurely strolls.
The 20817 area offers a blend of suburban calm and vibrant community life, with picturesque tree-lined streets and spacious parks, perfect for outdoor activities and family gatherings. Residents enjoy convenient access to local grocery stores, coffee shops, and a variety of dining options, creating a strong neighborhood vibe. The median rent in this zip code is around $3,200, with rental prices ranging from $2,500 to $4,000, reflecting the area's desirable amenities and lifestyle. With its proximity to major highways and public transit, commuting is a breeze, while local parks provide green spaces for relaxation and play.
Powered by Zillow data and AI technology.
Nearby apartments for rent

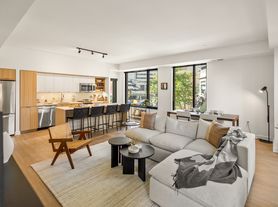
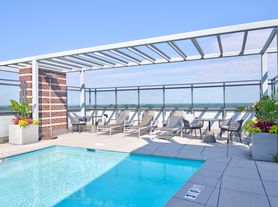
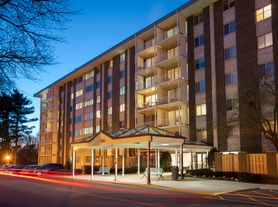

Listing order may reflect relevance, quality, and paid promotion.
Similar apartments for rent




Frequently asked questions
The Rae is located at 10401 Motor City Dr in Bethesda, MD. The surrounding area includes approximately 20 restaurants and cafes within 1 mile, such as The Cheesecake Factory, Starbucks, and Cava.
The nearest public transit stop is Montgomery Mall - RideOn Station, approximately 0.2 miles away.
The Rae is located within 0.3 miles of Marriott International HQ, 0.4 miles of Cabin John Ice Rink, and 0.5 miles of Cabin John Regional Park - Softball Fields.
The Rae is located near 3 grocery stores, including 0.1 miles from Westlake Wine & Beer, 0.2 miles from GNC, and 0.3 miles from It'sugar. Additional shopping options, including Old Navy, are approximately 0.2 miles away.
The total price for an apartment unit in The Rae ranges from $1,962 to $3,497. The total price will vary by floor plan, unit size, and unit amenities.
The closest hospitals and medical facilities to The Rae include Sameday Testing (0.3 miles away), Maryland Orthopedic Specialists (0.4 miles away), and Camalier Building (0.5 miles away).
The Rae is near approximately 20 restaurants within 1 mile, including The Cheesecake Factory (0.2 miles away), Starbucks (0.2 miles away), and Cava (0.3 miles away).
The schools assigned to The Rae include Ashburton Elementary School, North Bethesda Middle School, and Walter Johnson High School.
There are 17+ floor plans availableWith 71% more variety than properties in the area, you're sure to find a place that fits your lifestyle.
This is income restricted affordable housing. Renters must meet income and eligibility criteria set by the property manager.
