Artisan Flats is a Class-A apartment community located in the Lakeview District, one of Downtown Birmingham's most vibrant and sought-after neighborhoods. The community features exquisite finishes and amenities that are sure to impress. Contact us today to become part of this energetic new apartment community.
Apartment building
Studio-2 beds
Pet-friendly
Covered parking
In-unit laundry (W/D)
Available units
Price may not include required fees and charges. Price shown reflects the lease term provided for each unit.
Unit , sortable column | Sqft, sortable column | Available, sortable column | Base rent, sorted ascending |
|---|---|---|---|
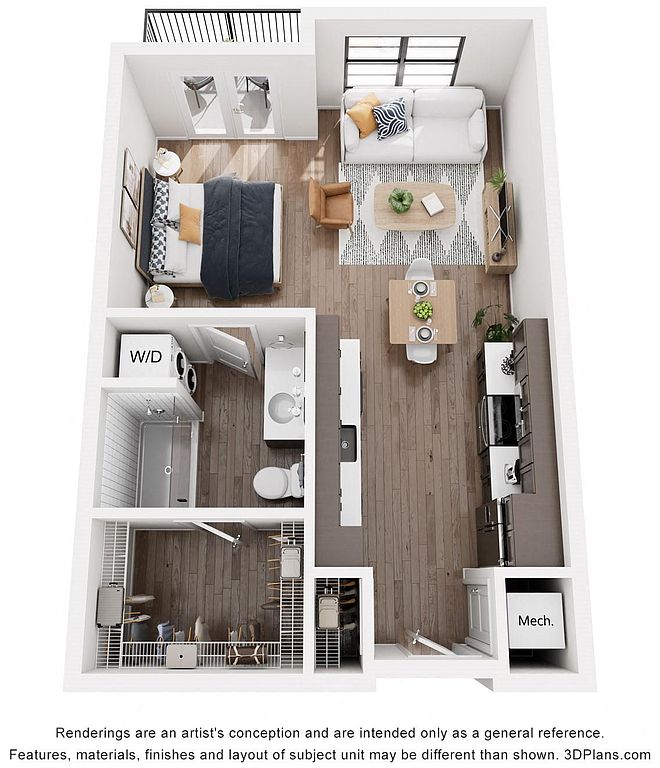 Unit 328 Studio, 1 ba | 543 | Now | $1,400 |
Unit 116 Studio, 1 ba | 543 | Oct 28 | $1,400 |
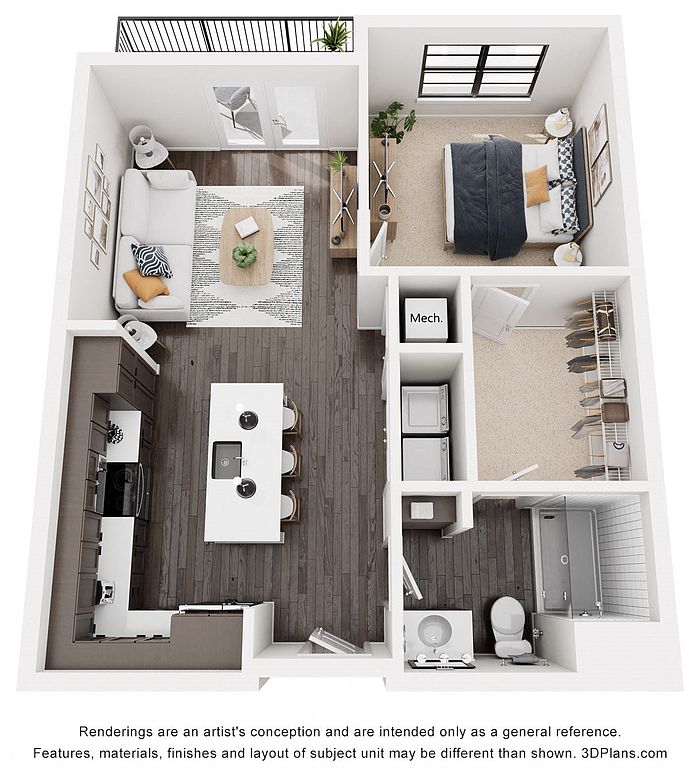 Unit 106 1 bd, 1 ba | 646 | Oct 1 | $1,600 |
Unit 206 1 bd, 1 ba | 655 | Oct 2 | $1,600 |
Unit 320 1 bd, 1 ba | 646 | Oct 2 | $1,700 |
Unit 219 1 bd, 1 ba | 646 | Oct 3 | $1,700 |
Unit 210 1 bd, 1 ba | 655 | Oct 7 | $1,700 |
Unit 411 1 bd, 1 ba | 655 | Nov 6 | $1,750 |
Unit 422 1 bd, 1 ba | 646 | Nov 24 | $1,750 |
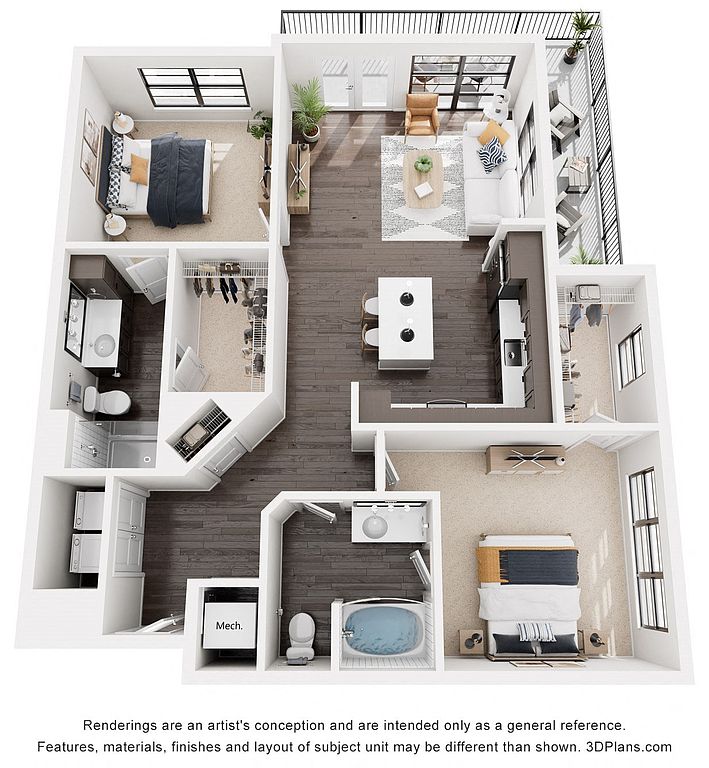 Unit 227 2 bd, 2 ba | 1,148 | Now | $2,300 |
What's special
Fitness center
Hit the gym at home
This building offers a fitness center. Less than 14% of buildings in Birmingham have this feature.
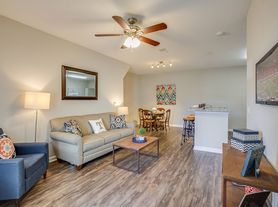
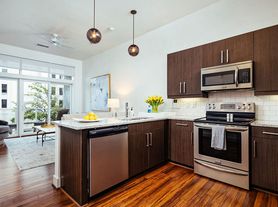
Large walk-in closetsUndermount sinksQuartz countertopsSubway tile kitchen backsplashStainless steel appliance packageSmart home technologyUsb wall charging outlets
Office hours
| Day | Open hours |
|---|---|
| Mon - Fri: | 8:30 am - 5 pm |
| Sat: | Closed |
| Sun: | Closed |
Facts, features & policies
Building Amenities
Community Rooms
- Fitness Center: 24/7 Fitness Center With Private Studio
- Pet Washing Station
Other
- In Unit: Energy Efficient Washer/Dryer
- Swimming Pool: Elevated Resort-Style Pool
Outdoor common areas
- Rooftop Deck
Services & facilities
- Bicycle Storage: Bicycle Storage And Repair Room
View description
- Downtown Views*
Unit Features
Appliances
- Dryer
- Washer
Cooling
- Ceiling Fan
Flooring
- Wood: Wood Plank Vinyl Flooring
Other
- Patio Balcony
Policies
Parking
- Covered Parking
- Other
- Valet Parking: Valet Trash Service
Lease terms
- 7, 8, 9, 10, 11, 12, 13, 14, 15
Pet essentials
- DogsAllowed
- CatsAllowed
Additional details
| Restrictions: None
Special Features
- 10 Ft+ Ceiling Height On Ground Floor*
- 24-Hr Emergency Maintenance
- 9 Ft Ceiling Height
- Club Room
- Coworking Space
- Designer Kitchen Lighting
- Double Vanities In Primary Bath
- Fire Pits
- Fob Access Building And Amenities
- Kitchen Islands With Eat-In Bar
- Large Walk-In Closets
- Located In The Historic Lakeview District
- Luxor One Package System
- Managed Wi-Fi Throughout
- Package Room
- Premium 42-Inch Upper Kitchen Cabinets
- Professionally Managed By Arlington Properties
- Quartz Countertops
- Resident Portal With Online Payment Options
- Self-Guided Tours
- Smart Home Technology
- Stainless Steel Appliance Package
- Subway Tile Kitchen Backsplash
- Tile Surround Showers/Tubs
- Undermount Sinks
- USB Wall Charging Outlets
Neighborhood: Southside
Areas of interest
Use our interactive map to explore the neighborhood and see how it matches your interests.
Travel times
Getting around
Walk Score®
/ 100
Somewhat WalkableTransit Score®
/ 100
Some TransitBike Score®
/ 100
BikeableNearby schools in Birmingham
Avondale Elementary School
Grades PK-5 • 1.2 miles7/10
GreatSchools® Rating
Test Score Rating
4/10Student Progress Rating
10/10W.E. Putnam Middle School-Magnet
Grades 6-8 • 4.6 miles2/10
GreatSchools® Rating
Test Score Rating
1/10Student Progress Rating
3/10Woodlawn High School-Magnet
Grades 9-12 • 3.1 miles1/10
GreatSchools® Rating
Test Score Rating
2/10College Readiness Rating
1/10Student Progress Rating
1/10Living in Birmingham
- Community VibeThis neighborhood boasts a friendly atmosphere with community events that encourage neighborly connections.
- Dining SceneA diverse array of restaurants and cafes showcase Birmingham's rich culinary landscape, perfect for food lovers.
- Green SpacesParks and green spaces provide ample opportunities for relaxation and recreation amidst the urban setting.
- Nightlife HubThe area comes alive at night with an array of bars, music venues, and entertainment options for all tastes.
The 35233 neighborhood in Birmingham, Alabama, offers a vibrant mix of urban living with a rich historical backdrop. Known for its charming streets and proximity to parks like Railroad Park, residents enjoy a dynamic culinary scene featuring local favorites and trendy cafes, all within a walkable area. The climate is warm and inviting, perfect for outdoor activities year-round, while family-oriented amenities such as playgrounds and community events foster a sense of belonging. With a median rent of approximately $1,600, the rental prices typically range from $1,200 to $2,200, making it an attractive option for those seeking both comfort and convenience.
Powered by Zillow data and AI technology.
Nearby apartments for rent
Listing order may reflect relevance, quality, and paid promotion.
Similar apartments for rent

Frequently asked questions
Artisan Flats is located at 2722 5th Ave S in Southside, Birmingham, AL. The surrounding area includes approximately 20 restaurants and cafes within 1 mile, such as The Red Cat, Slice Pizza & Brew, and Dunkin'.
The nearest public transit stop is Amtrak - Birmingham Station (BHM), approximately 0.9 miles away.
Artisan Flats is located within 0.2 miles of Pepper Place Saturday Market, 0.4 miles of Champion Sports Medicine, and 0.5 miles of Sloss Furnace Visitors Center.
Artisan Flats is located near 3 grocery stores, including 0.2 miles from Hop City Craft Beer, 0.2 miles from Pepper Place Saturday Market, and 0.2 miles from The Son Of A Butcher. Additional shopping options, including Pepper Place Saturday Market, are approximately 0.2 miles away.
The total price for an apartment unit in Artisan Flats ranges from $1,400 to $2,300. The total price will vary by floor plan, unit size, and unit amenities.
The closest hospitals and medical facilities to Artisan Flats include Champion Sports Medicine (0.4 miles away), Saint Vincent's Women's & Children's Hospital (0.4 miles away), and UAB John N. Whitaker Building (0.6 miles away).
Artisan Flats is near approximately 20 restaurants within 1 mile, including The Red Cat (0.2 miles away), Slice Pizza & Brew (0.3 miles away), and Dunkin' (0.6 miles away).
The schools assigned to Artisan Flats include Avondale Elementary School, W.E. Putnam Middle School-Magnet, and Woodlawn High School-Magnet.
There are 4+ floor plans availableWith 27% more variety than properties in the area, you're sure to find a place that fits your lifestyle.
