Hunter Ridge and Cynthia Circle - Two Apartment Communities, One Leasing Office - Choose Your Perfect Fit Near IU!
We offer two unique properties near IU's campus, both professionally managed out of the same office and conveniently located near College Mall, Target, grocery stores, and on major bus lines. Both properties are part of the CRE Rentals portfolio. To see more information, floor plans, and other Bloomington properties, simply search "CRE Rentals Bloomington" in your browser to find our official website.
Cynthia Circle Apartments
Just minutes from campus | Private garages | Spacious layouts
1-bedroom apartments, 3-bedroom flats, and 2-bedroom, 3-level townhomes
Washer/dryer hookups in every unit
Electric heat, A/C, and hot water
One-car private garage with opener included
Exposed wood beam ceilings in 1- and 3-bedroom units
Luxury vinyl plank or laminate flooring in most units
Ample surface parking
Utilities: Tenant pays all utilities except water and trash.
Hunter Ridge Apartments
Across from College Mall | Utilities included | Great value
1-, 2-, and 3-bedroom floor plans
Gas heat, gas range, central air
Dishwasher, garbage disposal
Private patio or balcony on all floor plans
Covered parking available for low monthly fee
Included in Rent: Water & sewer, Trash & recycling, High-speed internet, Satellite TV
Contact us today to schedule a tour at Cynthia Circle or Hunter Ridge. Two great communities, one easy choice!
*Prices shown are per unit cost (NOT per person). Virtually staged photos included. Actual unit is unfurnished.

Apartment building
1-3 beds
Cats only
Covered parking
Air conditioning (central)
Shared laundry
Available units
Price may not include required fees and charges.
Unit , sortable column | Sqft, sortable column | Available, sortable column | Base rent, sorted ascending |
|---|---|---|---|
 Unit N9 1 bd, 1 ba | 759 | Now | $953 |
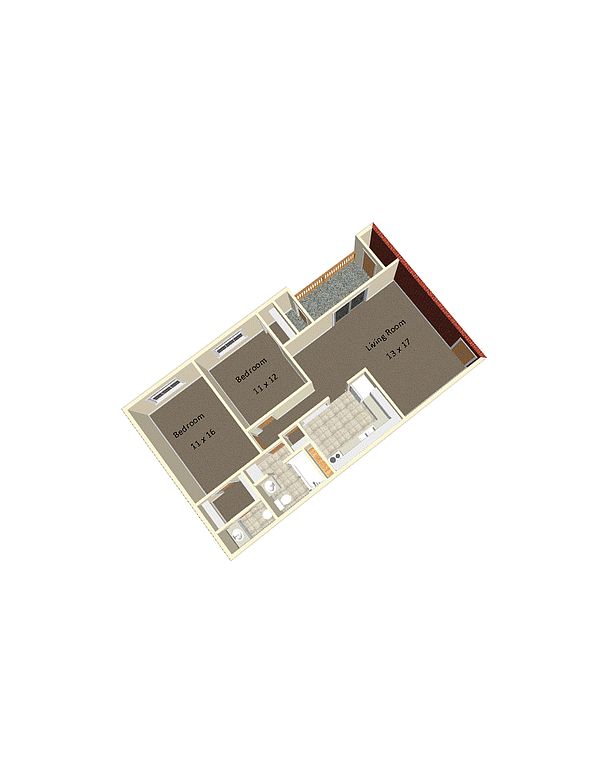 Unit I4 2 bd, 1.5 ba | 904 | Now | $1,142 |
Unit K2 2 bd, 1.5 ba | 904 | Now | $1,142 |
Unit M2 2 bd, 1.5 ba | 904 | Now | $1,142 |
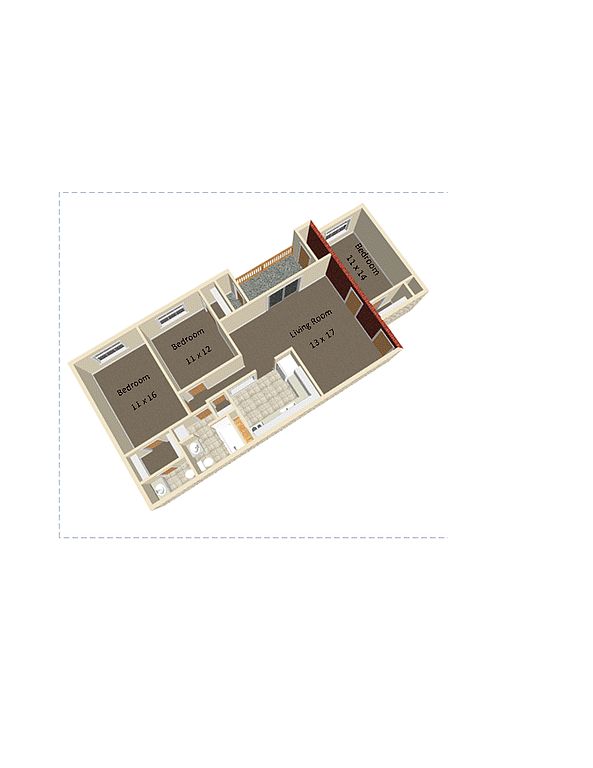 Unit F8 3 bd, 1.5 ba | 1,035 | Now | $1,199 |
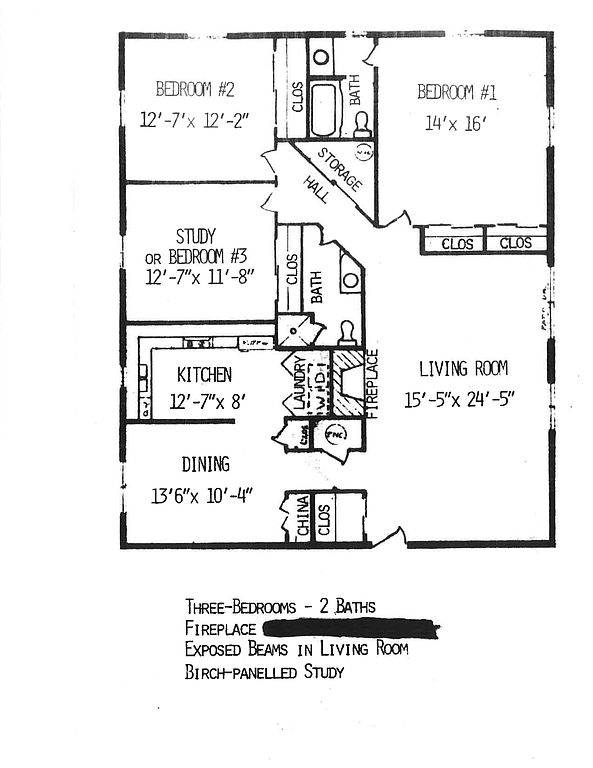 Unit 1 3 bd, 2 ba | 1,350 | Now | $1,734 |
Unit 2 3 bd, 2 ba | 1,350 | Now | $1,734 |
What's special
Swimming pool
Cool down on hot days
This building features access to a pool. Less than 9% of buildings in Bloomington have this amenity.
Ample surface parkingDishwasher garbage disposalSpacious layoutsPrivate garages
Videos
 Video 1
 Unit N9
 All units
 Unit F8
 All units
Office hours
| Day | Open hours |
|---|---|
| Mon: | 9 am - 5 pm |
| Tue: | 9 am - 5 pm |
| Wed: | 9 am - 12 pm |
| Thu: | 9 am - 5 pm |
| Fri: | 9 am - 5 pm |
| Sat: | Closed |
| Sun: | Closed |
Facts, features & policies
Building Amenities
Other
- Laundry: Shared
- Swimming Pool
Outdoor common areas
- Lawn
Services & facilities
- 24 Hour Maintenance
- Bicycle Storage
- On-Site Management
- Online Maintenance Portal
- Online Rent Payment
View description
- City
- Wooded
Unit Features
Appliances
- Dishwasher
- Garbage Disposal
- Oven
- Range
- Refrigerator
- Washer/Dryer Hookups
Cooling
- Central Air Conditioning
Flooring
- Carpet
- Laminate
Heating
- Gas
Internet/Satellite
- High-Speed Internet Ready
- Satellite TV Ready
Other
- Patio Balcony
Policies
Parking
- Covered Parking
- Parking Lot
Lease terms
- Less than 1 year
- One year
Utilities included in rent
- Garbage
- Internet
- Satellite TV
- Sewage
- Water
Pet essentials
- CatsAllowedNumber allowed2
- Large dogsLarge dogs are not allowed
Neighborhood: Covenanter
Areas of interest
Use our interactive map to explore the neighborhood and see how it matches your interests.
Travel times
Getting around
Walk Score®
/ 100
Somewhat WalkableTransit Score®
/ 100
Some TransitBike Score®
/ 100
BikeableNearby schools in Bloomington
Binford Elementary School
Grades PK-6 • 0.4 miles8/10
GreatSchools® Rating
Test Score Rating
9/10Academic Progress Rating
7/10Jackson Creek Middle School
Grades 7, 8 • 2.6 miles8/10
GreatSchools® Rating
Test Score Rating
10/10Academic Progress Rating
4/10Bloomington High School South
Grades 9-12 • 2 miles10/10
GreatSchools® Rating
College Readiness Rating
10/10Living in Bloomington
- Community VibeWith local events and a friendly atmosphere, the area fosters a strong sense of community among residents.
- Dining SceneA diverse range of restaurants and cafes cater to all tastes, from casual diners to fine dining experiences.
- Family VibesThe neighborhood offers numerous parks and recreational facilities, making it ideal for family outings and activities.
- Green SpacesThe presence of several parks and green areas allows for relaxation and outdoor activities in a natural setting.
The 47401 area boasts a vibrant community with a mix of historical charm and modern conveniences. Renters can enjoy a variety of amenities including local grocery stores, cozy coffee shops, and diverse dining options, with median rents around $1,200 per month. The area features several parks and green spaces, perfect for family outings and pet-friendly activities, while a lively arts scene adds to the cultural flavor. Residents can partake in outdoor activities, including hiking trails nearby, enhancing the overall lifestyle in this welcoming neighborhood.
Powered by Zillow data and AI technology.
Nearby apartments for rent

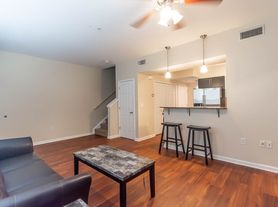
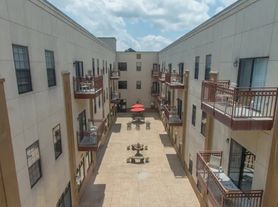

Listing order may reflect relevance, quality, and paid promotion.
Similar apartments for rent
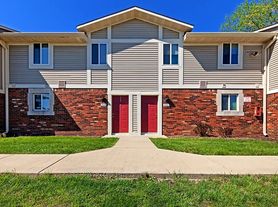




Frequently asked questions
What is the walk score of Hunter Ridge?
Hunter Ridge has a walk score of 51, it's somewhat walkable.
What is the transit score of Hunter Ridge?
Hunter Ridge has a transit score of 29, it has some transit.
What schools are assigned to Hunter Ridge?
The schools assigned to Hunter Ridge include Binford Elementary School, Jackson Creek Middle School, and Bloomington High School South.
Does Hunter Ridge have in-unit laundry?
No, but Hunter Ridge has shared building laundry and washer/dryer hookups available.
What neighborhood is Hunter Ridge in?
Hunter Ridge is in the Covenanter neighborhood in Bloomington, IN.
What are Hunter Ridge's policies on pets?
A maximum of 2 cats are allowed per unit. Large dogs are not allowed.


