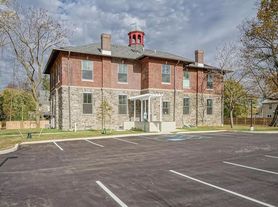
Simple yet elegant and well appointed, AMBERLEY AT BLUE BELL, a popular apartment complex with a community feel with character and charm. Our beautiful one and two bedroom garden style apartments stand as a centerpiece to fabulous shopping and a large selection of great restaurants and commerce close by. Featuring spacious floor plans, a gas fireplace in the living room, a private patio or balcony, private covered entrances and your own covered parking space. Each home has a full size washer and dryer, dishwasher plus self-regulating thermostat for personal heating and air conditioning. All the amenities you need and never an amenity fee.
Our upgraded apartments include richly appointed designer renovated apartments with stainless steel appliances, mosaic and beveled subway tile kitchen back splash, granite counter tops plus custom bath vanity tops with integrated stainless steel sinks. An upgraded lighting package throughout is the jewelry to each home at Amberley.
Blue Bell has been voted one of the country's best areas to reside in over and over again. Award winning Blue Ribbon Schools, a premier location convenient to Septa trains and major routes. Make Amberley your new home.
Apartment building
2 beds
Covered parking
Air conditioning (central)
In-unit laundry (W/D)
Available units
Price may not include required fees and charges.
Unit , sortable column | Sqft, sortable column | Available, sortable column | Base rent, sorted ascending |
|---|---|---|---|
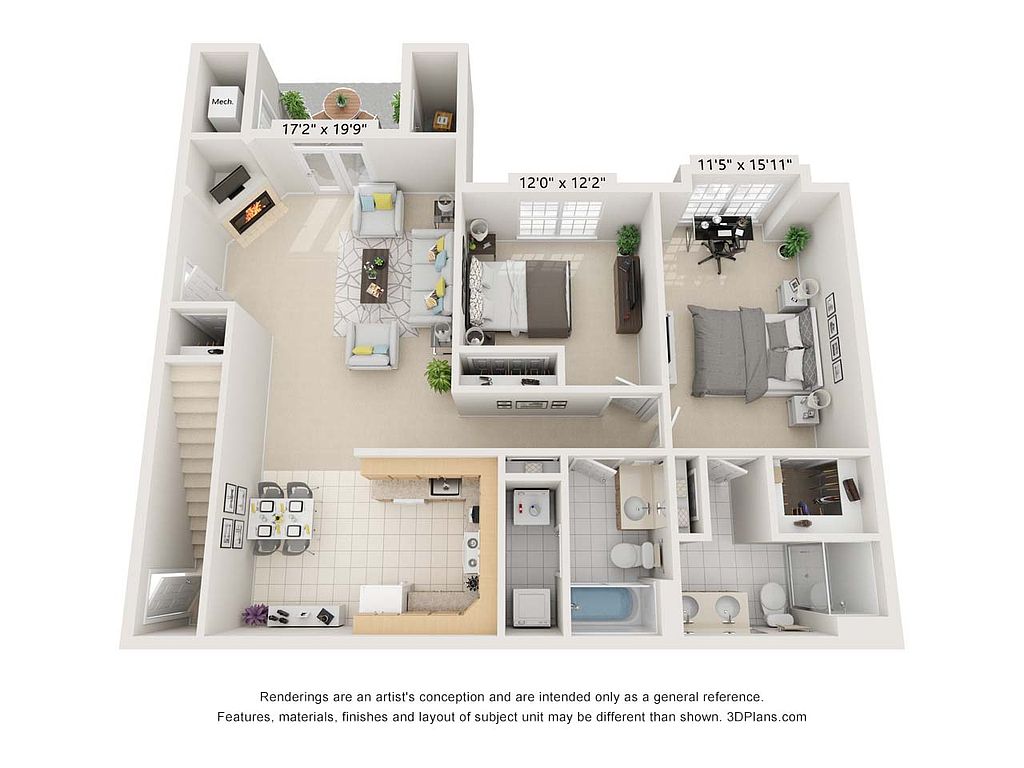 Unit 105 2 bd, 2 ba | 1,127 | Now | $2,175 |
What's special
Clubhouse
Get the party started
This building features a clubhouse. Less than 11% of buildings in Montgomery County have this amenity.
Granite countertopsSpacious floor plansPrivate patio or balconyCovered parking spaceUpgraded lighting package throughoutPrivate covered entrancesStainless steel appliances
Office hours
| Day | Open hours |
|---|---|
| Mon - Fri: | 9 am - 4:30 pm |
| Sat: | Closed |
| Sun: | Closed |
Facts, features & policies
Building Amenities
Community Rooms
- Club House
- Fitness Center
Fitness & sports
- Tennis Court
Other
- Laundry: In Unit
Outdoor common areas
- Lawn
- Patio
Services & facilities
- On-site Management
- Online Maintenance Portal
- Online Rent Payment
- Storage Space
View description
- Wooded
Unit Features
Appliances
- Dishwasher
- Dryer
- Garbage Disposal
- Microwave Oven
- Range
- Refrigerator
- Washer
Cooling
- Central Air Conditioning
Flooring
- Carpet
- Tile
- Vinyl
Heating
- Propane / Butane
Other
- 42" Maple Kitchen Cabinetry
- 42" Maple Kitchen Cabinetry
- 9' Ceilings Throughout
- 9' Ceilings Throughout
- Bedroom Ceiling Fan
- Central Heat And Air
- Covered Parking Space
- Covered Private Entrances
- Energy Efficient GE Appliances
- Fireplace
- French Doors To Balcony
- French Doors To Patio
- French Doors To The Private Balcony
- Full Size Washer And Dryer
- Gas Fireplace
- Gas Fireplace With Decorative Niche
- Hall Bath With Ceramic Tile Or Wood-look Vinyl Plank Flooring, Soaking Tub W/ceramic Tile Surround
- Maple Bath Cabinetry & Ceramic Tile Baths With Walk-in Shower
- Over Sized Windows With Blinds Throughout
- Oversized Windows
- Patio Balcony
- Spacious Closets
- Square Footage Varies From 1,127 Sq. Ft - 1,165 Sq. Ft.
- Square Footage Varies From 1,219 Sq. Ft. - 1,228 Sq. Ft.
- Square Footage Varies From 842 Sq. Ft. - 907 Sq. Ft.
- Square Footage Varies From 851 Sq. Ft. To 951 Sq. Ft.
- Upgraded Kitchen And Bath Options Available
- Upgraded Units Have Custom Lighting And Faucet Packages
- Upgraded Units Have Custom Lighting And Faucet Packages
- Upgraded Units Have Granite Countertops, Custom Mosaic Tile, Stainless Steel Appliances
- Upgraded Units Have Granite Countertops, Custom Mosaic Tile, Stainless Steel Appliances
- Walk-in Shower With Glass Shower Doors & Ceramic Tile In Primary Bath
- Wood Look Vinyl Plank Flooring Or Neutral Carpeting & Ceramic Tile Flooring
Policies
Parking
- Covered Parking
- Parking Lot
Lease terms
- More than 1 year
- One year
Utilities included in rent
- Garbage
- Hot water
- Sewer
- Water
Pet essentials
- DogsDogs are not allowed
- CatsCats are not allowed
Special Features
- 24 Hour Emergency Maintenance
- A Pet Free Community
- Included In Rent
- Included In Rent
- No Amenity Fees, No Parking Fees
- Private Covered Entrances And Lighted Covered Courtyard Entrances
- Sprinkler System
Neighborhood: 19422
Areas of interest
Use our interactive map to explore the neighborhood and see how it matches your interests.
Travel times
Walk, Transit & Bike Scores
Walk Score®
/ 100
Car-DependentBike Score®
/ 100
Somewhat BikeableNearby schools in Blue Bell
Stony Creek El School
Grades K-5 • 2.1 miles10/10
GreatSchools® Rating
Test Score Rating
10/10Student Progress Rating
9/10Wissahickon Middle School
Grades 6-8 • 3.8 miles8/10
GreatSchools® Rating
Test Score Rating
10/10Student Progress Rating
6/10Wissahickon Senior High School
Grades 9-12 • 3.7 miles9/10
GreatSchools® Rating
Test Score Rating
10/10College Readiness Rating
9/10Student Progress Rating
6/10Nearby apartments for rent



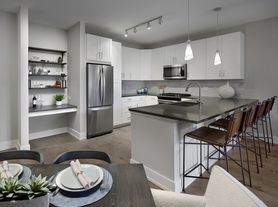
Listing order may reflect relevance, quality, and paid promotion.
Similar apartments for rent
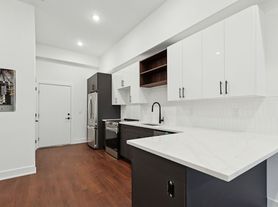




Frequently asked questions
What is the walk score of Amberley at Blue Bell Apartments?
Amberley at Blue Bell Apartments has a walk score of 1, it's car-dependent.
What schools are assigned to Amberley at Blue Bell Apartments?
The schools assigned to Amberley at Blue Bell Apartments include Stony Creek El School, Wissahickon Middle School, and Wissahickon Senior High School.
Does Amberley at Blue Bell Apartments have in-unit laundry?
Yes, Amberley at Blue Bell Apartments has in-unit laundry for some or all of the units.
What neighborhood is Amberley at Blue Bell Apartments in?
Amberley at Blue Bell Apartments is in the 19422 neighborhood in Blue Bell, PA.
What are Amberley at Blue Bell Apartments's policies on pets?
Cats are not allowed. Large dogs are not allowed. Small dogs are not allowed.
