Listing order may reflect relevance, quality, and paid promotion.
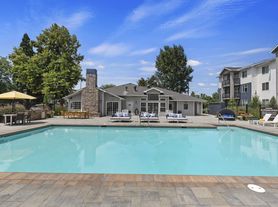
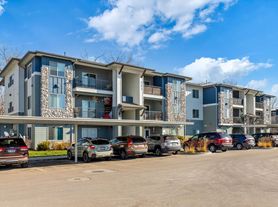
Apartment building
Pet-friendly
In-unit laundry (W/D)
4–unit building
1,175 sqft
2–3 bedrooms
3 bathrooms
What's special
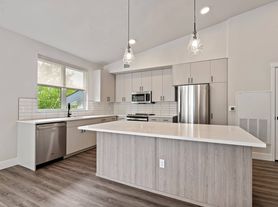
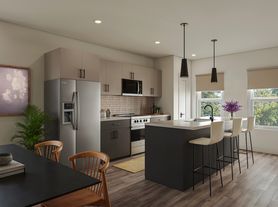
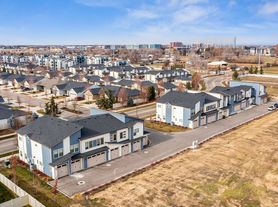
Experience spacious, modern living in this beautiful 3-bedroom, 2.5-bath newer condo perfectly situated at the corner of Mitchell and Fairview. You will be amazed by the sheer volume of space in this unit, which features an open-concept living area anchored by a cozy corner fireplace and a stylish kitchen boasting granite countertops and a full suite of included appliances. The thoughtful layout places a convenient half bath downstairs for your guests, while the upstairs serves as a private retreat with two oversized bedrooms and two large full bathrooms. Complete with a private 1-car garage and a bright, airy atmosphere throughout, this condo offers the perfect blend of comfort and convenience in a prime location.
THIS HOME DOES NOT ACCEPT SECTION 8 OR HOUSING VOUCHERS
There is a one time charge of $275.00 at the procurement of your new lease agreement.
Pets: All pets (including support animals) require an approved pet application:
RESIDENT BENEFIT PACKAGE:
At ProCore Property Management, we strive to provide an experience that is cost-effective and convenient. That's why we provide a Resident Benefits Package (RBP) to address common headaches for our residents. Our program handles pest control, air filter delivery, utility set up, identity protection, rent rewards, and credit building at a rate of $45.00/month, added to every property as a required program. More details upon application. In addition to RBP, we provide access to liability insurance that meets your needs.
Disclaimer:
ProCore is not responsible for errors or updates to this listing.
A unit is not secured until an applicant is approved, a certified deposit is received, and a lease is signed.
Facts, features & policies
Building Amenities
Other
In Unit: ["washer", "dryer"]
Unit Features
Appliances
Dishwasher
Dryer: ["washer", "dryer"]
Microwave Oven: Stove/oven Over The Range Microwave
Refrigerator
Washer: ["washer", "dryer"]
Other
Landscape Provided By Owner
Tenant Pays All
Neighborhood: 83704
Areas of interest
Use our interactive map to explore the neighborhood and see how it matches your interests.
Building Location
Getting around
Walk Score®
/ 100
Somewhat Walkable
Bike Score®
/ 100
Bikeable
Nearby schools in Boise
Summerwind Math & Science
Grades PK-5 • 1.4 miles
10/10
GreatSchools® Rating
Test Score Rating
9/10
Student Progress Rating
10/10
Horizon Elementary School
Grades PK-6 • 0.5 miles
2/10
GreatSchools® Rating
Test Score Rating
2/10
Student Progress Rating
3/10
Morley Nelson Elementary School
Grades PK-6 • 1.4 miles
2/10
GreatSchools® Rating
Test Score Rating
1/10
Student Progress Rating
4/10
Frequently asked questions
What is the walk score of Rosecroft Ct. - 9818?
Rosecroft Ct. - 9818 has a walk score of 61, it's somewhat walkable.
What schools are assigned to Rosecroft Ct. - 9818?
The schools assigned to Rosecroft Ct. - 9818 include Summerwind Math & Science, Horizon Elementary School, and Morley Nelson Elementary School.
Does Rosecroft Ct. - 9818 have in-unit laundry?
Yes, Rosecroft Ct. - 9818 has in-unit laundry for some or all of the units.
What neighborhood is Rosecroft Ct. - 9818 in?
Rosecroft Ct. - 9818 is in the 83704 neighborhood in Boise, ID.
What are Rosecroft Ct. - 9818's policies on pets?
Cats are not allowed. Large dogs are not allowed.
There are currently no available units for Rosecroft Ct. - 9818 on Zillow. Find rental availability at nearby or similar apartment buildings below.
Do you manage this property?
Claiming gives you access to insights and data about this property.