Listing order may reflect relevance, quality, and paid promotion.
Apartment building
Pet-friendly
In-unit washer
4–unit building
1,136–1,458 sqft
2–3 bedrooms
3 bathrooms
What's special
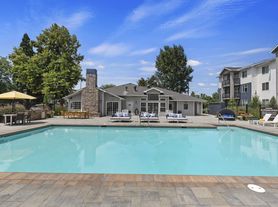
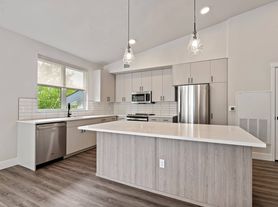
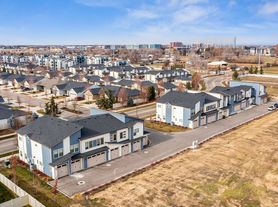
Prepare to be amazed by the incredible space and thoughtful layout of this beautiful, modern condo. Perfectly located just off the corner of Mitchell and Fairview, this clean and updated unit offers both comfort and convenience.
Property Highlights:
Spacious Living: 3 spacious bedrooms and 2.5 bathrooms, featuring a large lower-level master suite with a fantastic walkthrough closet leading directly into the master bath.
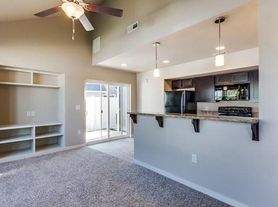
Cozy Accents: Enjoy a bright and welcoming living area complete with a charming corner fireplace.
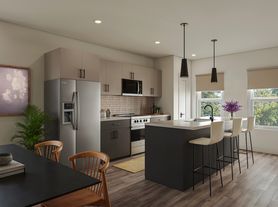
Fully Equipped: All appliances are includedeven the washer and dryer!
Parking & Storage: Includes a spacious 2-car garage.
Availability & Showings:
Occupancy Note: This home is currently occupied and will not be vacant until July 12.
Ready for Move-In: The unit is expected to be rent-ready by mid-July.
More photos are coming soon, but feel free to drive by the neighborhood to view the great location and surrounding area!
THIS HOME DOES NOT ACCEPT SECTION 8 OR HOUSING VOUCHERS
There is a one time charge of $275.00 at the procurement of your new lease agreement.
Pets: All pets (including support animals) require an approved pet application:
RESIDENT BENEFIT PACKAGE:
At ProCore Property Management, we strive to provide an experience that is cost-effective and convenient. That's why we provide a Resident Benefits Package (RBP) to address common headaches for our residents. Our program handles pest control, air filter delivery, utility set up, identity protection, rent rewards, and credit building at a rate of $45.00/month, added to every property as a required program. More details upon application. In addition to RBP, we provide access to liability insurance that meets your needs.
Disclaimer:
ProCore is not responsible for errors or updates to this listing.
A unit is not secured until an applicant is approved, a certified deposit is received, and a lease is signed.
Facts, features & policies
Unit Features
Appliances
Garbage Disposal
Microwave Oven: Microwave
Range Oven
Refrigerator: Stainless Refrigerator
Washer: ["washer", "dryer"]
Other
Homeowners Assocation
Tenant Pays Own Utilities
Neighborhood: 83704
Areas of interest
Use our interactive map to explore the neighborhood and see how it matches your interests.
Building Location
Walk, Transit & Bike Scores
Walk Score®
/ 100
Somewhat Walkable
Bike Score®
/ 100
Bikeable
Nearby schools in Boise
Summerwind Math & Science
Grades PK-5 • 1.4 miles
10/10
GreatSchools® Rating
Test Score Rating
9/10
Student Progress Rating
10/10
Horizon Elementary School
Grades PK-6 • 0.5 miles
2/10
GreatSchools® Rating
Test Score Rating
2/10
Student Progress Rating
3/10
Morley Nelson Elementary School
Grades PK-6 • 1.4 miles
2/10
GreatSchools® Rating
Test Score Rating
1/10
Student Progress Rating
4/10
Frequently asked questions
What is the walk score of Rosecroft Ct. - 9846?
Rosecroft Ct. - 9846 has a walk score of 62, it's somewhat walkable.
What schools are assigned to Rosecroft Ct. - 9846?
The schools assigned to Rosecroft Ct. - 9846 include Summerwind Math & Science, Horizon Elementary School, and Morley Nelson Elementary School.
What neighborhood is Rosecroft Ct. - 9846 in?
Rosecroft Ct. - 9846 is in the 83704 neighborhood in Boise, ID.
What are Rosecroft Ct. - 9846's policies on pets?
Large dogs are not allowed. Small dogs are not allowed.
There are currently no available units for Rosecroft Ct. - 9846 on Zillow. Find rental availability at nearby or similar apartment buildings below.
Do you manage this property?
Claiming gives you access to insights and data about this property.