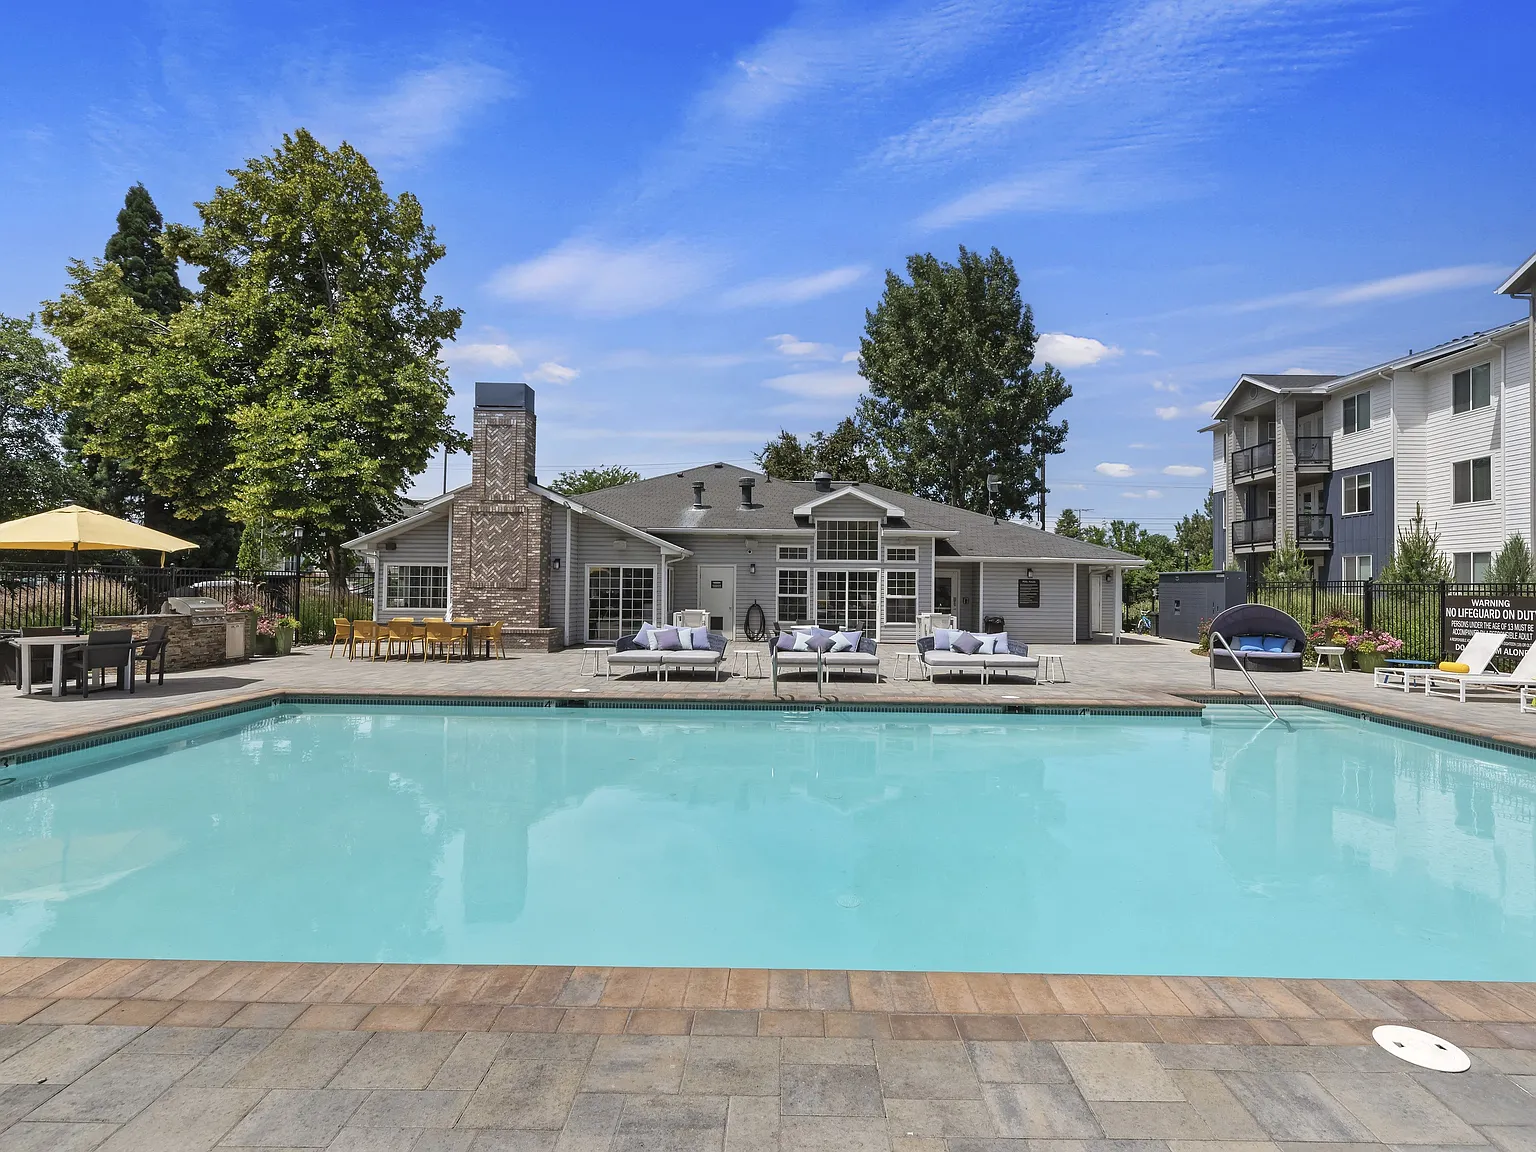
Discover modern and comfortable living at Rosewood and Rosewood Premier in Boise, Idaho. Nestled in West Boise, offering spacious 1, 2, and 3 bedroom floor plans with luxurious amenities. Enjoy the convenience of in-home features like washers and dryers, central air conditioning, and walk-in closets.Relax in the expansive clubhouse, stay fit in the 24-hour fitness center, or unwind in the year-round pool and indoor spa. With easy access to public transportation and major freeways, Rosewood and Rosewood Premier provide the perfect blend of luxury and convenience. Welcome home to a place where every detail counts!
Floor plans are artist's rendering. All dimensions are approximate. Actual product and specifications may vary in dimension or detail. Not all features are available in every rental home. Please see a representative for details.
Special offer
Rosewood and Rosewood Premier
930 N Maple Grove Rd, Boise, ID 83704
Apartment building
1-3 beds
Pet-friendly
Covered parking
In-unit laundry (W/D)
Available units
This listing now includes required monthly fees in the total monthly price. Price shown reflects the lease term provided for each unit.
Unit , sortable column | Sqft, sortable column | Available, sortable column | Total monthly price, sorted ascending | |
|---|---|---|---|---|
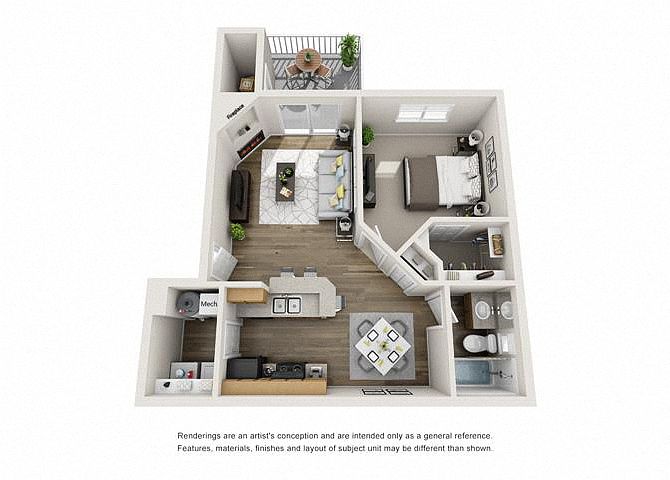 Unit A203 1 bd, 1 ba | 750 | Now | $1,629 | |
Unit A106 1 bd, 1 ba | 750 | Sep 8 | $1,669 | |
Unit A302 1 bd, 1 ba | 750 | Sep 22 | $1,676 | |
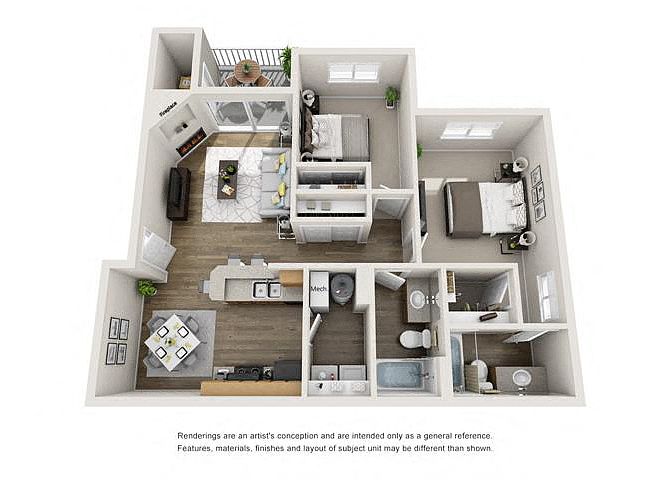 Unit G203 2 bd, 2 ba | 1,075 | Sep 9 | $1,902 | |
Unit G305 2 bd, 2 ba | 1,075 | Sep 12 | $1,907 | |
Unit H104 2 bd, 2 ba | 1,075 | Sep 24 | $1,937 | |
Unit H203 2 bd, 2 ba | 1,075 | Sep 3 | $2,052 | |
Unit H306 2 bd, 2 ba | 1,075 | Oct 1 | $2,073 | |
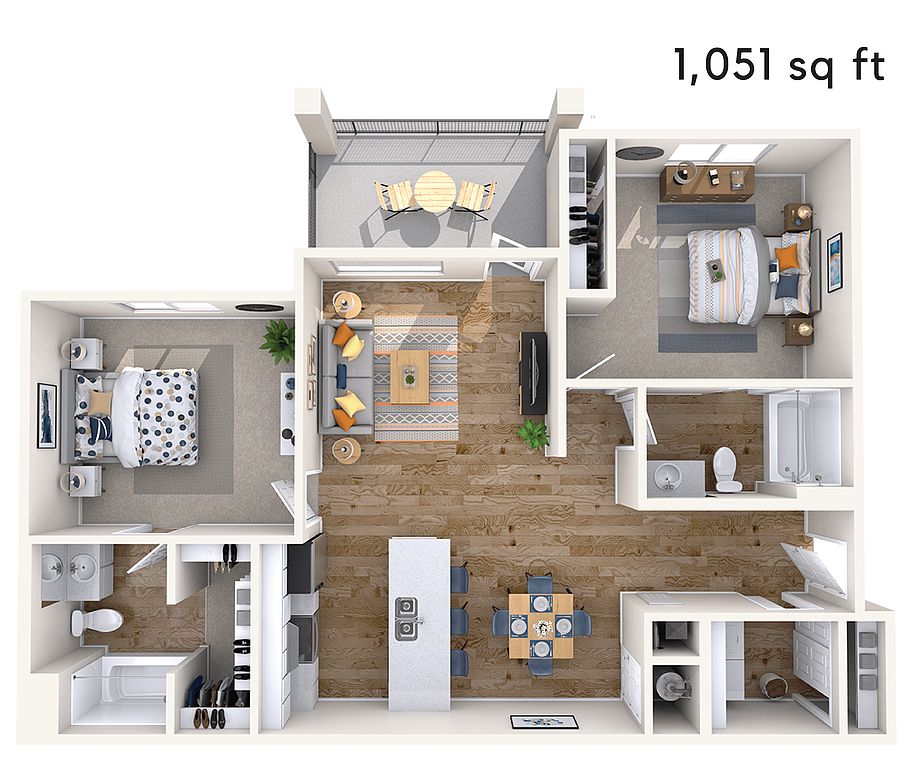 Unit L304 2 bd, 2 ba | 1,108 | Sep 29 | $2,229 | |
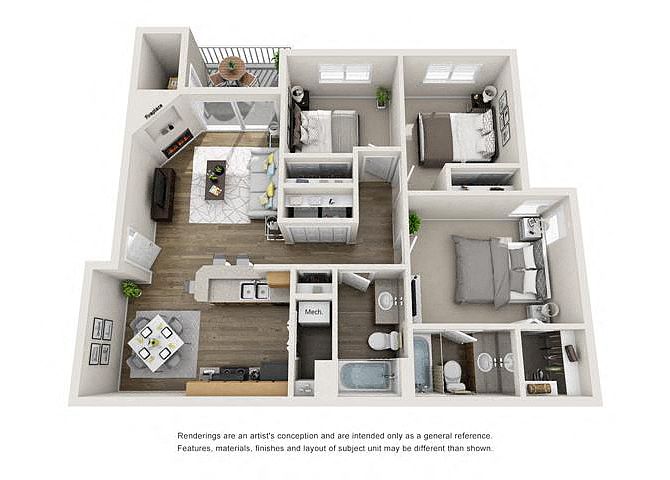 Unit G202 3 bd, 2 ba | 1,150 | Sep 24 | $2,249 | |
Unit L109 2 bd, 2 ba | 1,108 | Oct 8 | $2,289 |
What's special
Clubhouse
Get the party started
This building features a clubhouse. Less than 7% of buildings in Boise have this amenity.
Central air conditioningWashers and dryersWalk-in closets
3D tours
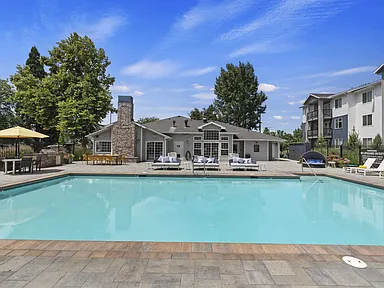 Tour 1
- Rosewood Apartments
Property map
Tap on any highlighted unit to view details on availability and pricing
Use ctrl + scroll to zoom the map
Facts, features & policies
Building Amenities
Community Rooms
- Business Center: Wi Fi Lounge
- Club House: Clubhouse With Event Space
- Fitness Center: 24-hour Expansive Fitness Center
- Lounge: TV Lounge With Event Kitchen
Other
- In Unit: Washer And Dryer
- Sauna
- Swimming Pool: Swimming Pool & Spa
Outdoor common areas
- Patio: Patio Or Balcony
- Sundeck: Sundeck With Lounge Chairs
Services & facilities
- On-site Maintenance: Responsive On-site Maintenance
- On-site Management: Professional Management
- Online Rent Payment
- Package Service: Amazon Hub Lockers
- Pet Park
- Storage Space
View description
- Mountain Views*
Unit Features
Appliances
- Dishwasher
- Dryer: Washer And Dryer
- Garbage Disposal
- Microwave Oven: Built-in Microwave*
- Refrigerator
- Washer: Washer And Dryer
Cooling
- Air Conditioning
- Ceiling Fan: Ceiling Fan In Bedroom*
Internet/Satellite
- High-speed Internet Ready
Other
- Fireplace: Gas Fireplace*
Policies
Parking
- Carport: Carport Parking Available
- Covered Parking
- Garage Lot
- Garage: Private Garages
- Off Street Parking
- Other
- Surface Lot
Lease terms
- 6, 7, 8, 9, 10, 11, 12, 13, 14, 15, 16, 17, 18
Pet essentials
- DogsAllowedMonthly dog rent$35One-time dog fee$350Dog deposit$100
- CatsAllowedMonthly cat rent$35One-time cat fee$350Cat deposit$100
Additional details
Dogs: | Restrictions: Pit Bulls/Staffordshire Terriers, Rottweilers, Chows, Doberman Pinschers, Presa Canarios. Akitas, Alaskan Malamutes, Wolf-Hybrids
Cats: | Restrictions: None
Pet amenities
Pet Park
Special Features
- *select Apartments
- Ada Accessible Units*
- Availability 24 Hours: Available 24 Hours
- Black Efficient Appliances*
- Cable/high Speed Internet Available
- Convenient Freeway Access
- Convenient Location Near Major Employers
- Courtyard With Firepit And Seating
- Custom-fit Window Coverings
- Electronic Thermostat
- Free Weights: Free Weights & Strength Machines
- Gas Range
- Modernized Interiors
- Near Shopping/dining Centers
- Newly Constructed Premier Units
- Open Green Spaces
- Oversized Closets*
- Pets Accepted
- Plush Carpeted Bedrooms
- Premier Units Matte Black Fixtures & Hardware
- Premier Units Quartz Countertops
- Premier Units Stainless Steel Appliances
- Spa: Indoor Spa
- Transportation
- Vaulted Ceilings*
- Wood-inspired Plank Flooring
Neighborhood: 83704
Areas of interest
Use our interactive map to explore the neighborhood and see how it matches your interests.
Travel times
Walk, Transit & Bike Scores
Walk Score®
/ 100
Car-DependentBike Score®
/ 100
BikeableNearby schools in Boise
Horizon Elementary School
Grades PK-6 • 0.5 miles2/10
GreatSchools® Rating
Test Score Rating
2/10Student Progress Rating
3/10Fairmont Junior High School
Grades 7-9 • 1.2 miles3/10
GreatSchools® Rating
Test Score Rating
4/10Student Progress Rating
3/10Capital Senior High School
Grades 9-12 • 2.2 miles5/10
GreatSchools® Rating
Test Score Rating
5/10College Readiness Rating
6/10Nearby apartments for rent

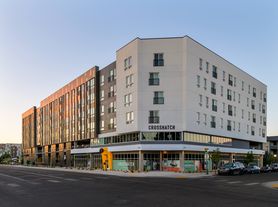
Listing order may reflect relevance, quality, and paid promotion.
Similar apartments for rent
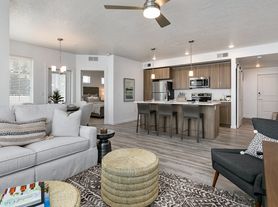
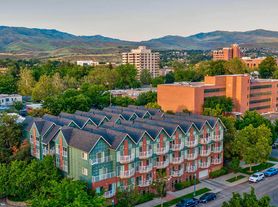
Frequently asked questions
What is the walk score of Rosewood and Rosewood Premier?
Rosewood and Rosewood Premier has a walk score of 42, it's car-dependent.
What schools are assigned to Rosewood and Rosewood Premier?
The schools assigned to Rosewood and Rosewood Premier include Horizon Elementary School, Fairmont Junior High School, and Capital Senior High School.
Does Rosewood and Rosewood Premier have in-unit laundry?
Yes, Rosewood and Rosewood Premier has in-unit laundry for some or all of the units.
What neighborhood is Rosewood and Rosewood Premier in?
Rosewood and Rosewood Premier is in the 83704 neighborhood in Boise, ID.
What are Rosewood and Rosewood Premier's policies on pets?
To have a cat at Rosewood and Rosewood Premier there is a required deposit of $100. This building has a pet fee ranging from $350 to $350 for cats. This building has a one time fee of $350 and monthly fee of $35 for cats. To have a dog at Rosewood and Rosewood Premier there is a required deposit of $100. This building has a pet fee ranging from $350 to $350 for dogs. This building has a one time fee of $350 and monthly fee of $35 for dogs.
Does Rosewood and Rosewood Premier have virtual tours available?
Yes, 3D and virtual tours are available for Rosewood and Rosewood Premier.
There are 4+ floor plans availableWith 54% more variety than properties in the area, you're sure to find a place that fits your lifestyle.