

Welcome to The District Apartments located in Bothell, WA. We are proud to be one of the leading providers of affordable rental housing in the State of Washington. We offer many floor plans, from a 1 bedroom flat to 5 bedroom town homes. Our community features an outstanding school district, nearby shopping and dining, easy access to public transporation and a community walking trail. We are confident that living here will be a rewarding experience and look forward to assisting you in finding your ideal apartment home.
Income restricted
Apartment building
2-5 beds
Pet-friendly
Garage parking
In-unit laundry (W/D)
Available units
Price may not include required fees and charges. Price shown reflects the lease term provided for each unit.
Unit , sortable column | Sqft, sortable column | Available, sortable column | Base rent, sorted ascending |
|---|---|---|---|
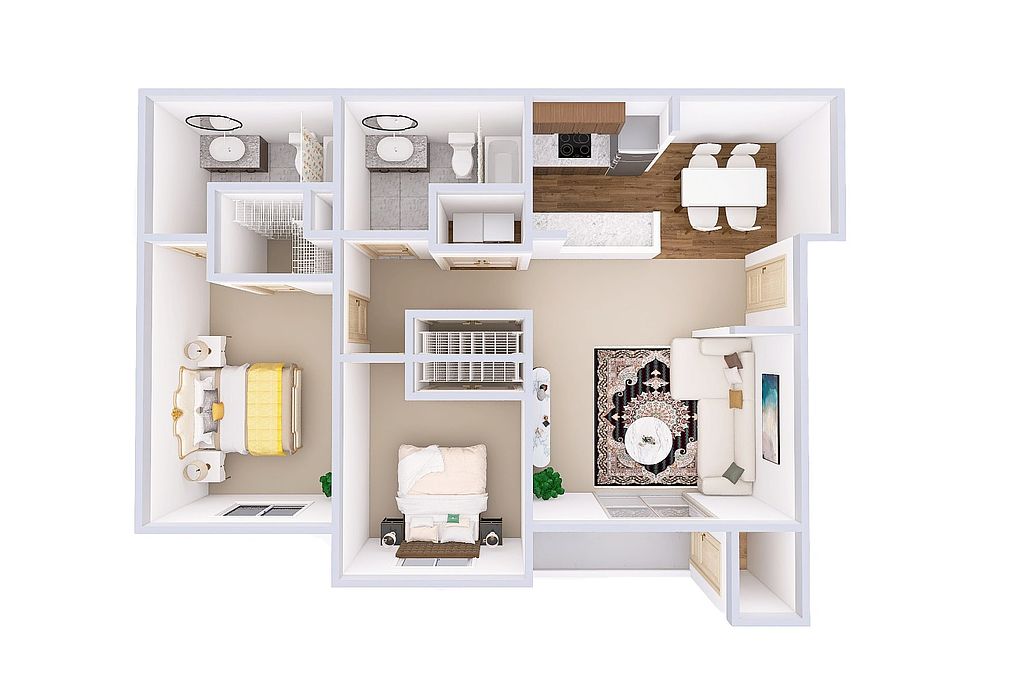 Unit D403 2 bd, 2 ba | 1,057 | Now | $1,999 |
Unit K206 2 bd, 2 ba | 1,057 | Now | $1,999 |
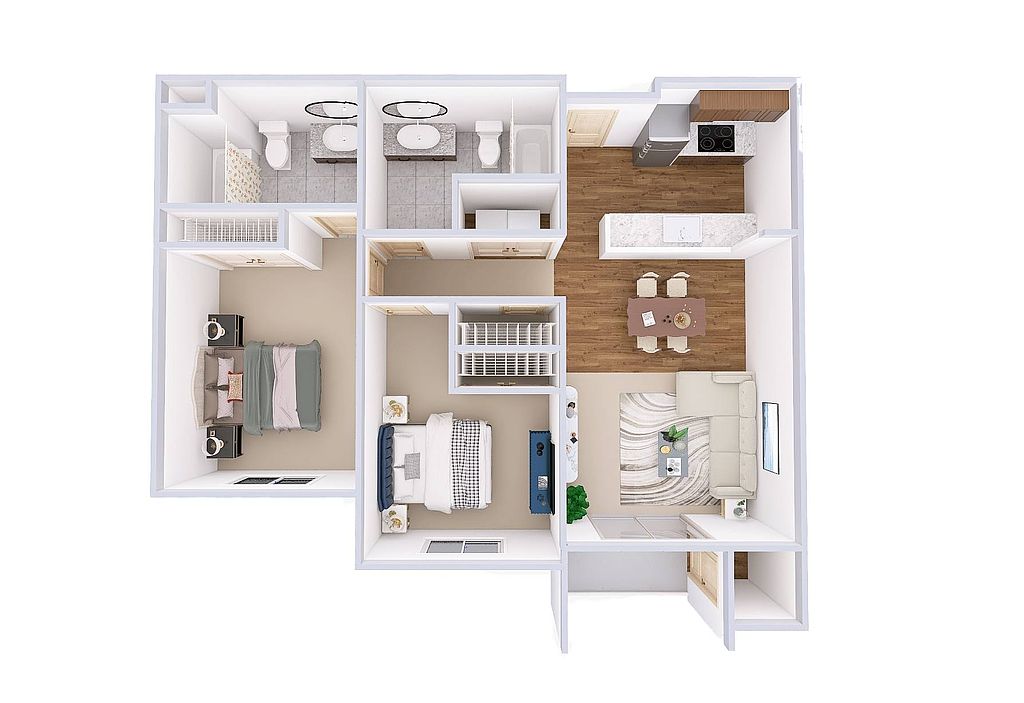 Unit E306 2 bd, 2 ba | 932 | Oct 15 | $1,999 |
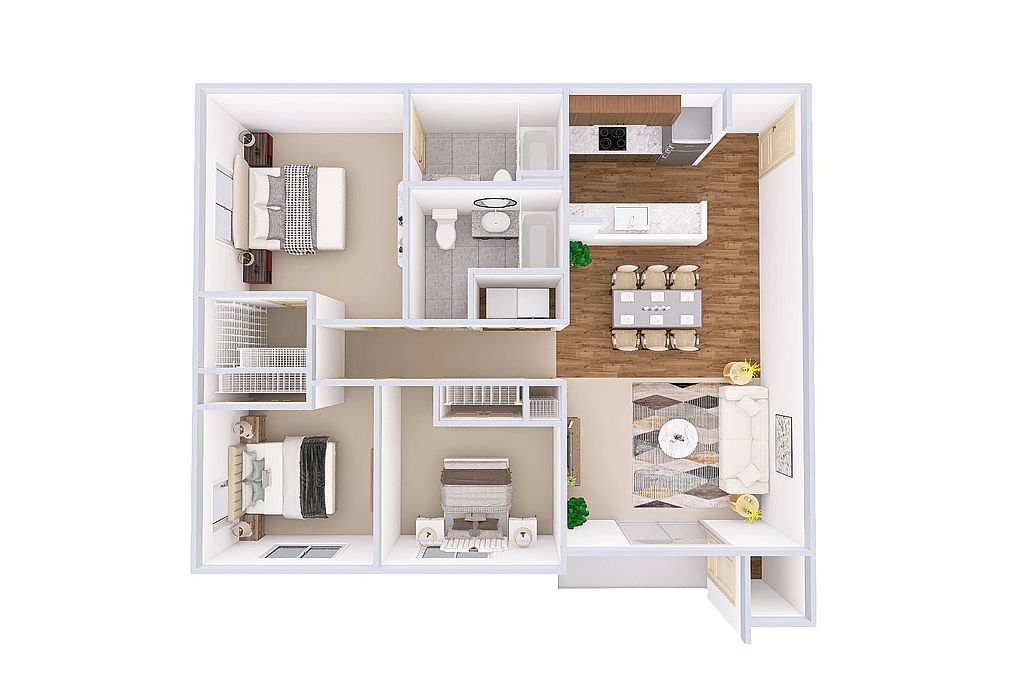 Unit E102 3 bd, 2 ba | 1,138 | Now | $2,389 |
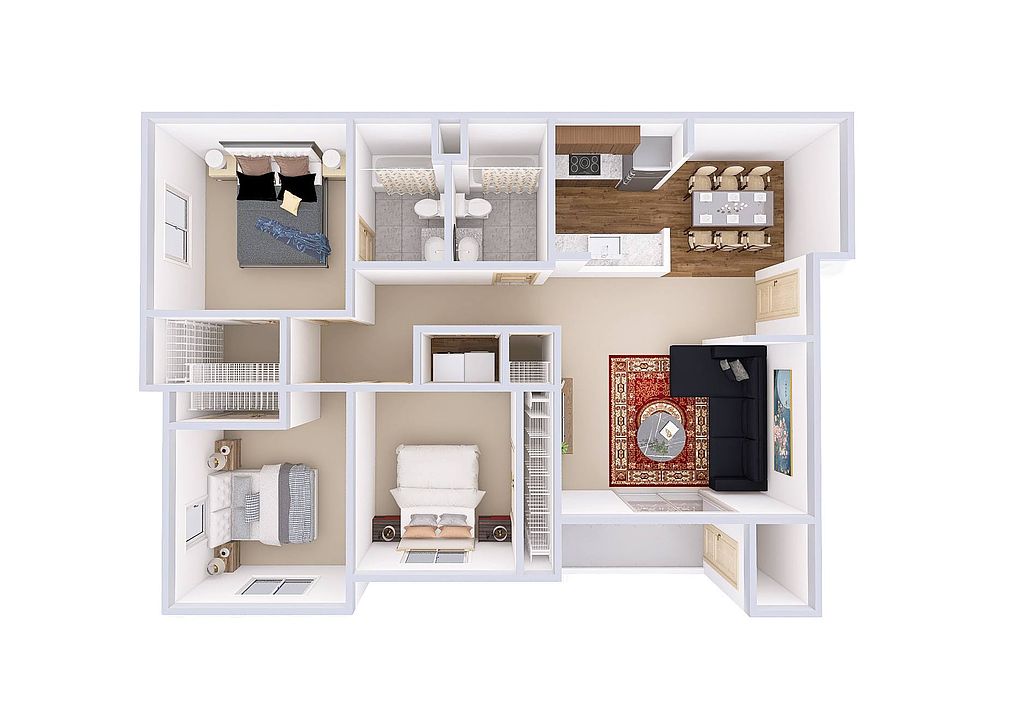 Unit G406 3 bd, 2 ba | 1,207 | Now | $2,389 |
Unit D307 3 bd, 2 ba | 1,207 | Now | $2,389 |
Unit E201 3 bd, 2 ba | 1,161 | Sep 15 | $2,389 |
Unit E313 3 bd, 2 ba | 1,161 | Sep 15 | $2,389 |
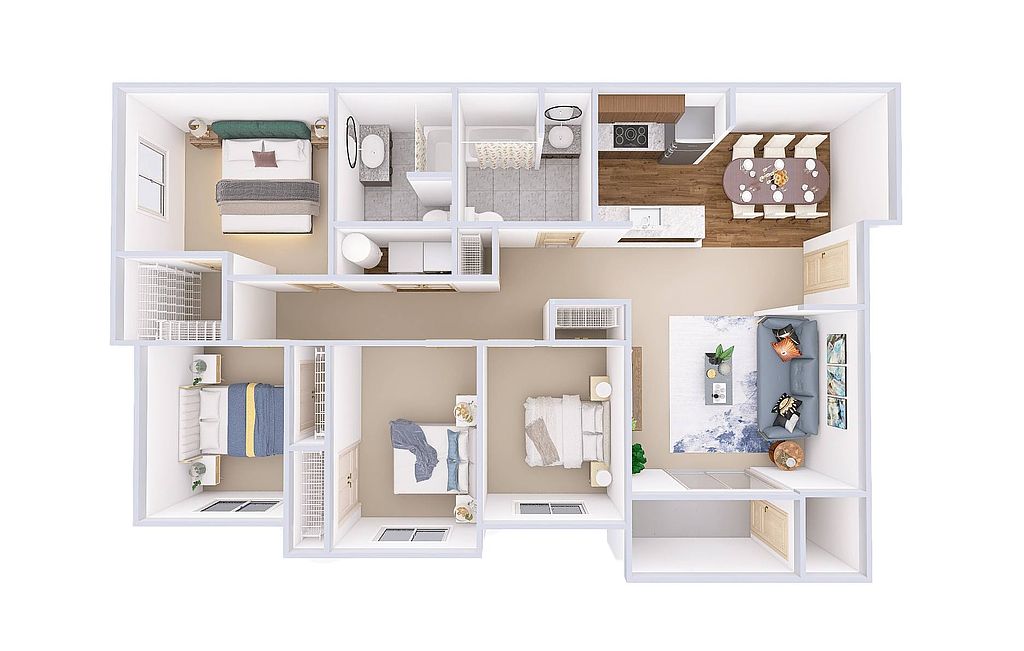 Unit F403 4 bd, 2 ba | 1,301 | Sep 20 | $2,662 |
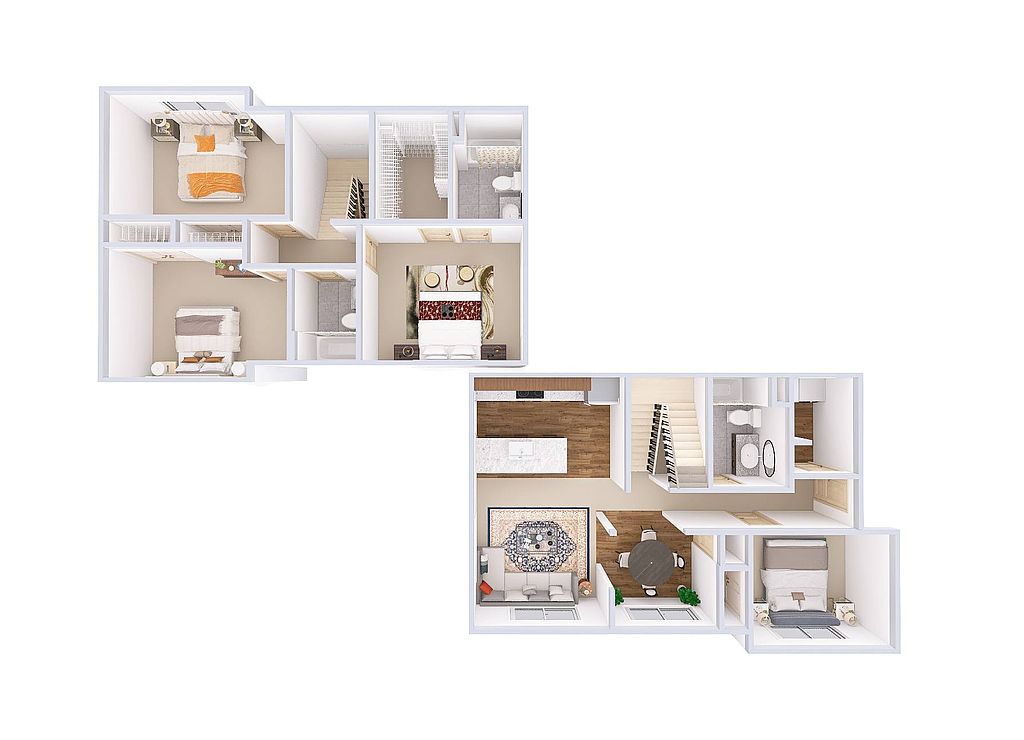 Unit B2 5 bd, 3 ba | 1,446 | Oct 15 | $2,948 |
What's special
Business center
Work from home mode: activated
This building features access to a business center. Less than 8% of buildings in Bothell have this amenity.
Community walking trailMany floor plans
Office hours
| Day | Open hours |
|---|---|
| Mon - Fri: | 9 am - 6 pm |
| Sat: | 9 am - 6 pm |
| Sun: | Closed |
Facts, features & policies
Building Amenities
Accessibility
- Disabled Access
Community Rooms
- Business Center: Business Center With Computer Stations
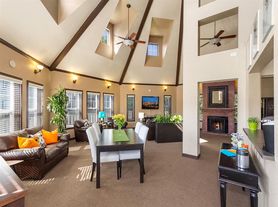
- Club House: Resident Lounge
- Conference Room: Business Conference Room
- Fitness Center: 24/7 Fitness Studio With Cardio & Free Weights
Fitness & sports
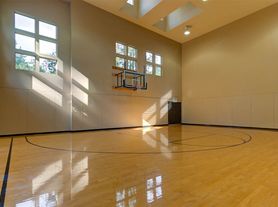
- Basketball Court: Indoor Sports Court
Other
- In Unit: In Unit Washer/Dryer

- Swimming Pool: Seasonal Outdoor Pool And Year Round Spa
Outdoor common areas
- Patio: Private Patio Or Balcony With Storage
- Playground: Outdoor Playground
Security
- Gated Entry: Controlled Access Buildings
- Night Patrol: After Hours Courtesy Patrol
Services & facilities
- On-Site Maintenance: 24-Hour Emergency Maintenance
- On-Site Management: Professional On-Site Property Management
- Pet Park: Pet Friendly Community With Off-Leash Dog Park
- Storage Space
Unit Features
Appliances
- Dryer
- Washer
Flooring
- Vinyl: Vinyl Plank Flooring*
Internet/Satellite
- Building-Wide Wireless: Free Wi-Fi Available In The Common Areas
- High-Speed Internet Ready: High Speed Internet And Cable Available
Policies
Parking
- Garage Lot
- Garage: Garages Available
- Off Street Parking
- Other
Lease terms
- 12
Pet essentials
- DogsAllowedNumber allowed2Monthly dog rent$20One-time dog fee$250
- CatsAllowedNumber allowed2Monthly cat rent$20One-time cat fee$250
Additional details
Dogs: We allow 2 pets maximum per apartment home. No exotic pets. | Restrictions: Breed restrictions apply. Contact our leasing office to learn more
Cats: We allow 2 pets maximum per apartment home. No exotic pets. | Restrictions: None
Pet amenities
Pet Park: Pet Friendly Community With Off-Leash Dog Park
Special Features
- 1, 2, 3, 4 And 5 Bedroom Apartment Homes
- Amazon Hub 24/7 Package Pick Up
- Complimentary Recycling
- Conveniently Located Near Freeway Access
- Energy Star Efficient Appliances
- Everett School District
- Large Households Encouraged To Apply
- Media Room With TV
- Open Concept, Flat And Townhouse Style Floorplans
- Smoke-Free Community
- Transportation: Easy Access To Public Transportation
- Vaulted Ceilings*
Neighborhood: 98012
Areas of interest
Use our interactive map to explore the neighborhood and see how it matches your interests.
Travel times
Getting around
Walk Score®
/ 100
Somewhat WalkableTransit Score®
/ 100
Some TransitBike Score®
/ 100
BikeableNearby schools in Bothell
Woodside Elementary School
Grades PK-5 • 0.7 miles7/10
GreatSchools® Rating
Test Score Rating
8/10Student Progress Rating
6/10Heatherwood Middle School
Grades 6-8 • 2.5 miles8/10
GreatSchools® Rating
Test Score Rating
9/10Student Progress Rating
7/10Henry M. Jackson High School
Grades 9-12 • 2.6 miles10/10
GreatSchools® Rating
Test Score Rating
9/10College Readiness Rating
10/10Living in Bothell
- Dining SceneThe area features a rich dining scene, with a variety of cuisines available at local restaurants and cafes.
- Family VibesThis neighborhood is ideal for families, with numerous parks, playgrounds, and community events that foster a welcoming environment.
- Green SpacesResidents can enjoy ample green spaces and trails, perfect for outdoor activities like walking, jogging, and picnicking.
- Outdoor ActivitiesWith close proximity to nature trails and parks, this neighborhood is perfect for residents who love hiking, biking, and enjoying the outdoors.
Zip code 98012 offers a serene suburban lifestyle with easy access to outdoor activities and local amenities. Residents enjoy the beautiful Pacific Northwest climate, with lush greenery and nearby parks such as the popular North Creek Park. The area boasts a vibrant dining scene, featuring diverse restaurants and cafes, alongside shopping centers for convenient retail options. With a median rent of approximately $2,600, the rental prices typically range from $2,200 to $3,000, making it an appealing choice for those seeking a comfortable and family-oriented community.
Powered by Zillow data and AI technology.
Nearby apartments for rent
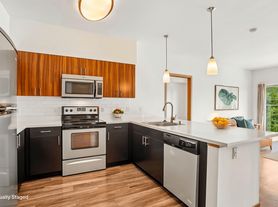


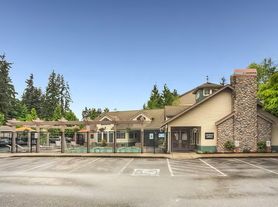

Listing order may reflect relevance, quality, and paid promotion.
Similar apartments for rent

Frequently asked questions
The District is located at 17716 Bothell Everett Hwy in Bothell, WA. The surrounding area includes approximately 20 restaurants and cafes within 1 mile, such as Larry's Smokehouse, Chickalatte beautiful coffee, and Checkered Flag Espresso.
The nearest public transit stop is CT Bus Stop 1483, approximately 0.1 miles away.
The District is located within 0.3 miles of Evergreen Autoworks, 0.5 miles of D-BAT Bothell, and 0.5 miles of Windermere Building/Jaco Environmental Inc..
The District is located near 3 grocery stores, including 0.2 miles from El Paso Tienda Y Taqueria, 0.2 miles from Bartending Academy, and 0.3 miles from India Supermarket. Additional shopping options, including 7-Eleven, are approximately 0.1 miles away.
The total price for an apartment unit in The District ranges from $1,999 to $2,948. The total price will vary by floor plan, unit size, and unit amenities.
The closest hospitals and medical facilities to The District include North Star Pediatric Dentistry (0.7 miles away), David Rasmussen, Psyd (1 mile away), and Mill Creek Chiropractic Clinic (1 mile away).
The District is near approximately 20 restaurants within 1 mile, including Larry's Smokehouse (0.1 miles away), Chickalatte beautiful coffee (0.1 miles away), and Checkered Flag Espresso (0.1 miles away).
The schools assigned to The District include Woodside Elementary School, Heatherwood Middle School, and Henry M. Jackson High School.
There are 7+ floor plans availableWith 71% more variety than properties in the area, you're sure to find a place that fits your lifestyle.
This is income restricted affordable housing. Renters must meet income and eligibility criteria set by the property manager.
