
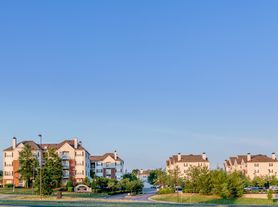
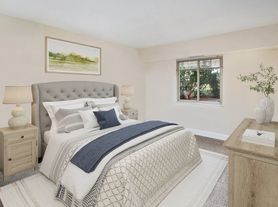

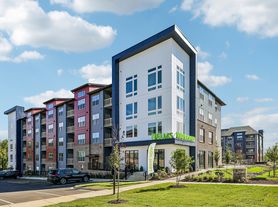
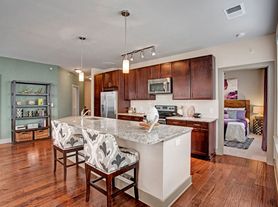
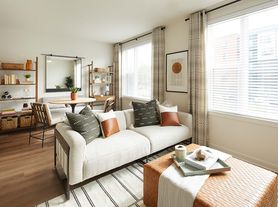

Melford Living brings together two luxury apartment communities, Aspen at Melford and Melford Mansions, within the vibrant and growing Melford Town Center community. While each residence has its own unique style and personality, both are committed to elevated living, thoughtful design, modern conveniences, and exceptional resident experiences. Rooted in the vision of creating a connected lifestyle destination, Melford Living was designed to offer residents more than just an apartment home. Here , contemporary residences, curated amenities, walkable surroundings, and green spaces come together to create a true community atmosphere.
This information is a general overview of potential costs. For a complete list of fees, visit our property website. Prices are subject to change and may vary based on move-in date and lease term. Some apartment homes may require prequalification if required by any applicable affordability program. Standard security deposit subject to change based on screening results; total security deposit(s) will not exceed any maximum prescribed by applicable law. Resident may be responsible for maintaining insurance or covering related costs. Some fees may not apply to apartment homes receiving subsidies or subject to an affordability program. Resident is responsible for damages that exceed ordinary wear and tear. Some items may be taxed under applicable law. This form does not modify the lease, and all fees are subject to the lease. Additional fees may apply as detailed in the lease. A sample lease may be requested prior to application. Residents may be responsible for utilities and related fees, per the lease. Lease terms and available options are subject to change and may vary based on apartment home availability and any applicable program requirements. In the event of any informational conflict, the lease governs.
Special offer
Apartment building
Studio-3 beds
Pet-friendly
Other parking
In-unit laundry (W/D)
Available units
This listing now includes required monthly fees in the total monthly price. Price shown reflects the lease term provided for each unit.
Unit , sortable column | Sqft, sortable column | Available, sortable column | Total monthly price, sorted ascending | |
|---|---|---|---|---|
 Unit 6-202 Studio, 1 ba | 516 | Now | $1,896 | |
Unit 2-202 Studio, 1 ba | 516 | Nov 14 | $1,896 | |
Unit 6-302 Studio, 1 ba | 516 | Now | $1,906 | |
Unit 2-302 Studio, 1 ba | 516 | Nov 14 | $1,906 | |
Unit 6-402 Studio, 1 ba | 516 | Oct 20 | $1,916 | |
Unit 2-402 Studio, 1 ba | 516 | Nov 14 | $1,916 | |
Unit 7-102 Studio, 1 ba | 516 | Now | $1,926 | |
Unit 7-202 Studio, 1 ba | 516 | Now | $1,936 | |
Unit 1-202 Studio, 1 ba | 516 | Nov 14 | $1,936 | |
Unit 2-502 Studio, 1 ba | 516 | Nov 14 | $1,936 | |
Unit 7-302 Studio, 1 ba | 516 | Now | $1,946 | |
Unit 1-302 Studio, 1 ba | 516 | Nov 14 | $1,946 | |
Unit 7-402 Studio, 1 ba | 516 | Oct 20 | $1,956 | |
Unit 1-402 Studio, 1 ba | 516 | Nov 14 | $1,956 | |
Unit 7-502 Studio, 1 ba | 516 | Oct 20 | $1,976 | |
What's special
Green spacesContemporary residencesWalkable surroundings
Property map
Tap on any highlighted unit to view details on availability and pricing
Use ctrl + scroll to zoom the map
Facts, features & policies
Building Amenities
Other
- Laundry: In Unit
Outdoor common areas
- Garden: Zen Garden
Services & facilities
- Elevator
- On-Site Maintenance
- On-Site Management
- Storage Space
View description
- Lake View
- Pool View
Unit Features
Appliances
- Dishwasher
- Dryer
- Microwave Oven
- Range
- Refrigerator
- Washer
Cooling
- Air Conditioning
- Ceiling Fan
Flooring
- Vinyl
Heating
- Heat
Other
- Double Sink Vanity
- Ground Floor
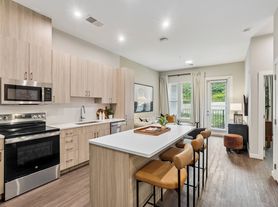
- Island Kitchen
- Patio Balcony
- Top Floor
Policies
Parking
- Garage
Pet essentials
- DogsAllowedNumber allowed2
- CatsAllowedNumber allowed2
Additional details
For a full list of specific breed restrictions, please contact the leasing office. Management has sole discretion to determine whether an animal is a restricted breed or a mix of a restricted breed and may base its decision on documentation, visual inspection, examination by a veterinarian, and other measures. The list of Restricted Breeds applies to pets only, and not to Support or Service animals that have been approved as a reasonable accommodation.
Special Features
- Closet: Linen Closet
- Recycling
- Wireless Internet
- Smoke-free building
Neighborhood: 20715
Areas of interest
Use our interactive map to explore the neighborhood and see how it matches your interests.
Travel times
Getting around
Walk Score®
/ 100
Car-DependentTransit Score®
/ 100
No Nearby TransitBike Score®
/ 100
Somewhat BikeableNearby schools in Bowie
Yorktown Elementary School
Grades K-5 • 2.4 miles7/10
GreatSchools® Rating
Test Score Rating
8/10Student Progress Rating
6/10Samuel Ogle Middle School
Grades 6-8 • 2.9 miles7/10
GreatSchools® Rating
Test Score Rating
7/10Student Progress Rating
7/10Bowie High School
Grades 9-12 • 2.2 miles5/10
GreatSchools® Rating
Test Score Rating
4/10College Readiness Rating
5/10Living in Bowie
- Community VibeResidents enjoy a strong sense of community, with local events and gatherings fostering connections.
- Dining SceneA variety of restaurants and cafes cater to diverse tastes, making dining out a local favorite.
- Family VibesThe neighborhood features numerous parks and playgrounds, perfect for family outings and activities.
- Green SpacesThe area is dotted with lush parks and recreational areas, ideal for enjoying nature and outdoor activities.
Zip code 20715 offers a vibrant community with a mix of suburban charm and urban conveniences. The area enjoys a mild climate, making it perfect for outdoor activities in local parks like Greenbelt Park and Buddy Attick Park. Residents can indulge in a diverse culinary scene, with popular spots including local coffee shops and family-friendly restaurants. With a median rent of approximately $2,000, the rental price range typically falls between $1,500 and $2,800, providing options for various budgets. Family-oriented amenities, such as playgrounds and pet-friendly parks, enhance the neighborhood's welcoming atmosphere.
Powered by Zillow data and AI technology.
Nearby apartments for rent


Listing order may reflect relevance, quality, and paid promotion.
Similar apartments for rent


Frequently asked questions
What is the walk score of Melford Living?
Melford Living has a walk score of 17, it's car-dependent.
What schools are assigned to Melford Living?
The schools assigned to Melford Living include Yorktown Elementary School, Samuel Ogle Middle School, and Bowie High School.
Does Melford Living have in-unit laundry?
Yes, Melford Living has in-unit laundry for some or all of the units.
What neighborhood is Melford Living in?
Melford Living is in the 20715 neighborhood in Bowie, MD.
What are Melford Living's policies on pets?
A maximum of 2 cats are allowed per unit. This building has pet care available for cats. A maximum of 2 dogs are allowed per unit.
Your dream apartment is waitingTen new units were recently added to this listing.
