Welcome to Arrow Ridge Townhomeswhere space, style, and location come together in perfect harmony. Located in a well-connected Brandon neighborhood, our thoughtfully designed 2- and 3-bedroom townhomes offer the features you need and the comfort you deserveall at an affordable price.
Arrow Ridge Townhomes features two- and three-bedroom townhomes. These spacious units include an in-unit washer and dryer, dining area, private patio, detached single-stall garage, and central heating and air.
The community offers open surface parking, outdoor green spaces, and designated picnic and playground areas. Transit access is available nearby.
Additional Info:
Application Fee: $60
Utilities: Water, sewer, and garbage removal included. Residents pay gas & electric.
Pet Policy: Pets allowed (maximum two). A one-time non-refundable pet fee of $450 to $800 per pet is required, along with monthly pet rent of $40 to $75, depending on the results of the pet screening.
Arrow Ridge Townhomes participates in an affordable housing program. Housing vouchers are welcome, and income guidelines apply.
HOME Hi/Lo 50% Lo
1 person $41,550
2 people $47,500
3 people $53,450
4 people $59,350
5 people $64,100
6 people $68,850
7 people - $73,600
8 people - $78,350
State Tax Credits & Federal Tax Credit 60% MTSP 2026
1 person $49,800
2 people $57,000
3 people $64,140
4 people $71,220
5 people $76,920
6 people $82,620
7 people - $88,320
8 people - $94,020
*Rent rates and availability are subject to change. Images, 3D tours, and renderings of units may be similar to available units and do not necessarily represent the specific units available. Please contact the property for current rates, unit availability, income guidelines.
Arrow Ridge Townhomes Brandon, SD
1716 S Mulberry Ave, Brandon, SD 57005
Verified
Apartment building
2 beds
Pet-friendly
Air conditioning (central)
In-unit laundry (W/D)
Available units
Price may not include required fees and charges.
-- 2 bd, 1.5 ba | 999 | Now | $762 |
What's special
Dining areaOpen surface parkingPrivate patioOutdoor green spacesSpacious unitsDetached single-stall garageIn-unit washer and dryerCentral heating and air
Facts, features & policies
Building Amenities
Other
- In Unit: In Unit Washer And Dryer
Outdoor common areas
- Patio
- Picnic Area
- Playground
Services & facilities
- Online Rent Payment
Unit Features
Appliances
- Dishwasher
- Dryer
- Microwave Oven
- Range
- Range Oven
- Refrigerator
- Washer
Cooling
- Air Conditioning
- Central Air Conditioning
Heating
- Forced Air: Central Heat
Internet/Satellite
- Cable TV Ready
Other
- 24 Hour Maintenance
- Detached Single-Stall Garage
- Garbage Removal
- Larger Primary Bedroom
- Non-Smoking Units
- Sewer
- Spacious Bedrooms
Policies
Parking
- Off Street Parking: Parking Off Street
Utilities included in rent
- Garbage
- Sewage
- Water
Special Features
- 24 Hour Maintenance
- Detached Single-Stall Garage
- Larger Primary Bedroom
- Non-Smoking Units
- Spacious Bedrooms
- Window Coverings: Mini Blinds
Neighborhood: 57005
Areas of interest
Use our interactive map to explore the neighborhood and see how it matches your interests.
Travel times
Nearby places
Grocery & Shopping
Five grocery and shopping spots within a 7 min drive, including Oakridge Nursery & Landscaping 0.4 mi away.
Oakridge Nursery & Landscaping
0.4 mi
19 min
4 min
Cherry Rock Farms
1 mi
29 min
4 min
Brandon Lumber Company
1 mi
29 min
4 min
Ambush Apparel
1 mi
30 min
5 min
Earthscapes
1 mi
42 min
7 min
Restaurants & Cafes
Five restaurants and cafes within a 7 min drive, including Critters and Roskens Dakota Pizzas 1 mi away.
Critters and Roskens Dakota Pizzas
1 mi
31 min
4 min
Buddies & Co.
2 mi
6 min
Chop Chop Asian-Mongolian Grille
2 mi
6 min
Cappuccino Cabin
2 mi
7 min
Dairy Queen
2 mi
6 min
Fitness & Recreation
Five fitness/gyms within a 5 min drive, including Allison's Dance Academy 0.4 mi away.
Allison's Dance Academy
0.4 mi
10 min
2 min
Prairie Vista Trail
0.6 mi
17 min
3 min
Valley of the Giants Trail
0.7 mi
19 min
3 min
Aspen Park
0.8 mi
21 min
3 min
Tryon Gym
1 mi
35 min
5 min
Hospitals & Medical
Four medical facilities within a 6 min drive, including Splitrock Chiropractic 2 mi away.
Splitrock Chiropractic
2 mi
6 min
brandon chiropractic
2 mi
6 min
Brandon Chiropractic Health Center
2 mi
6 min
Schoon Chiropractic
2 mi
6 min
Getting around
Walk Score®
/ 100
Car-DependentBike Score®
/ 100
Somewhat BikeableNearby schools in Brandon
Robert Bennis Elementary - 05
Grades K-4 • 0.2 miles9/10
GreatSchools® Rating
Test Score Rating
9/10Student Progress Rating
9/10Brandon Valley Middle School - 02
Grades 7, 8 • 1.7 miles9/10
GreatSchools® Rating
Test Score Rating
9/10Student Progress Rating
9/10Brandon Valley High School - 01
Grades 9-12 • 1.5 miles6/10
GreatSchools® Rating
Test Score Rating
9/10College Readiness Rating
4/10Living in Brandon
Brandon’s 57005 area includes the neighborhoods of Rowena, Corson, Country Gables Subdivision and Indian Hill Division, set amid the rolling, open landscape east of Sioux Falls. The four-season climate brings cold, snowy winters and warm summers, with changing prairie skies shaping everyday outdoor time. Brandon’s local parks and recreation spaces offer room to walk and play; trails and sidewalks provide options for getting around on foot or by bicycle. Downtown Brandon has everyday shops, cafés and dining, while Sioux Falls expands the options for arts, nightlife and larger shopping trips. The area’s small-town center and surrounding agricultural landscape give it a distinct feel, with regional roads connecting Brandon to nearby communities. For ZIP code 57005, the median rent is $1,012 per month, with a typical range of $571 to $2,395.
Powered by Zillow data and AI technology.
Cost calculator
Nearby apartments for rent
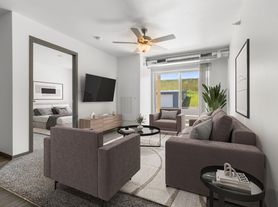
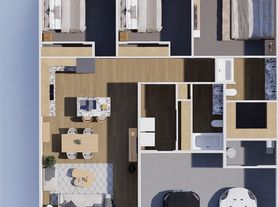
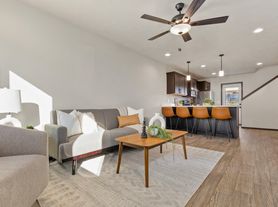
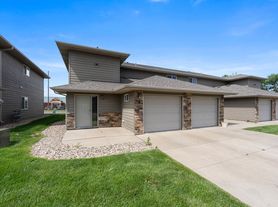
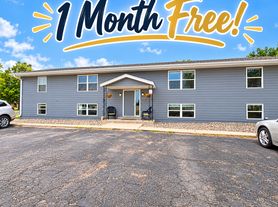
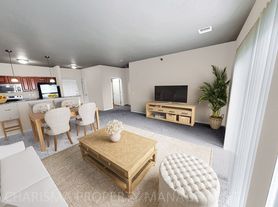
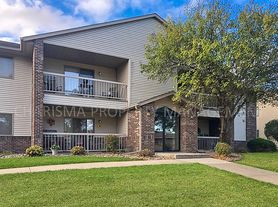
Listing order may reflect relevance, quality, and paid promotion.
Similar apartments for rent


Frequently asked questions
Where is Arrow Ridge Townhomes Brandon, SD located, and what is the neighborhood like?
Arrow Ridge Townhomes Brandon, SD is located at 1716 S Mulberry Ave, Brandon, SD. The surrounding area includes multiple restaurants and cafes within 2 miles, such as Critters and Roskens Dakota Pizzas, Buddies & Co., and Chop Chop Asian-Mongolian Grille.
What is the average rent in Brandon, SD?
Based on the latest Zillow data, the median rent across all unit types in ZIP code 57005 in Brandon is currently $1,012 per month. Prices vary by neighborhood, floor plan, and building amenities.
What schools are assigned to Arrow Ridge Townhomes Brandon, SD?
The schools assigned to Arrow Ridge Townhomes Brandon, SD include Robert Bennis Elementary - 05, Brandon Valley Middle School - 02, and Brandon Valley High School - 01.
What are the grocery stores and everyday shopping options near Arrow Ridge Townhomes Brandon, SD?
Arrow Ridge Townhomes Brandon, SD is located near 2 grocery stores, including Cherry Rock Farms (1 mile) and The Drop Nutrition (2 miles). Additional shopping options, including Oakridge Nursery & Landscaping, are approximately 0.4 miles away.
What is the walk score of Arrow Ridge Townhomes Brandon, SD?
Arrow Ridge Townhomes Brandon, SD has a walk score of 6, it's car-dependent.
